
12821 Staton Dr, Austin, TX 78727
Local realty services provided by:CENTURY 21 Judge Fite Company
Listed by: carlye jane alderete
Office: compass re texas, llc.
MLS#:5893482
Source:ACTRIS
Upcoming open houses
- Sun, Oct 2502:00 pm - 04:00 pm
Price summary
- Price:$390,000
- Price per sq. ft.:$390.78
About this home
Set in North Austin's highly desirable Scofield Farms neighborhood, this captivating 3-bedroom, 2-bathroom residence effortlessly combines timeless architectural charm with striking modern updates.
A brick facade, established shade tree, and manicured landscaping offer immediate curb appeal. Step inside to an airy open-concept layout centered around a light-filled living room, anchor-framed by a full-height stacked stone fireplace with built-in display shelving. Seamless transition leads to a chef-inspired kitchen adorned with bold teal cabinetry, pristine quartz countertops, a deep apron-front farmhouse sink, white subway tile backsplash, and stainless steel gas appliances. Broad sliding glass doors fill the adjoining dining nook with natural light and lead out to the outdoors.
Unwind in the spacious primary suite, boasting a spa-reminiscent ensuite equipped with a frameless glass walk-in shower featuring a rain showerhead, hexagon tile floor, white subway walls, and rich dark wood dual vanity with quartz counters. Guest accommodations remain well-appointed alongside a secondary bath boasting a deep soaking tub wrapped in marble-look tile.
Step outside to an expansive, fully fenced backyard featuring an undercover side patio and boundless green space perfect for lawn games, pets, or outdoor entertainment setups. Scofield Farms offers residents access to a community pool, sports courts, walking trails, and Scofield Farms Neighborhood Park. Commuters will love the quick access to Mopac, I-35, and 183, placing major employment hubs like The Domain, Apple Campus, and downtown Austin just minutes away. For more info, go to: https://wkf.ms/4s9oCIk...
Contact an agent
Home facts
- Year built:1986
- Subdivision & Development:Scofield Farms Ph 01 Sec 02-A
- Listing ID #:5893482
- Updated:October 23, 2026 at 04:42 AM
Rooms and interior
- Bedrooms:3
- Total bathrooms:2
- Full bathrooms:2
- Flooring:Concrete, Laminate, Tile
- Kitchen Description:Dishwasher, Free-Standing Range, Microwave, Oven, Range, Refrigerator, Stainless Steel Appliance(s)
- Living area:998 sq. ft.
Heating and cooling
- Cooling:Central
- Heating:Central, Fireplace(s)
- Central air:Yes
Structure and exterior
- Roof:Composition
- Year built:1986
- Building area:998 sq. ft.
- Lot area:0.09 Acres
- Lot Features:Curbs, Level
- Construction Materials:Brick, Masonry Partial, Vertical Siding
- Exterior Features:Private Yard
- Foundation Description:Slab
Schools
- High school:John B Connally
- Elementary school:Parmer Lane
Utilities
- Water:Public
- Sewer:Public Sewer
Finances and disclosures
- Price:$390,000
- Price per sq. ft.:$390.78
Features and amenities
- Appliances:Dishwasher, Free-Standing Range, Microwave, Oven, Range, Refrigerator, Stainless Steel Appliance(s), Water Heater
- Amenities:Bookcases
Parking
- Total parking spaces:4
- Parking description:Attached, Driveway, Garage
- Garage:Yes
- Garage spaces:2
New listings near 12821 Staton Dr
- Open Fri, 4 to 6:30pmNew
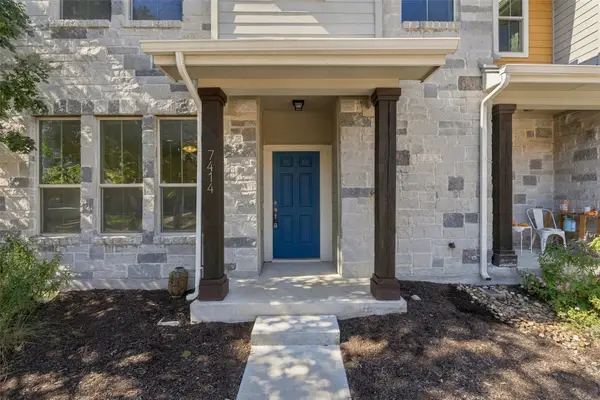 $535,000Active3 beds 4 baths1,540 sq. ft.
7414 Wolverine St, Austin, TX 78757
MLS# 2618878Listed by: EXP REALTY, LLC - New
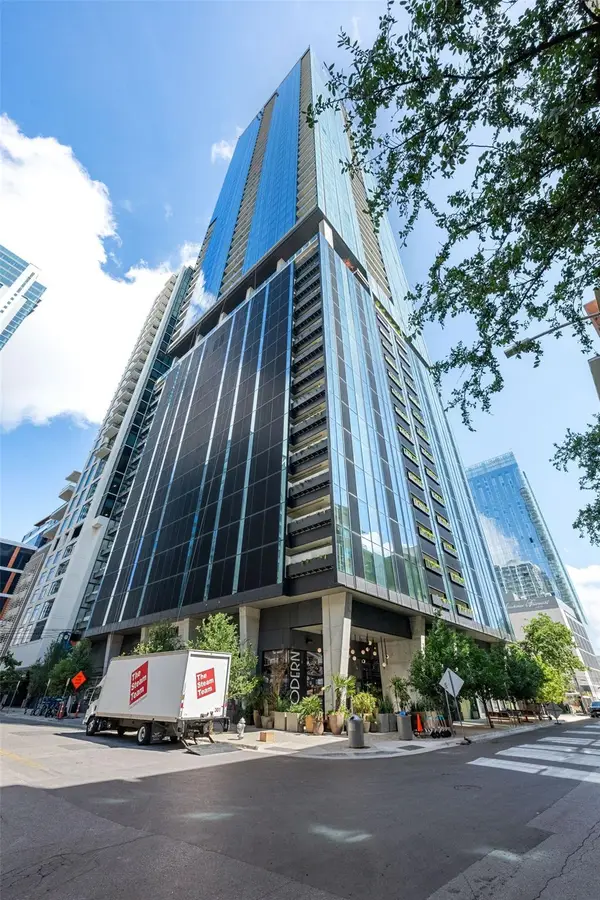 $1,235,000Active2 beds 2 baths961 sq. ft.
610 Davis St #3805, Austin, TX 78701
MLS# 3819402Listed by: KUPER SOTHEBY'S INT'L REALTY - New
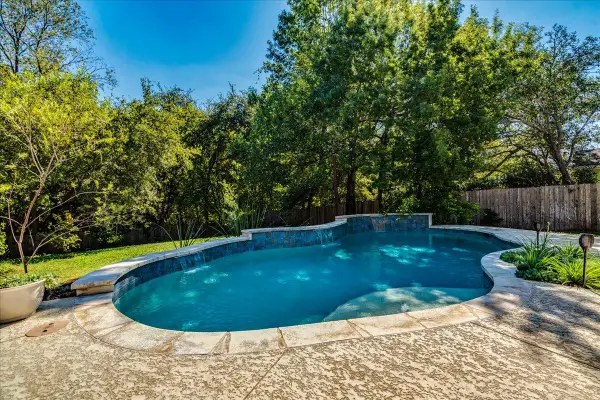 $619,000Active3 beds 3 baths2,005 sq. ft.
4013 Tecate Trl, Austin, TX 78739
MLS# 4104203Listed by: COMPASS RE TEXAS, LLC - New
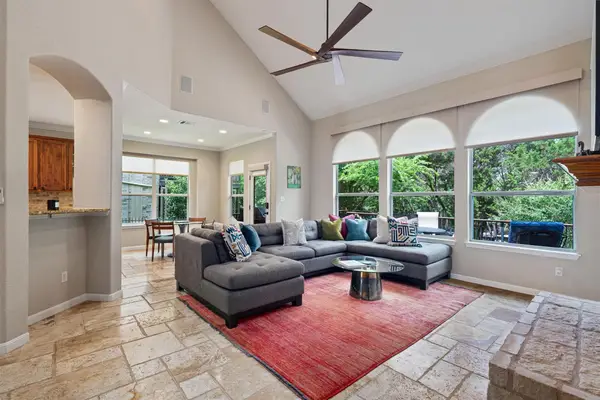 $749,000Active4 beds 3 baths2,820 sq. ft.
6906 Covered Bridge Dr, Austin, TX 78736
MLS# 8085148Listed by: COMPASS RE TEXAS, LLC - New
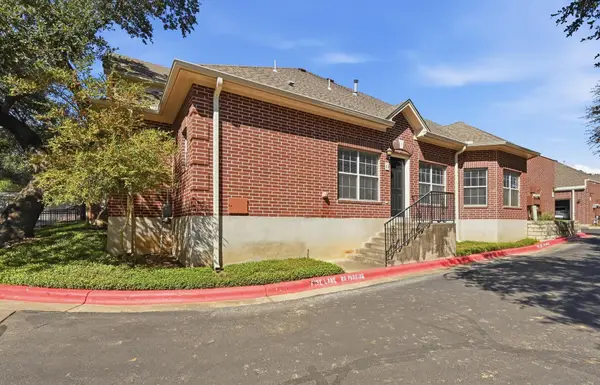 $370,000Active2 beds 2 baths1,401 sq. ft.
5515 Davis Ln #1, Austin, TX 78749
MLS# 8666772Listed by: HORIZON REALTY - New
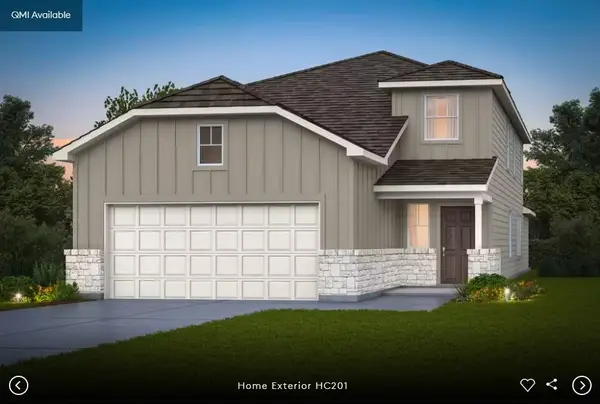 $437,098Active4 beds 3 baths2,218 sq. ft.
5101 Monarda Mint Dr, Austin, TX 78754
MLS# 1328797Listed by: ERA EXPERTS - New
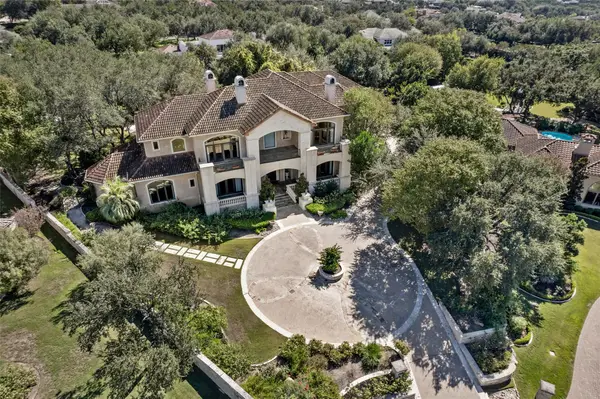 $2,900,000Active5 beds 6 baths8,135 sq. ft.
106 Costa Bella Cv, Austin, TX 78734
MLS# 2096289Listed by: REAL BROKER, LLC - New
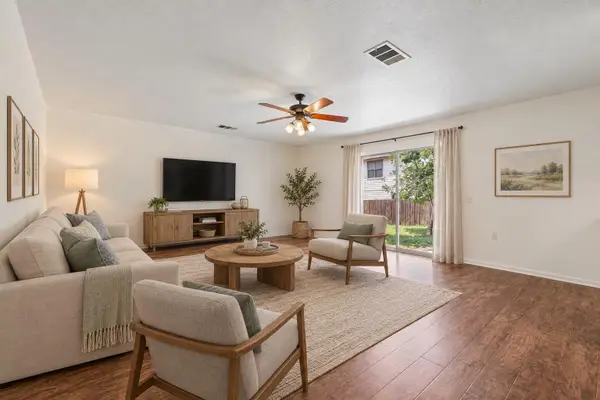 $337,000Active4 beds 3 baths2,711 sq. ft.
7658 Marble Ridge Dr, Austin, TX 78747
MLS# 4774749Listed by: ORCHARD BROKERAGE - New
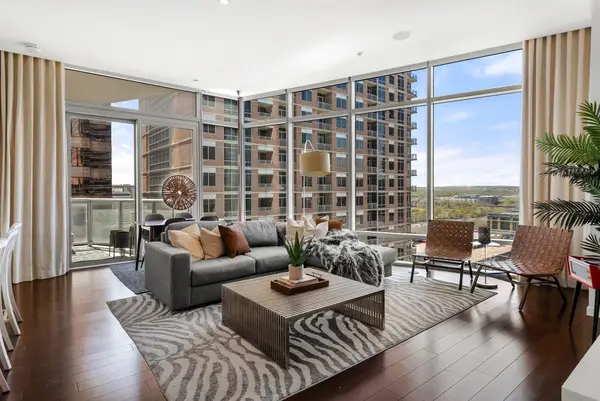 $1,499,000Active2 beds 2 baths1,464 sq. ft.
200 Congress Ave #14C, Austin, TX 78701
MLS# 6240915Listed by: MORELAND PROPERTIES - Open Sat, 10am to 12pmNew
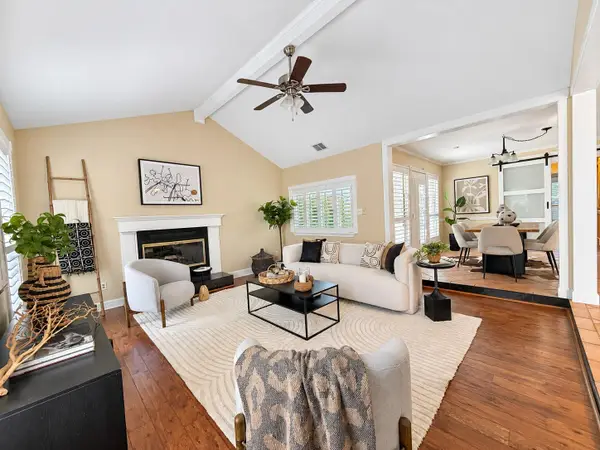 $565,000Active3 beds 2 baths2,083 sq. ft.
6109 Grass Holw, Austin, TX 78750
MLS# 6447730Listed by: EXP REALTY, LLC


Protect your home and budget from life's surprises with an Assurant Home Warranty, backed by a partner that supports you through every step of homeownership. Explore Plans.
©2026 Century 21 Real Estate LLC. All rights reserved. CENTURY 21®, the CENTURY 21 Logo and C21® are service marks owned by Century 21 Real Estate LLC. Century 21 Real Estate LLC fully supports the principles of the Fair Housing Act and the Equal Opportunity Act. Each office is independently owned and operated. Listing information is deemed reliable but not guaranteed accurate.