
1310 Minnie Dr, Austin, TX 78732
Local realty services provided by:CENTURY 21 Judge Fite Company
Listed by: dustin raye, chris amato
Office: spyglass realty
MLS#:5046675
Source:ACTRIS
Price summary
- Price:$849,900
- Price per sq. ft.:$212.37
About this home
Beautifully remodeled and priced to sell! This spacious home in the highly desirable Steiner Ranch area offers over 4,000 square feet of living space with five bedrooms, a possible sixth bedroom or flex space, five full bathrooms, and a dedicated home office. Extensively renovated within the last couple of years, the home features an open floor plan, soaring vaulted ceilings, exposed wood beams, wood flooring, and a welcoming fireplace. The versatile layout includes multiple living areas, an upstairs flex space with a Juliet balcony, and two primary suites, making it particularly well suited for multigenerational living or anyone needing additional privacy and flexibility. Situated on a private 0.23-acre lot with mature trees, the property offers plenty of room to relax and entertain. Additional features include solar panels and a Tesla EV charging station in the garage. Conveniently located near Lake Austin, neighborhood parks, hiking and biking opportunities, and the shopping and dining options of the Four Points area. Enjoy the beauty of the Texas Hill Country while remaining within easy reach of Austin's major employment centers and amenities. This is an exceptional opportunity to own a beautifully updated, generously sized home in a fantastic location. Priced to sell! Schedule your showing today!...
Contact an agent
Home facts
- Year built:2008
- Subdivision & Development:Baldwins Point Resub
- Listing ID #:5046675
- Updated:October 30, 2026 at 06:18 PM
Rooms and interior
- Bedrooms:6
- Total bathrooms:5
- Full bathrooms:5
- Flooring:Carpet, Tile, Wood
- Kitchen Description:Cooktop, Dishwasher, Disposal, Double Oven, Electric Cooktop, Microwave, Oven
- Living area:4,002 sq. ft.
Heating and cooling
- Cooling:Central
- Heating:Central
- Central air:Yes
Structure and exterior
- Roof:Spanish Tile, Tile
- Year built:2008
- Building area:4,002 sq. ft.
- Lot area:0.23 Acres
- Lot Features:Interior Lot
- Construction Materials:Masonry All Sides, Stone, Stone Veneer, Stucco
- Exterior Features:Balcony, Exterior Steps, Gutters Full, Private Entrance, Private Yard, Uncovered Courtyard
- Foundation Description:Slab
Schools
- High school:Vandegrift
- Elementary school:River Ridge
Utilities
- Water:Public
- Sewer:Septic Tank
Finances and disclosures
- Price:$849,900
- Price per sq. ft.:$212.37
- Tax amount:$17,044 (2026)
Features and amenities
- Appliances:Cooktop, Dishwasher, Disposal, Double Oven, Electric Cooktop, Microwave, Oven, RNGHD, Washer
- Laundry features:Washer
- Amenities:Pantry
Parking
- Total parking spaces:4
- Parking description:Attached, Driveway, Garage, Garage Faces Side
- Garage:Yes
- Garage spaces:2
New listings near 1310 Minnie Dr
- New
 $22,000,000Active5 beds 11 baths15,000 sq. ft.
3808 Balcones Dr, Austin, TX 78731
MLS# 1191266Listed by: KUPER SOTHEBY'S INT'L REALTY - New
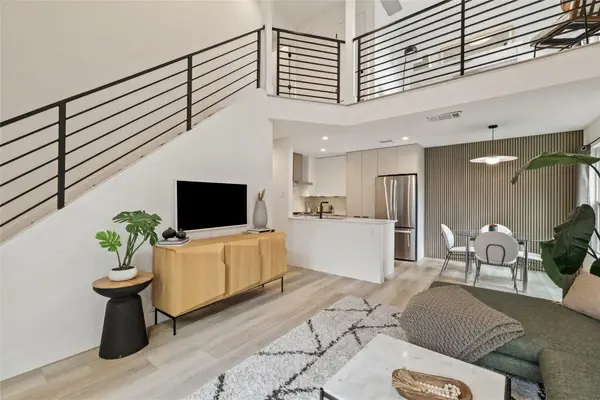 $377,000Active2 beds 2 baths1,144 sq. ft.
1903 #D Albury Cv #D, Austin, TX 78758
MLS# 4564730Listed by: ALL CITY REAL ESTATE LTD. CO - New
 $1,150,000Active3 beds 3 baths3,018 sq. ft.
9806 Zion Way, Austin, TX 78733
MLS# 5969944Listed by: TEAM HARRIS REAL ESTATE GROUP, LLC - New
 $735,000Active4 beds 4 baths2,947 sq. ft.
11028 Cherisse Dr, Austin, TX 78739
MLS# 6061094Listed by: WOMACK REAL ESTATE LLC - New
 $530,000Active1 beds 1 baths877 sq. ft.
2121 S Congress Ave #222, Austin, TX 78704
MLS# 9271518Listed by: DOUGLAS ELLIMAN REAL ESTATE - New
 $2,999,999Active5 beds 6 baths3,480 sq. ft.
704 W Elizabeth St, Austin, TX 78704
MLS# 1687164Listed by: SPYGLASS REALTY - New
 $439,000Active3 beds 2 baths1,626 sq. ft.
9801 Oak Hollow Dr, Austin, TX 78758
MLS# 2024503Listed by: COMPASS RE TEXAS, LLC - New
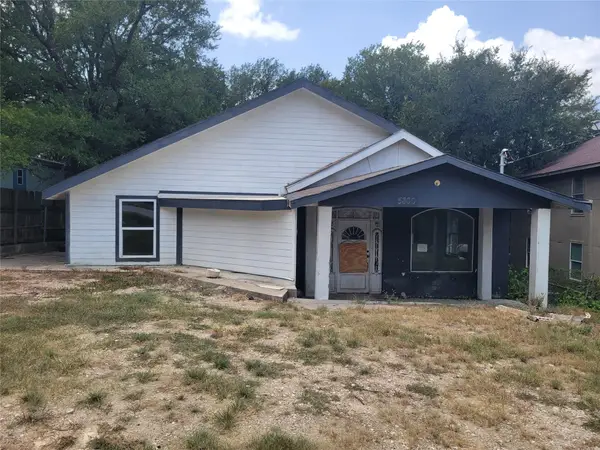 $209,900Active-- beds -- baths2,317 sq. ft.
5800 E Jacqueline Lane Ln #A & B, Austin, TX 78724
MLS# 2601749Listed by: VYLLA HOME - New
 $449,000Active2 beds 2 baths1,284 sq. ft.
14514 Hunters Pass, Austin, TX 78734
MLS# 3407966Listed by: EMPIRE REAL ESTATE - New
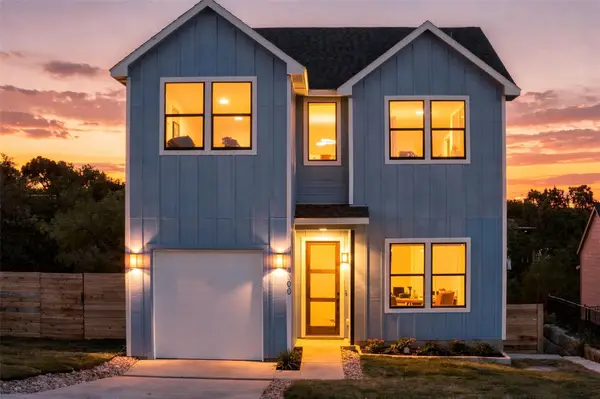 $725,000Active4 beds 4 baths2,100 sq. ft.
6300 Bristol Cir, Austin, TX 78723
MLS# 4180951Listed by: TWELVE RIVERS REALTY


Protect your home and budget from life's surprises with an Assurant Home Warranty, backed by a partner that supports you through every step of homeownership. Explore Plans.
©2026 Century 21 Real Estate LLC. All rights reserved. CENTURY 21®, the CENTURY 21 Logo and C21® are service marks owned by Century 21 Real Estate LLC. Century 21 Real Estate LLC fully supports the principles of the Fair Housing Act and the Equal Opportunity Act. Each office is independently owned and operated. Listing information is deemed reliable but not guaranteed accurate.