
13172 Mill Stone Dr, Austin, TX 78729
Local realty services provided by:CENTURY 21 North East
Listed by: rich daugherty
Office: all city real estate ltd. co
MLS#:2965406
Source:ACTRIS
13172 Mill Stone Dr,Austin, TX 78729
$409,989
- 3 Beds
- 2 Baths
- 1,524 sq. ft.
- Single family
- Active
Price summary
- Price:$409,989
- Price per sq. ft.:$269.02
About this home
Beautifully renewed house in Northwest Austin. Pretty much everything is new. Including: Cabinets in kitchen & bathrooms, (42" cabinets include soft close drawers and doors, Lazy Suzanne, additional drawers and pantry) tile floors, tiled master shower floor, carpeted bedrooms, paint interior & exterior, light fixtures, plumbing for sutures, garbage disposal, quartz countertops, sinks, all tile backsplash in kitchen & both bathrooms, epoxy garage floor, ceiling fans, bathtub in 2nd bath, frameless shower glass in master bath, wood framed mirrors in all bathrooms, all interior doors, new concrete driveway and sidewalk, new gate and partially new fence in backyard, closet shelving & rods, all cabinet hardware, all door hardware, Honeywell programmable smart thermostat 6” baseboards, driveway and sidewalk. Along with all update items above the house features a very large back covered patio, xeriscaped backyard, fully fenced privacy fenced back yard, garage door opener and Blinds. Bedrooms are not what you normally see in a house this size. Much larger than you will see in other house this size. Mother-In law plan with bedrooms on the opposite side of the house from the master bedroom....
Contact an agent
Home facts
- Year built:1982
- Subdivision & Development:Anderson Mill Village
- Listing ID #:2965406
- Updated:October 21, 2026 at 03:49 PM
Rooms and interior
- Bedrooms:3
- Total bathrooms:2
- Full bathrooms:2
- Flooring:Carpet, Tile
- Kitchen Description:Dishwasher, Disposal, Free-Standing Range, Gas Range, Microwave
- Living area:1,524 sq. ft.
Heating and cooling
- Cooling:Central
- Heating:Central, Hot Water, Natural Gas
- Central air:Yes
Structure and exterior
- Roof:Composition
- Year built:1982
- Building area:1,524 sq. ft.
- Lot area:0.15 Acres
- Lot Features:Interior Lot, Landscaped, Level, Many Trees, Trees-Large (Over 40 Ft), Xeriscape
- Construction Materials:Frame, Masonry Partial, Stone, Stone Veneer
- Foundation Description:Slab
Schools
- High school:McNeil
- Elementary school:Forest North
Utilities
- Water:Public
- Sewer:Public Sewer
Finances and disclosures
- Price:$409,989
- Price per sq. ft.:$269.02
- Tax amount:$7,781 (2023)
Features and amenities
- Appliances:Dishwasher, Disposal, Free-Standing Range, Gas Range, Microwave
- Amenities:Pantry
Parking
- Total parking spaces:4
- Parking description:Attached, Door-Single
- Garage:Yes
- Garage spaces:2
New listings near 13172 Mill Stone Dr
- New
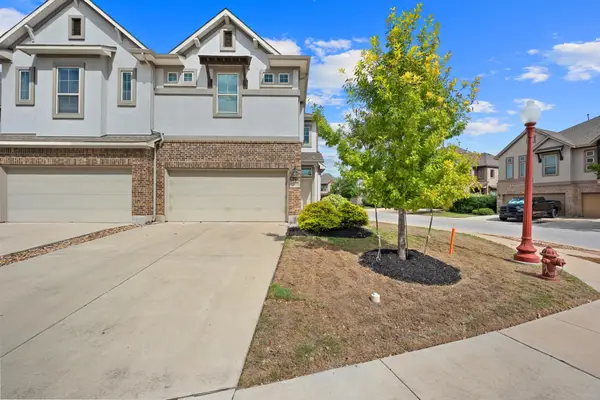 $310,000Active3 beds 3 baths1,946 sq. ft.
2101 Dillon Pond Ln #A, Pflugerville, TX 78660
MLS# 8405583Listed by: BRAMLETT PARTNERS - New
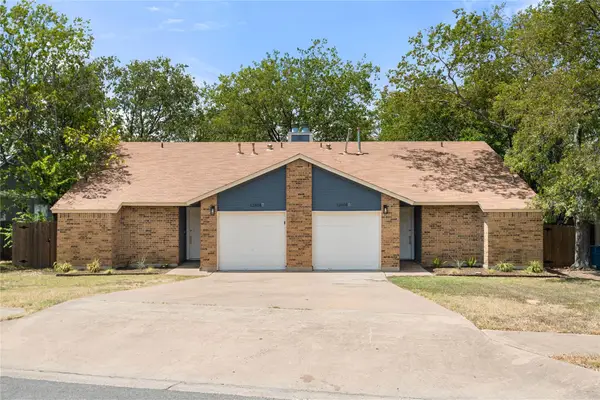 $540,000Active-- beds -- baths2,129 sq. ft.
12808 Chromite St, Austin, TX 78727
MLS# 8796147Listed by: TEXAS ALLY REAL ESTATE GROUP - New
 $330,000Active3 beds 2 baths1,419 sq. ft.
6002 Fairway St, Austin, TX 78741
MLS# 3099851Listed by: GREGORIO REAL ESTATE COMPANY - New
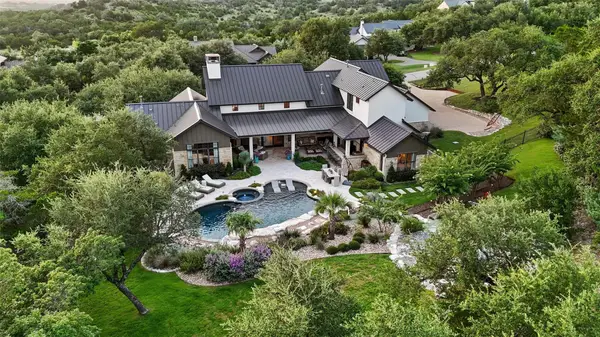 $2,695,000Active4 beds 5 baths4,623 sq. ft.
18416 Flagler Dr, Austin, TX 78738
MLS# 2344580Listed by: COMPASS RE TEXAS, LLC - New
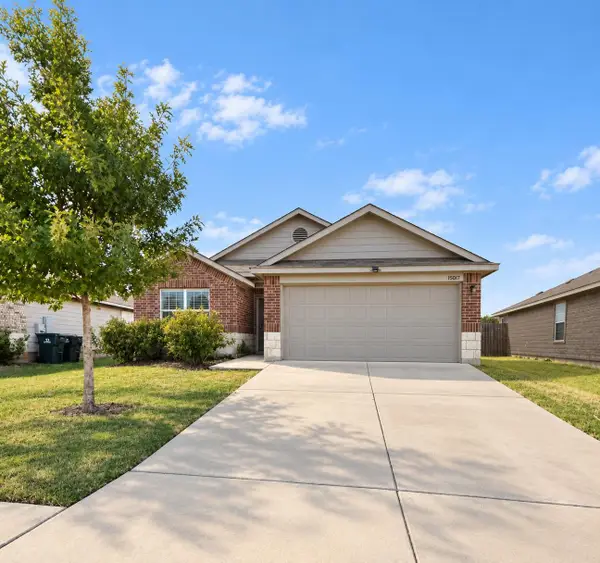 $285,000Active3 beds 2 baths1,657 sq. ft.
15017 Custis Ln, Austin, TX 78725
MLS# 8065094Listed by: ABC REALTY GROUP, LLC - New
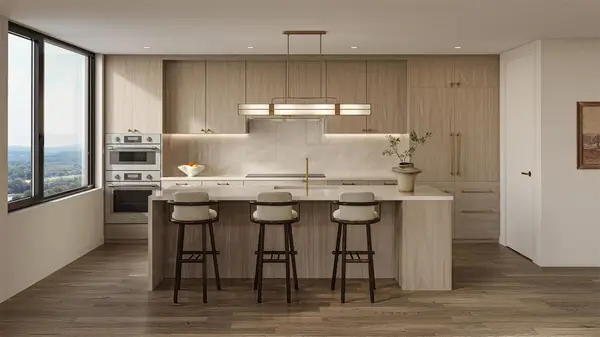 $799,000Active1 beds 1 baths766 sq. ft.
300 Pressler St #203, Austin, TX 78703
MLS# 1520427Listed by: CHRISTIES INTL REAL ESTATE LONE STAR - New
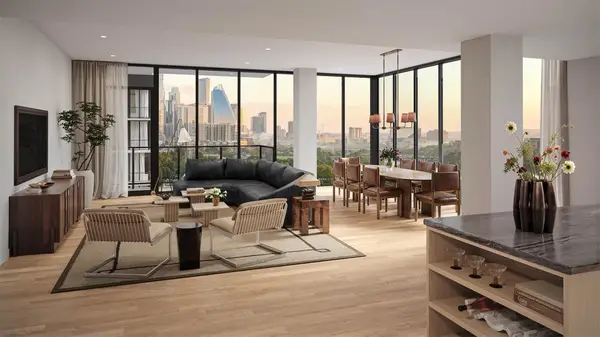 $1,369,000Active2 beds 2 baths1,275 sq. ft.
301 Pressler St #210, Austin, TX 78703
MLS# 1663897Listed by: CHRISTIES INTL REAL ESTATE LONE STAR - New
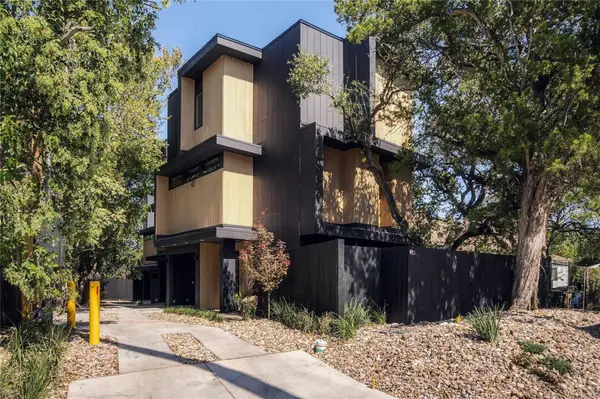 $1,295,000Active3 beds 4 baths1,450 sq. ft.
1002 W Johanna St #1, Austin, TX 78704
MLS# 2041562Listed by: JOSEPH PROPERTIES LLC - New
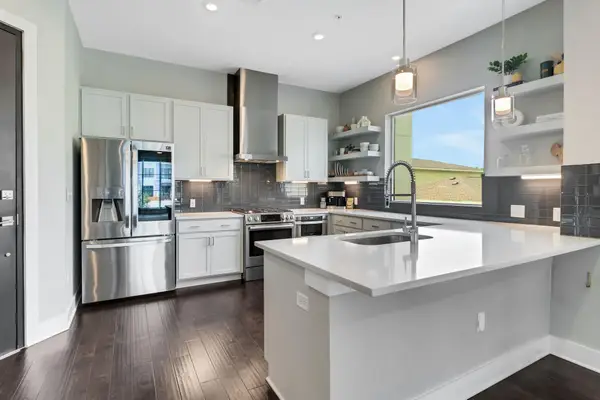 $524,000Active2 beds 2 baths1,130 sq. ft.
4325 Jackson Ave #2204, Austin, TX 78731
MLS# 2535689Listed by: SPYGLASS REALTY - New
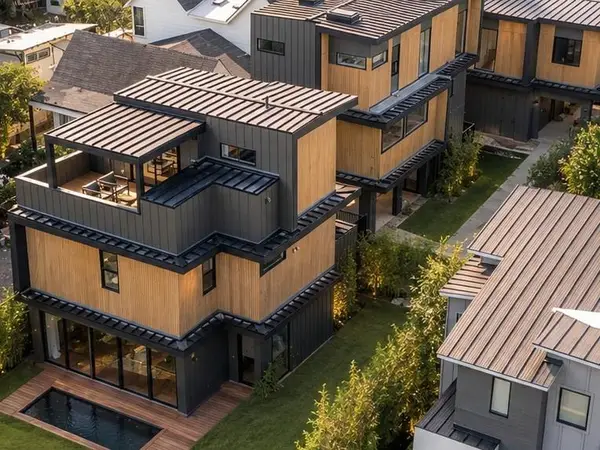 $995,000Active3 beds 4 baths1,878 sq. ft.
4312 Jinx Ave #1, Austin, TX 78745
MLS# 4039587Listed by: JOSEPH PROPERTIES LLC


Protect your home and budget from life's surprises with an Assurant Home Warranty, backed by a partner that supports you through every step of homeownership. Explore Plans.
©2026 Century 21 Real Estate LLC. All rights reserved. CENTURY 21®, the CENTURY 21 Logo and C21® are service marks owned by Century 21 Real Estate LLC. Century 21 Real Estate LLC fully supports the principles of the Fair Housing Act and the Equal Opportunity Act. Each office is independently owned and operated. Listing information is deemed reliable but not guaranteed accurate.