
13202 Adonis Drive, Austin, TX 78750
Local realty services provided by:CENTURY 21 Scott Myers Realtors
Listed by: isaih lugo, amber mezzacappa
Office: keller williams heritage
MLS#:623853
Source:TX_FRAR
Price summary
- Price:$450,000
- Price per sq. ft.:$213.17
About this home
Welcome Home to North Austin!
Come take a look at this spacious and inviting 4-bedroom, 3-bathroom home in North Austin!
Thoughtfully designed with both comfort and functionality in mind, this home offers a wonderful combination of open living spaces and private areas to relax and unwind.
As you step inside, you'll find a bright and welcoming floor plan filled with natural light and plenty of room for everyday living and entertaining. The kitchen is truly the heart of the home, featuring generous counter space and abundant cabinetry, with an easy flow into the dining and living areas—perfect for gathering with family and friends.
With four comfortable bedrooms and three full bathrooms, there's plenty of flexibility for guests, a home office, or even multigenerational living. The spacious primary suite provides a peaceful place to relax, while the additional bedrooms offer comfort and privacy.
Step outside and enjoy the backyard, with plenty of room to relax, entertain, play, or create your own outdoor retreat.
Conveniently located near major highways, shopping, dining, and many of Austin's top employers, this home makes everyday living easy and convenient.
Come see all that this wonderful North Austin home has to offer-you may just feel
right at home!...
Contact an agent
Home facts
- Year built:1985
- Subdivision & Development:SPRINGWOODS 2G
- Listing ID #:623853
- Added:54 day(s) ago
- Updated:October 21, 2026 at 02:34 PM
Rooms and interior
- Bedrooms:4
- Total bathrooms:3
- Full bathrooms:3
- Rooms Total:9
- Flooring:Tile
- Kitchen Description:Dishwasher, Disposal, Oven, Pantry, Refrigerator, Solid Surface Counters, Some Gas Appliances
- Bedroom Description:All Bedrooms Down
- Living area:2,111 sq. ft.
Heating and cooling
- Cooling:Ceiling Fans, Electric
- Heating:Electric, Fireplaces
Structure and exterior
- Roof:Composition, Shingle
- Year built:1985
- Building area:2,111 sq. ft.
- Lot area:0.5 Acres
- Construction Materials:Masonry
- Exterior Features:Covered, Porch, Private Yard
- Foundation Description:Slab
- Levels:2 Story
Schools
- High school:McNeil High School
Utilities
- Water:Public
- Sewer:Public Sewer
Finances and disclosures
- Price:$450,000
- Price per sq. ft.:$213.17
Features and amenities
- Appliances:Dishwasher, Disposal, Oven, Refrigerator, Some Gas Appliances
- Laundry features:In Garage
- Amenities:High Ceilings, Multiple Closets, Pull-Down Attic Stairs
- Pool features:Above Ground, Private
Parking
- Parking description:1 Car Garage, Attached, Garage
- Garage:Yes
- Garage spaces:1
New listings near 13202 Adonis Drive
- New
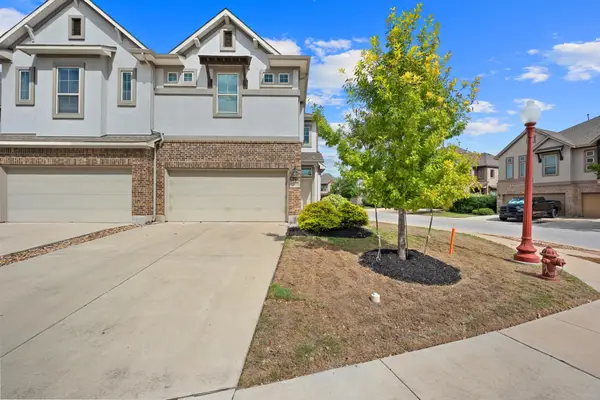 $310,000Active3 beds 3 baths1,946 sq. ft.
2101 Dillon Pond Ln #A, Pflugerville, TX 78660
MLS# 8405583Listed by: BRAMLETT PARTNERS - New
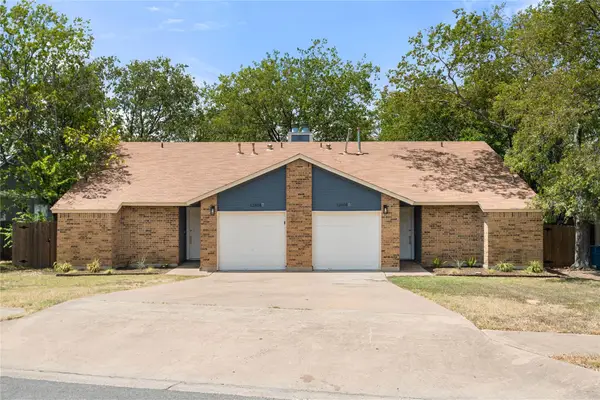 $540,000Active-- beds -- baths2,129 sq. ft.
12808 Chromite St, Austin, TX 78727
MLS# 8796147Listed by: TEXAS ALLY REAL ESTATE GROUP - New
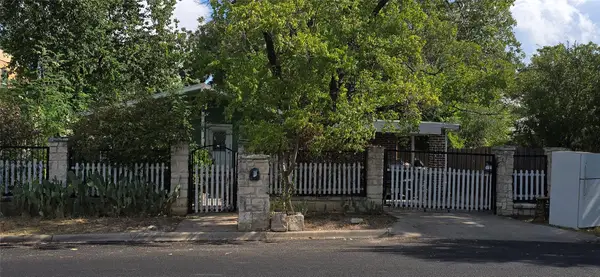 $330,000Active3 beds 2 baths1,419 sq. ft.
6002 Fairway St, Austin, TX 78741
MLS# 3099851Listed by: GREGORIO REAL ESTATE COMPANY - New
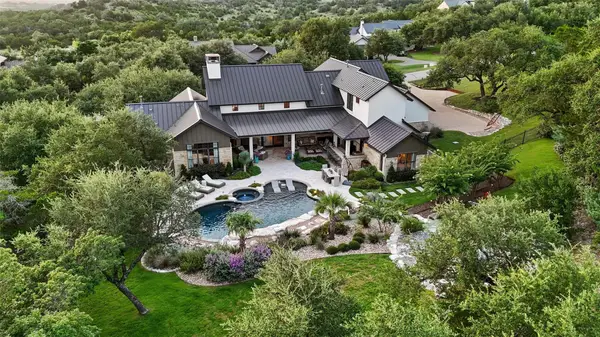 $2,695,000Active4 beds 5 baths4,623 sq. ft.
18416 Flagler Dr, Austin, TX 78738
MLS# 2344580Listed by: COMPASS RE TEXAS, LLC - New
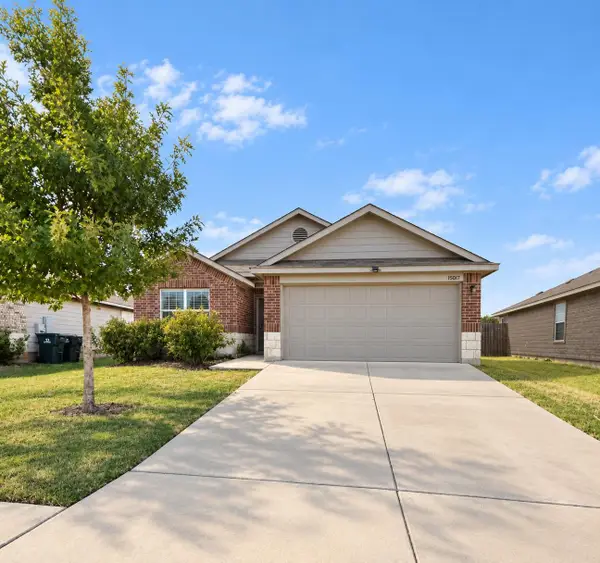 $285,000Active3 beds 2 baths1,657 sq. ft.
15017 Custis Ln, Austin, TX 78725
MLS# 8065094Listed by: ABC REALTY GROUP, LLC - New
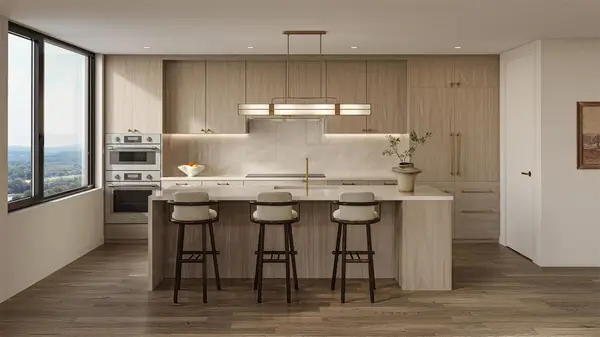 $799,000Active1 beds 1 baths766 sq. ft.
300 Pressler St #203, Austin, TX 78703
MLS# 1520427Listed by: CHRISTIES INTL REAL ESTATE LONE STAR - New
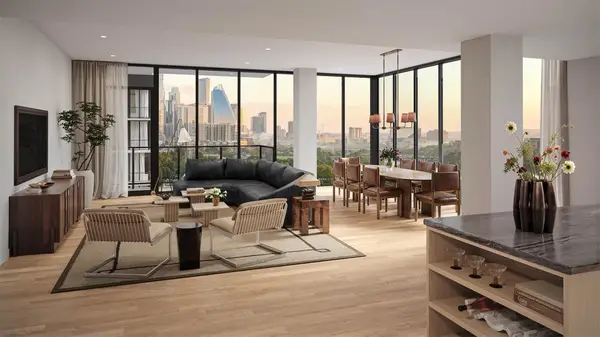 $1,369,000Active2 beds 2 baths1,275 sq. ft.
301 Pressler St #210, Austin, TX 78703
MLS# 1663897Listed by: CHRISTIES INTL REAL ESTATE LONE STAR - New
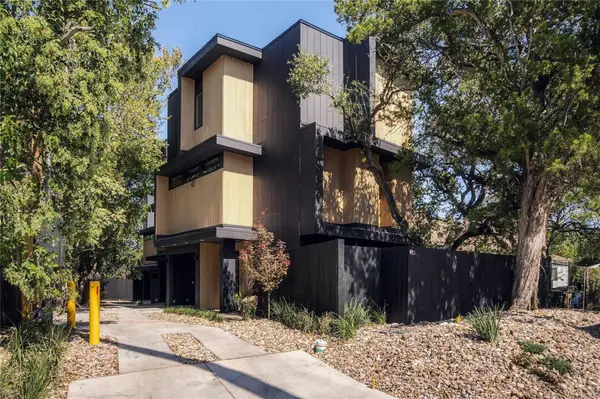 $1,295,000Active3 beds 4 baths1,450 sq. ft.
1002 W Johanna St #1, Austin, TX 78704
MLS# 2041562Listed by: JOSEPH PROPERTIES LLC - New
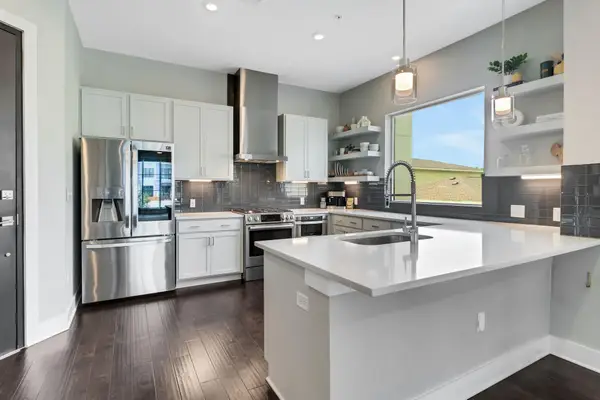 $524,000Active2 beds 2 baths1,130 sq. ft.
4325 Jackson Ave #2204, Austin, TX 78731
MLS# 2535689Listed by: SPYGLASS REALTY - New
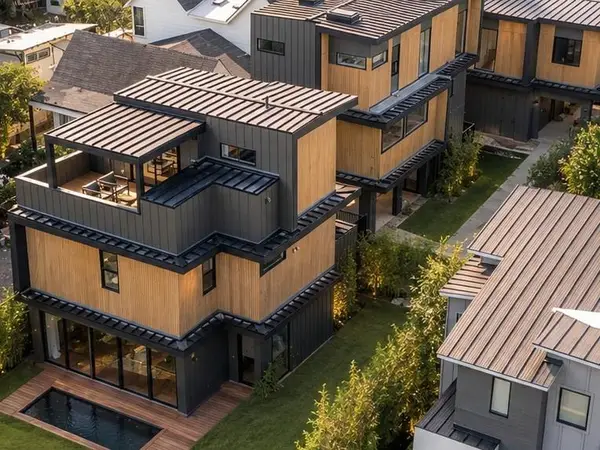 $995,000Active3 beds 4 baths1,878 sq. ft.
4312 Jinx Ave #1, Austin, TX 78745
MLS# 4039587Listed by: JOSEPH PROPERTIES LLC


Protect your home and budget from life's surprises with an Assurant Home Warranty, backed by a partner that supports you through every step of homeownership. Explore Plans.
©2026 Century 21 Real Estate LLC. All rights reserved. CENTURY 21®, the CENTURY 21 Logo and C21® are service marks owned by Century 21 Real Estate LLC. Century 21 Real Estate LLC fully supports the principles of the Fair Housing Act and the Equal Opportunity Act. Each office is independently owned and operated. Listing information is deemed reliable but not guaranteed accurate.