
14004 Skyline Dr, Austin, TX 78732
Local realty services provided by:CENTURY 21 North East
Listed by: gene arant
Office: keller williams - lake travis
MLS#:7900117
Source:ACTRIS
Price summary
- Price:$1,650,000
- Price per sq. ft.:$379.4
About this home
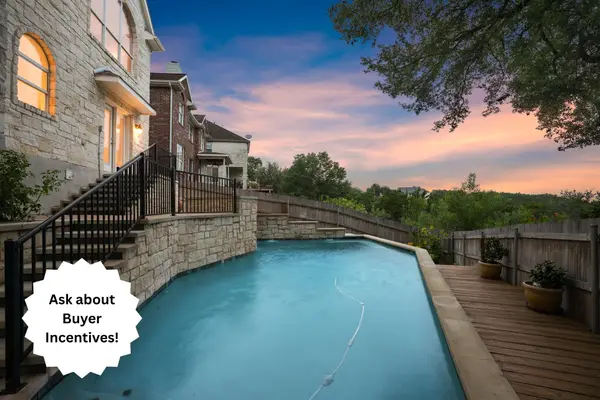
This hilltop estate in Comanche Trail delivers some of the most breathtaking panoramic Lake Travis views available in Northwest Austin, visible from the main living areas, both upper balconies, the covered terrace, and the elevated gazebo. Set on nearly half an acre along Skyline Drive in the coveted 78732 corridor, this 4-bedroom, 6-bathroom, 4,349 sq ft custom home was built with extraordinary architectural craftsmanship and close attention to detail that is fully evident at every turn throughout all three levels of this one-of-a-kind Comanche Trail estate. A private in-home elevator connects all three floors, giving this property a rare and refined feel. The main level centers on a grand two-story living room with a hand-carved stone fireplace, high ceilings, walls of windows framing the lake, rich hardwood floors, custom ironwork, imported stained glass, and designer chandeliers throughout. The open gourmet kitchen features granite countertops, a walk-in pantry, a built-in refrigerator, and premium stainless appliances, flowing directly into the formal dining room and full wet bar, ideal for entertaining on any scale. The primary suite is a true retreat, offering two separate primary bathrooms each with a walk-in shower, soaking tub, and its own walk-in closet. Upstairs, a spacious family room opens onto two private balconies with unobstructed Lake Travis views and flex space ideal for a game room or home office. The lower-level private casita includes two bonus rooms, a full bath, a covered patio, and its own separate entrance, perfect for guests, multi-generational living, or a dedicated home office. Outdoor living is a defining feature here. A large covered terrace with custom iron railing, an open patio, and the elevated gazebo create multiple vantage points to enjoy Lake Travis at its finest. All within Leander ISD, zoned to top-rated Vandegrift High School, and minutes from The Oasis, Mansfield Dam, and premier dining and shopping at Four Points Centre....
Contact an agent
Home facts
- Year built:2003
- Subdivision & Development:Comanche Trail 03
- Listing ID #:7900117
- Updated:September 15, 2026 at 03:38 PM
Rooms and interior
- Bedrooms:4
- Total bathrooms:6
- Full bathrooms:5
- Half bathrooms:1
- Flooring:Carpet, Stone, Tile, Wood
- Kitchen Description:Built-In Electric Oven, Built-In Oven(s), Cooktop, Dishwasher, Disposal, Double Oven, Exhaust Fan, Microwave, Oven, Plumbed For Ice Maker, Propane Cooktop, Range, Stainless Steel Appliance(s), Vented Exhaust Fan
- Living area:4,349 sq. ft.
Heating and cooling
- Cooling:Ceiling, Central, Electric, Exhaust Fan, Forced Air, Zoned
- Heating:Ceiling, Central, Electric, Exhaust Fan, Fireplace(s), Forced Air, Zoned
- Central air:Yes
Structure and exterior
- Roof:Concrete, Tile
- Year built:2003
- Building area:4,349 sq. ft.
- Lot area:0.45 Acres
- Lot Features:Back Yard, Interior Lot, Landscaped, Native Plants, Public Maintained Road, Sloped Down, Sprinkler - Automatic, Steep Slope, Xeriscape
- Construction Materials:Stone Veneer, Stucco
- Exterior Features:Balcony, Exterior Steps, Gutters Full, Private Entrance, Private Yard
- Foundation Description:Slab
Schools
- High school:Vandegrift
- Elementary school:Grandview Hills
Utilities
- Water:MUD
- Sewer:Septic Tank
Finances and disclosures
- Price:$1,650,000
- Price per sq. ft.:$379.4
- Tax amount:$24,312 (2025)
Features and amenities
- Appliances:Built-In Electric Oven, Built-In Oven(s), Cooktop, Dishwasher, Disposal, Double Oven, Exhaust Fan, Microwave, Oven, Plumbed For Ice Maker, Propane Cooktop, Range, Stainless Steel Appliance(s), Vented Exhaust Fan, Water Heater
- Amenities:Chandelier, Elevator, Pantry
Parking
- Total parking spaces:6
- Parking description:Additional Parking, Attached, Direct Access, Door-Single, Driveway, Garage, Garage Door Opener, Garage Faces Front, Inside Entrance
- Garage:Yes
- Garage spaces:2
New listings near 14004 Skyline Dr
 $825,000Active4 beds 4 baths3,744 sq. ft.
7909 Castle Peak Trl, Austin, TX 78726
MLS# 8068740Listed by: COMPASS RE TEXAS, LLC- New
 $439,000Active3 beds 3 baths1,801 sq. ft.
12218 Cottage Promenade Ct, Austin, TX 78753
MLS# 1711295Listed by: COMPASS RE TEXAS, LLC - New
 $585,000Active4 beds 2 baths1,388 sq. ft.
6200 Blarwood Dr, Austin, TX 78745
MLS# 2077682Listed by: EXP REALTY, LLC - New
 $1,390,000Active4 beds 3 baths2,924 sq. ft.
5721 Louise Ln, Austin, TX 78757
MLS# 2404451Listed by: COMPASS RE TEXAS, LLC - Open Sun, 2 to 4pmNew
 $399,000Active3 beds 2 baths1,833 sq. ft.
716 Allende Bnd, Austin, TX 78748
MLS# 2860141Listed by: VIA REALTY GROUP LLC - New
 $150,000Active0.13 Acres
6612 Cruz St, Austin, TX 78741
MLS# 3736129Listed by: COMPASS RE TEXAS, LLC - Open Sun, 2 to 4pmNew
 $414,000Active3 beds 2 baths1,833 sq. ft.
707 Allende Bnd, Austin, TX 78748
MLS# 4063483Listed by: VIA REALTY GROUP LLC - New
 $899,000Active4 beds 4 baths3,121 sq. ft.
6308 Wavell Pl, Austin, TX 78738
MLS# 6122804Listed by: COMPASS RE TEXAS, LLC - New
 $465,000Active3 beds 3 baths1,910 sq. ft.
10810 Pinehurst Dr #1, Austin, TX 78747
MLS# 6434382Listed by: COMPASS RE TEXAS, LLC - New
 $2,199,000Active-- beds -- baths2,036 sq. ft.
1937 E 38th And A Half St #A,B, and C, Austin, TX 78723
MLS# 6898711Listed by: UPTOWN REALTY LLC


Protect your home and budget from life's surprises with an Assurant Home Warranty, backed by a partner that supports you through every step of homeownership. Explore Plans.
©2026 Century 21 Real Estate LLC. All rights reserved. CENTURY 21®, the CENTURY 21 Logo and C21® are service marks owned by Century 21 Real Estate LLC. Century 21 Real Estate LLC fully supports the principles of the Fair Housing Act and the Equal Opportunity Act. Each office is independently owned and operated. Listing information is deemed reliable but not guaranteed accurate.