
1402 Romeria Dr, Austin, TX 78757
Local realty services provided by:CENTURY 21 North East
Listed by: jessica stathos
Office: gottesman residential r.e.
MLS#:4012803
Source:ACTRIS
Price summary
- Price:$900,000
- Price per sq. ft.:$521.44
About this home
Welcome to 1402 Romeria Drive, a charming 1950s gem nestled in the highly sought-after Brentwood neighborhood. This 1,550-square-foot residence combines the character and warmth of a classic Austin bungalow with a thoughtful floor plan designed for comfortable everyday living. A bright and inviting living area welcomes you upon entry, flowing naturally into three well-appointed bedrooms and two full bathrooms. Set on a 0.166-acre lot, the property offers an inviting balance of indoor comfort and outdoor living, with ample space to relax, entertain, garden, or simply enjoy the ease of neighborhood life. An additional detached back house provides 176 SF of valuable flexibility and can serve as a private home office, gym, studio, or guest space—an ideal complement to the main residence.
Beyond the front door, 1402 Romeria delivers the quintessential Central Austin lifestyle, where the best of Brentwood is literally just steps away. Enjoy leisurely walks or bike rides to the expansive Brentwood Park, complete with walking paths, basketball courts, multipurpose fields, playgrounds, and a community swimming pool. The neighborhood’s beloved local gathering spots are equally accessible, including Little Deli & Pizzeria, Barley Swine, Upper Crust Bakery, and Epoch Coffee, making it easy to enjoy the restaurants, coffee shops, and everyday conveniences that give Brentwood its enduring appeal.
With nearby transit stops, dedicated bike lanes, and an easy approximately 15-minute commute to Downtown Austin, the location offers an exceptional blend of established neighborhood charm and urban accessibility. Whether enjoyed as a comfortable residence, a long-term investment, or an opportunity to create something uniquely your own, 1402 Romeria is a wonderful opportunity to become part of one of Central Austin’s most beloved and walkable communities.
*Also FOR LEASE $3,750/Mo....
Contact an agent
Home facts
- Year built:1950
- Subdivision & Development:Violet Crown Heights Sec 2 Residence
- Listing ID #:4012803
- Updated:October 06, 2026 at 10:37 AM
Rooms and interior
- Bedrooms:3
- Total bathrooms:2
- Full bathrooms:2
- Flooring:Carpet, Tile, Wood
- Kitchen Description:Dishwasher, Gas Cooktop, Microwave, Oven, Refrigerator, Stainless Steel Appliance(s)
- Living area:1,726 sq. ft.
Heating and cooling
- Cooling:Central
- Heating:Central, Natural Gas
- Central air:Yes
Structure and exterior
- Roof:Composition, Shingle
- Year built:1950
- Building area:1,726 sq. ft.
- Lot area:0.17 Acres
- Lot Features:Back Yard, Curbs, Front Yard, Interior Lot, Landscaped, Level, Many Trees, Near Public Transit
- Exterior Features:Private Entrance, Private Yard
- Foundation Description:Pillar/Post/Pier
Schools
- High school:McCallum
- Elementary school:Brentwood
Utilities
- Water:Public
- Sewer:Public Sewer
Finances and disclosures
- Price:$900,000
- Price per sq. ft.:$521.44
- Tax amount:$13,925 (2025)
Features and amenities
- Appliances:Dishwasher, Gas Cooktop, Microwave, Oven, Refrigerator, Stainless Steel Appliance(s), Washer/Dryer
- Laundry features:Washer/Dryer
Parking
- Total parking spaces:2
- Parking description:Attached, Driveway, Garage Faces Front, Inside Entrance, Kitchen Level
- Garage:Yes
- Garage spaces:1
New listings near 1402 Romeria Dr
- New
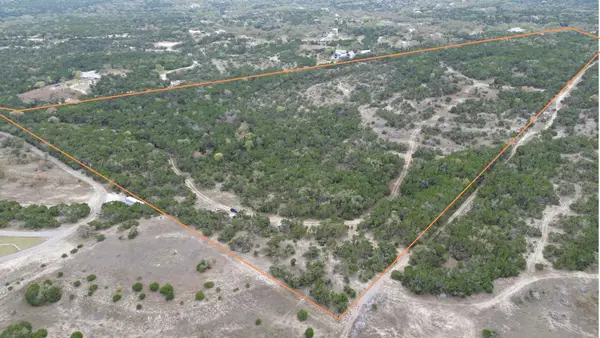 $2,370,000Active33.36 Acres
12621 Fitzhugh Road, Austin, TX 78736
MLS# 94922641Listed by: SERHANT. - New
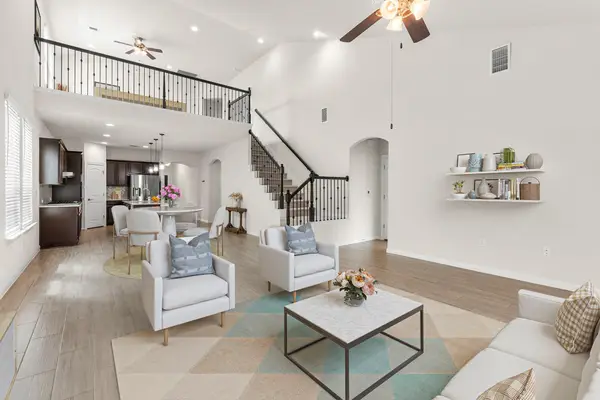 $534,900Active4 beds 4 baths2,679 sq. ft.
9802 Acero Dr, Austin, TX 78717
MLS# 9898073Listed by: REKONNECTION, LLC - New
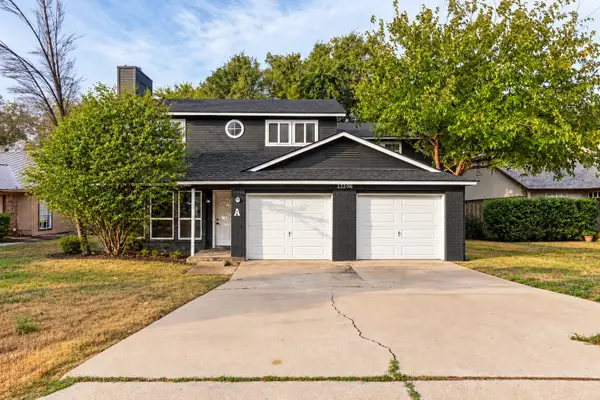 $249,900Active2 beds 3 baths1,507 sq. ft.
12206 Tyson Cove #A, Austin, TX 78758
MLS# 21399510Listed by: REAL ESTATE DIPLOMATS - New
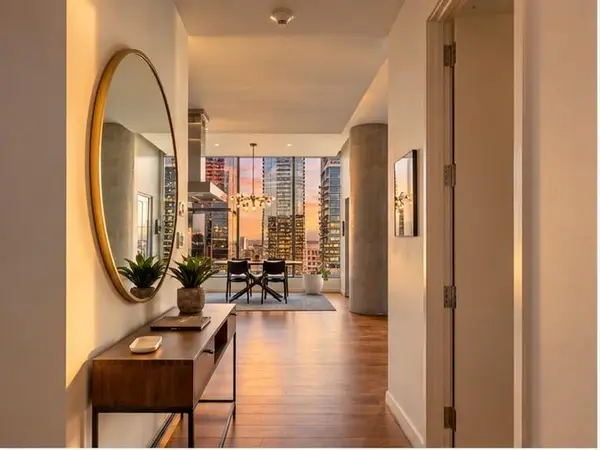 $1,595,000Active2 beds 3 baths1,423 sq. ft.
210 Lavaca St #3110, Austin, TX 78701
MLS# 3660370Listed by: COMPASS RE TEXAS, LLC - Open Sat, 11am to 1pmNew
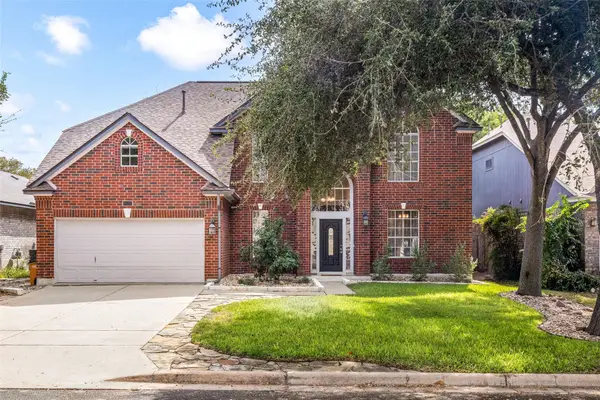 $748,700Active5 beds 4 baths3,446 sq. ft.
9309 Tea Rose Trl, Austin, TX 78748
MLS# 5284321Listed by: TIFFANY RUSSELL GROUP - New
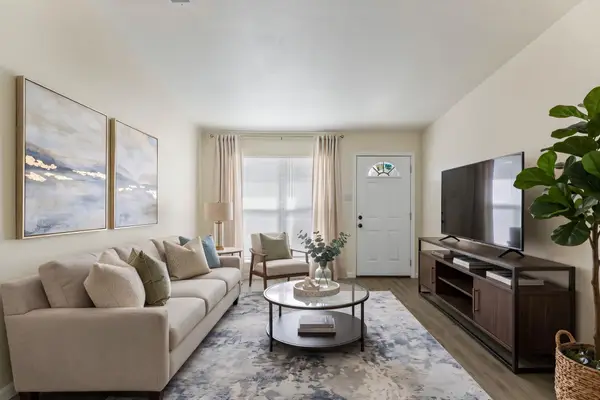 $450,000Active-- beds -- baths1,963 sq. ft.
7308 Salt Springs Dr, Austin, TX 78744
MLS# 6925309Listed by: COPUS REAL ESTATE GROUP LLC - New
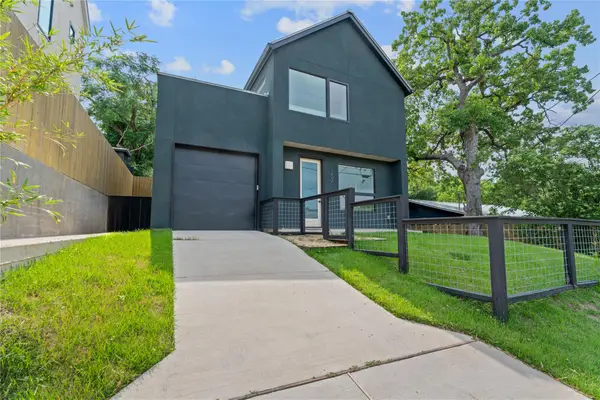 $470,000Active2 beds 3 baths1,004 sq. ft.
1202 Greenwood Ave, Austin, TX 78721
MLS# 8014748Listed by: COMPASS RE TEXAS, LLC - New
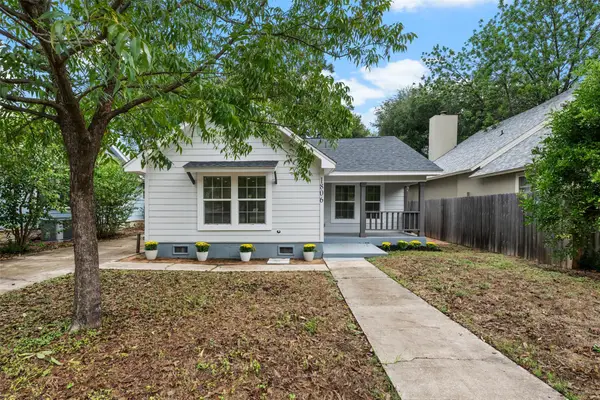 $850,000Active2 beds 1 baths1,009 sq. ft.
1806 Mohle Dr, Austin, TX 78703
MLS# 2202504Listed by: EXP REALTY, LLC - New
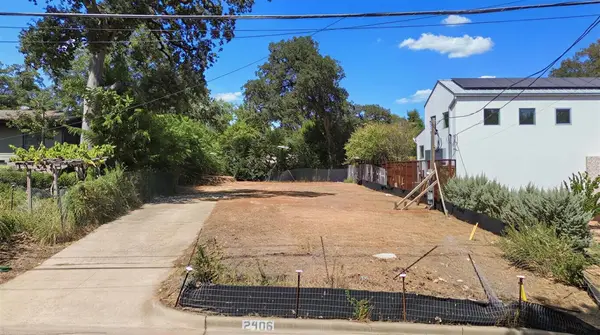 $750,000Active0.15 Acres
2406 W 10th St, Austin, TX 78703
MLS# 3495941Listed by: REAL BROKER, LLC - New
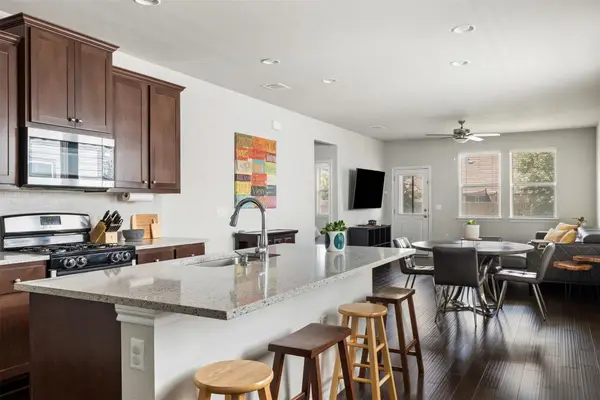 $300,000Active3 beds 2 baths1,495 sq. ft.
11917 Cimaizon Dr, Austin, TX 78725
MLS# 1917131Listed by: DOUGLAS ELLIMAN REAL ESTATE


Protect your home and budget from life's surprises with an Assurant Home Warranty, backed by a partner that supports you through every step of homeownership. Explore Plans.
©2026 Century 21 Real Estate LLC. All rights reserved. CENTURY 21®, the CENTURY 21 Logo and C21® are service marks owned by Century 21 Real Estate LLC. Century 21 Real Estate LLC fully supports the principles of the Fair Housing Act and the Equal Opportunity Act. Each office is independently owned and operated. Listing information is deemed reliable but not guaranteed accurate.