
1404 Cloverleaf Dr, Austin, TX 78723
Local realty services provided by:CENTURY 21 Judge Fite Company
Listed by: will henderson
Office: urbanspace
MLS#:8648298
Source:ACTRIS
1404 Cloverleaf Dr,Austin, TX 78723
$550,000Last list price
- 3 Beds
- 2 Baths
- - sq. ft.
- Single family
- Sold
Sorry, we are unable to map this address
Price summary
- Price:$550,000
About this home
**Multiple offers received**Call agent with any questions** Fantastic house in the heart of Windsor Park, on one of the finest streets in the neighborhood. Blocks away from central Austin's best including parks, pool, trails and more. Close to downtown and Mueller yet with a peaceful and tucked away feeling. Interior layout that makes sense with large rooms, updated kitchen, great natural light and an amazing back yard. Pecan trees, huge covered back porch just perfect for spending time in the shade. Garage, sprinkler system and ready for you! Check out the 3d tour: https://my.matterport.com/show/?m=XkrKqq74kqP&brand=0
Contact an agent
Home facts
- Year built:1954
- Subdivision & Development:Delwood Sec 04
- Listing ID #:8648298
- Updated:August 10, 2026 at 09:45 PM
Rooms and interior
- Bedrooms:3
- Total bathrooms:2
- Full bathrooms:2
- Flooring:Concrete, Tile, Wood
- Kitchen Description:Dishwasher, Refrigerator
Heating and cooling
- Cooling:Central
- Heating:Central
- Central air:Yes
Structure and exterior
- Roof:Shingle
- Year built:1954
- Lot Features:Back Yard, Level, Native Plants, Trees-Large (Over 40 Ft)
- Construction Materials:Brick, Wood Siding
- Exterior Features:Garden, Private Yard
- Foundation Description:Slab
Schools
- High school:Northeast Early College
- Elementary school:Blanton
Utilities
- Water:Public
- Sewer:Public Sewer
Finances and disclosures
- Price:$550,000
Features and amenities
- Appliances:Dishwasher, Dryer, Refrigerator, Washer
- Laundry features:Dryer, Washer
- Amenities:Bookcases, Storage
Parking
- Total parking spaces:2
- Parking description:Driveway, Garage
- Garage:Yes
- Garage spaces:1
New listings near 1404 Cloverleaf Dr
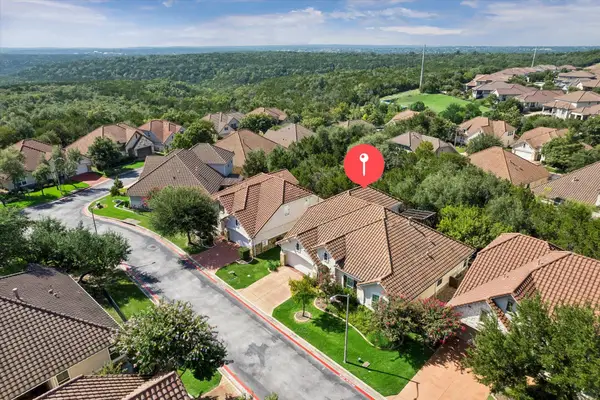 $690,000Active4 beds 3 baths2,531 sq. ft.
11812 Mira Vista Way, Austin, TX 78726
MLS# 3300357Listed by: CHRISTIES INTL REAL ESTATE LONE STAR- Open Sat, 12 to 2pmNew
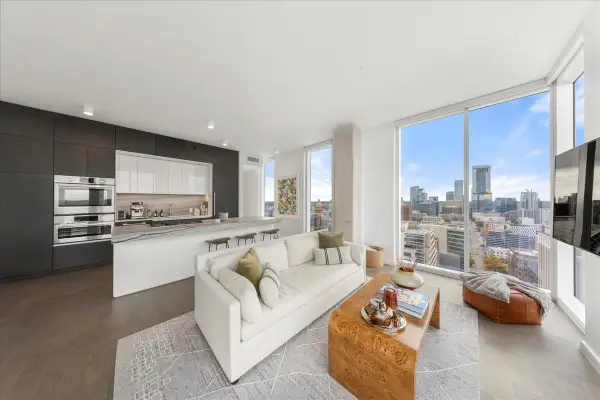 $1,095,000Active1 beds 2 baths1,192 sq. ft.
313 W 17th St #2405, Austin, TX 78701
MLS# 1983544Listed by: DEN PROPERTY GROUP - New
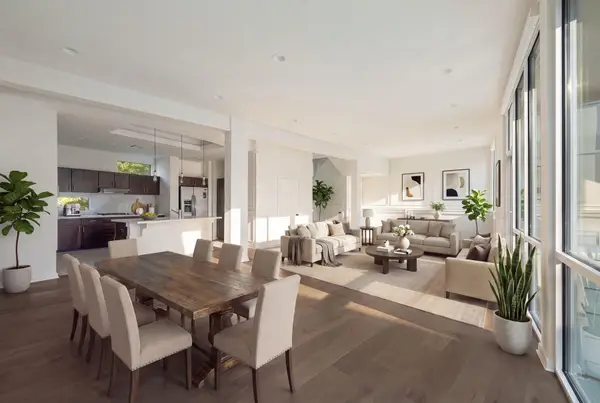 $775,000Active3 beds 4 baths2,487 sq. ft.
1500 Summit St #5, Austin, TX 78741
MLS# 4038969Listed by: KUPER SOTHEBY'S INT'L REALTY - New
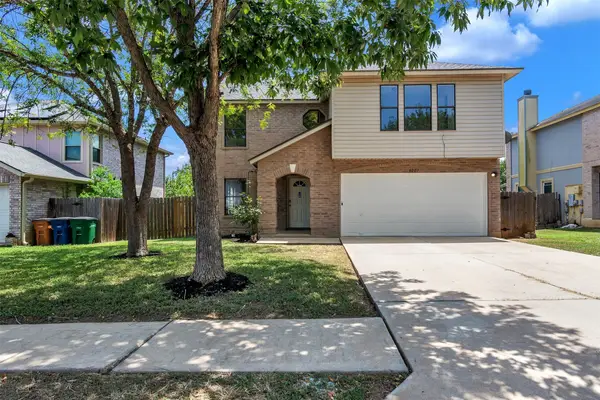 $360,000Active4 beds 3 baths2,761 sq. ft.
8007 Bramble Bush Dr, Austin, TX 78747
MLS# 4140773Listed by: KEY REALTY & ASSOCIATES, LLC - New
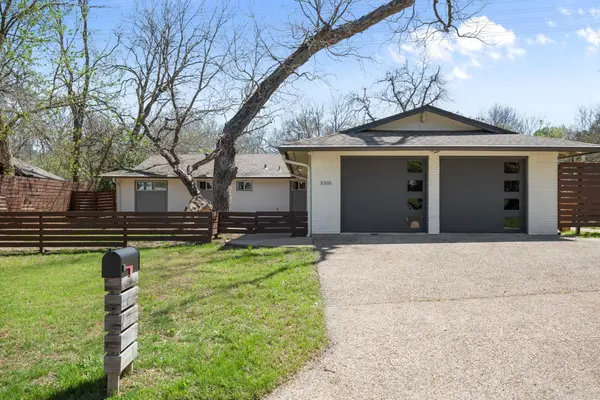 $599,900Active3 beds 3 baths2,243 sq. ft.
3305 Santa Monica Dr, Austin, TX 78741
MLS# 4973663Listed by: COMPASS RE TEXAS, LLC - New
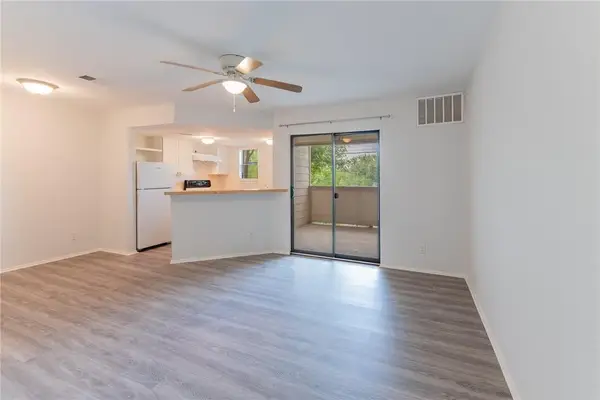 $135,000Active1 beds 1 baths499 sq. ft.
2500 Burleson Rd #614, Austin, TX 78741
MLS# 6253048Listed by: HEART REALTY - New
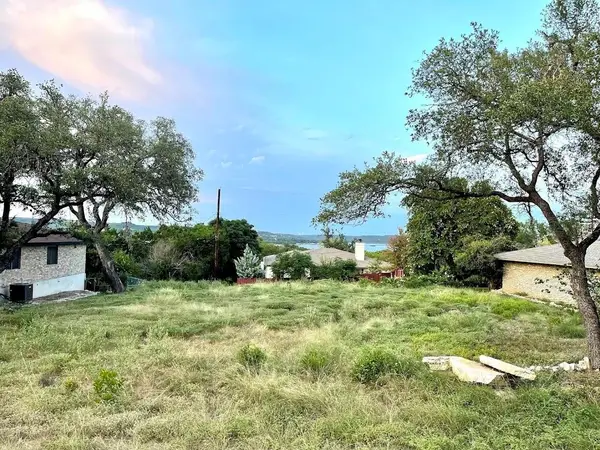 $275,000Active0.23 Acres
15600 Cedar Ledge St, Austin, TX 78734
MLS# 7414089Listed by: BEYCOME BROKERAGE REALTY LLC - New
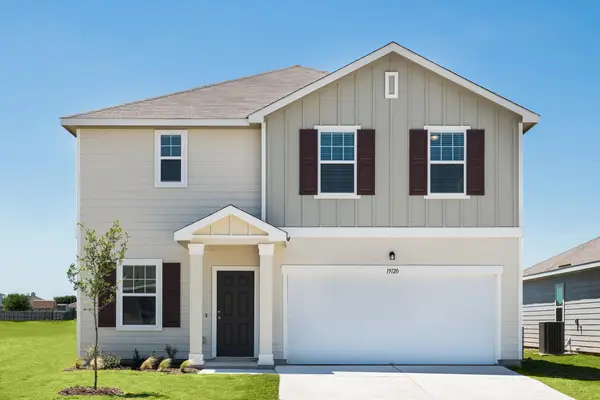 $355,990Active4 beds 3 baths2,338 sq. ft.
12825 Kentucky Warbler Dr, Buda, TX 78610
MLS# 7781725Listed by: ERA EXPERTS - New
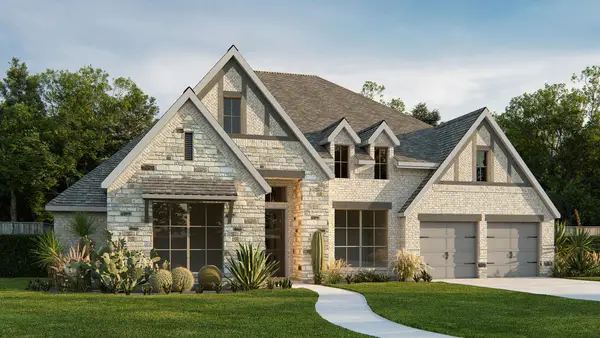 $1,290,900Active4 beds 5 baths3,566 sq. ft.
190 Bird Bath Bend, Austin, TX 78737
MLS# 7836827Listed by: PERRY HOMES REALTY, LLC - New
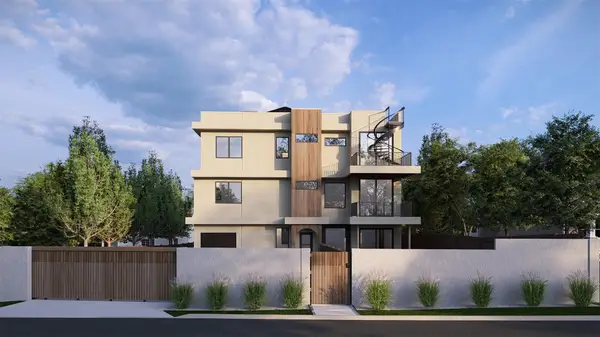 $1,750,000Active4 beds 5 baths2,732 sq. ft.
1710 S 5th #1, Austin, TX 78704
MLS# 8389538Listed by: COMPASS RE TEXAS, LLC


Protect your home and budget from life's surprises with an Assurant Home Warranty, backed by a partner that supports you through every step of homeownership. Explore Plans.
©2026 Century 21 Real Estate LLC. All rights reserved. CENTURY 21®, the CENTURY 21 Logo and C21® are service marks owned by Century 21 Real Estate LLC. Century 21 Real Estate LLC fully supports the principles of the Fair Housing Act and the Equal Opportunity Act. Each office is independently owned and operated. Listing information is deemed reliable but not guaranteed accurate.