
1404 Verdana Dr, Austin, TX 78753
Local realty services provided by:CENTURY 21 Judge Fite Company
Listed by: alex mccormick, kate rogers
Office: keller williams realty
MLS#:8832845
Source:ACTRIS
Price summary
- Price:$215,000
- Price per sq. ft.:$114.12
- Monthly HOA dues:$70
About this home
Welcome to 1404 Verdana Drive, where a thoughtfully designed interior meets an exceptionally convenient North Austin location. This 4 bedroom, 2.5 bath home offers a bright, inviting layout designed for both everyday living and entertaining. At the heart of the home, the kitchen features a large island with breakfast bar seating overlooking the living area, creating a seamless connection between cooking, dining, and gathering with family and friends. Whether hosting a casual get-together, serving appetizers around the island, or enjoying a quiet morning coffee, the open layout keeps everyone connected. Upstairs, the second-story landing area creates the perfect opportunity for a cozy reading nook, home office, study area, or additional lounge space. The primary suite serves as a relaxing retreat, complete with a double vanity, soaking tub, separate glass-enclosed standing shower, and a large walk-in closet. Secondary bedrooms provide additional versatility for guests, family, or workspace needs, while the fenced backyard offers room to unwind, entertain, or create your own outdoor retreat. Ideally positioned within Austin’s thriving north tech corridor, the home is approximately 12 miles from Downtown Austin, 6 miles from The Domain and Q2 Stadium, and just 2 miles from Tech Ridge, placing major employers, shopping, dining, and everyday conveniences within easy reach. The Pitch is also just around the corner, offering a vibrant destination for food, drinks, live entertainment, and catching a match. With quick access to I-35, Parmer Lane, and some of North Austin’s most prominent employment hubs, 1404 Verdana Drive delivers the ideal combination of space, comfort, and connectivity. Schedule your showing today and experience everything this prime North Austin location has to offer!...
Contact an agent
Home facts
- Year built:2015
- Subdivision & Development:Retreat At Tech Ridge Sec 1 Th
- Listing ID #:8832845
- Updated:September 28, 2026 at 04:52 PM
Rooms and interior
- Bedrooms:4
- Total bathrooms:3
- Full bathrooms:2
- Half bathrooms:1
- Flooring:Carpet, Tile, Wood
- Kitchen Description:Dishwasher, Disposal, ENERGY STAR Qualified Appliances, Free-Standing Electric Range, Microwave
- Living area:1,884 sq. ft.
Heating and cooling
- Cooling:Central
- Heating:Central
- Central air:Yes
Structure and exterior
- Roof:Composition
- Year built:2015
- Building area:1,884 sq. ft.
- Lot area:0.12 Acres
- Lot Features:Back Yard, Front Yard, Interior Lot, Trees-Moderate
- Construction Materials:HardiPlank Type, Masonry Partial
- Exterior Features:Gutters Full, Private Yard
- Foundation Description:Slab
Schools
- High school:John B Connally
- Elementary school:Copperfield
Utilities
- Water:Public
- Sewer:Public Sewer
Finances and disclosures
- Price:$215,000
- Price per sq. ft.:$114.12
- Tax amount:$8,373 (2026)
Features and amenities
- Appliances:Dishwasher, Disposal, ENERGY STAR Qualified Appliances, Free-Standing Electric Range, Microwave
Parking
- Total parking spaces:2
- Parking description:Attached, Door-Single, Driveway, Garage, Garage Faces Front
- Garage:Yes
- Garage spaces:2
New listings near 1404 Verdana Dr
- New
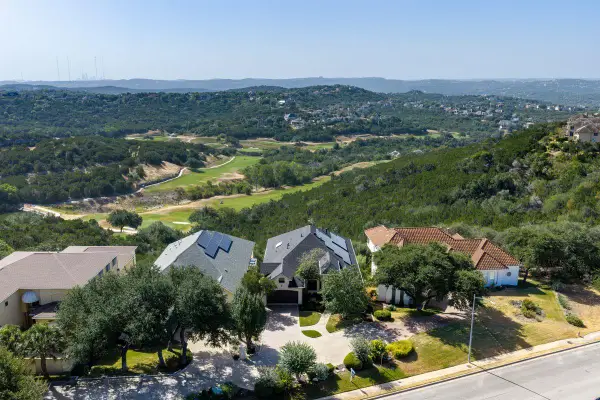 $1,350,000Active4 beds 4 baths4,225 sq. ft.
4803 River Place Blvd, Austin, TX 78730
MLS# 1150200Listed by: KUPER SOTHEBY'S INT'L REALTY - New
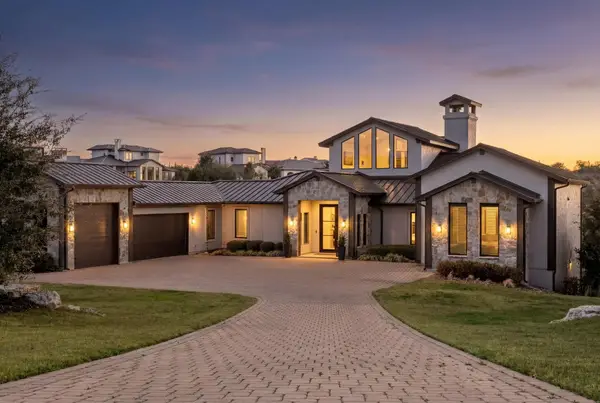 $3,799,999Active5 beds 6 baths5,200 sq. ft.
11928 Musket Rim St, Austin, TX 78738
MLS# 1695685Listed by: COMPASS RE TEXAS, LLC - New
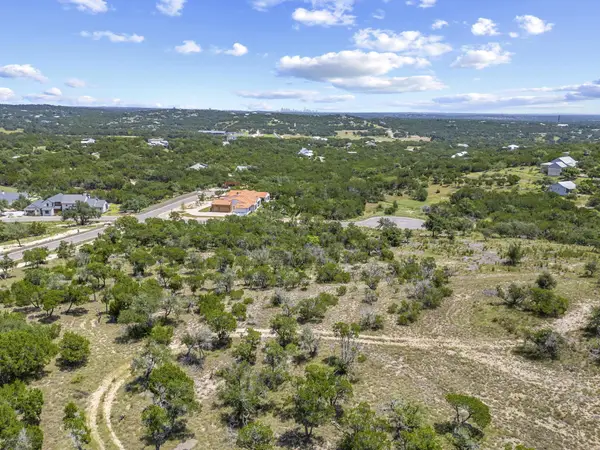 $439,000Active1.09 Acres
7B Broadwing Cv, Austin, TX 78737
MLS# 2607587Listed by: AUDREY PUDDER REALTY, LLC - New
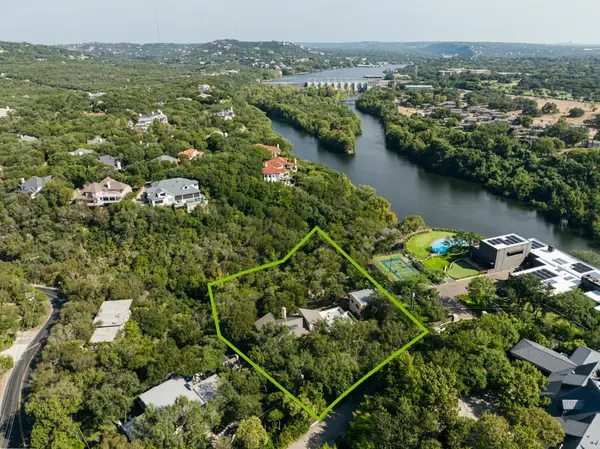 $4,400,000Active4 beds 4 baths4,170 sq. ft.
102 Canyon Cir W, Austin, TX 78746
MLS# 8260003Listed by: MORELAND PROPERTIES - New
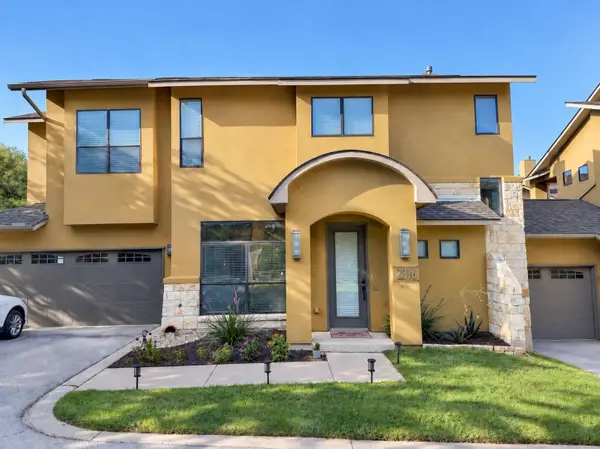 $699,000Active2 beds 3 baths1,985 sq. ft.
2316 Thornton Rd #B, Austin, TX 78704
MLS# 8911336Listed by: CHRISTIES INTL REAL ESTATE LONE STAR - New
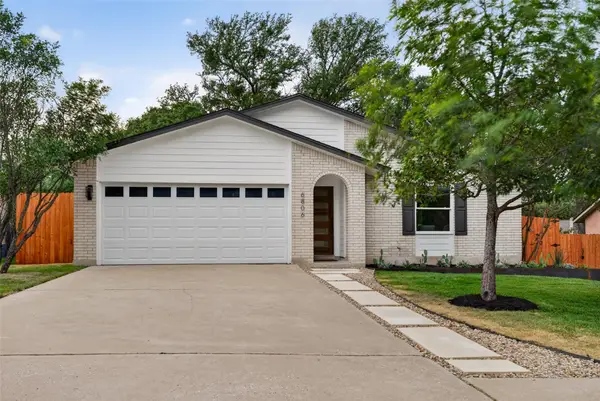 $500,000Active3 beds 2 baths1,514 sq. ft.
6806 Rearden Rd, Austin, TX 78745
MLS# 9021255Listed by: CHRISTIES INTL REAL ESTATE LONE STAR - New
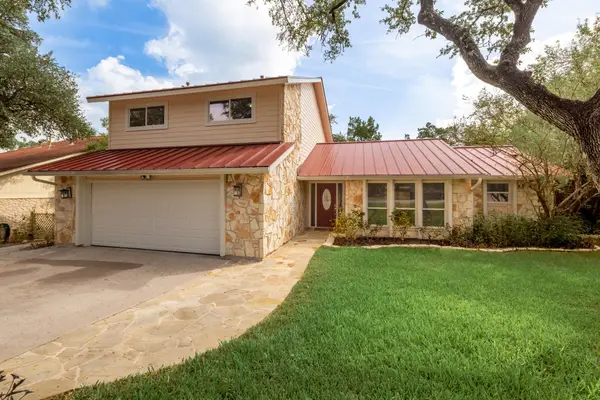 $1,150,000Active4 beds 3 baths2,260 sq. ft.
1317 Wilson Heights Dr, Austin, TX 78746
MLS# 9068033Listed by: COMPASS RE TEXAS, LLC - New
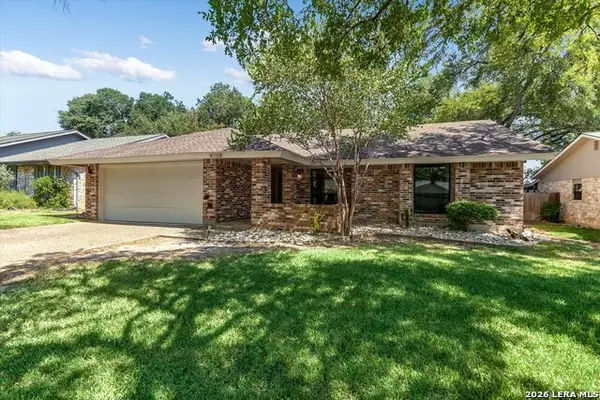 $685,000Active3 beds 2 baths1,619 sq. ft.
4708 Cap Rock, Austin, TX 78735
MLS# 2019734Listed by: BRAMLETT RESIDENTIAL - New
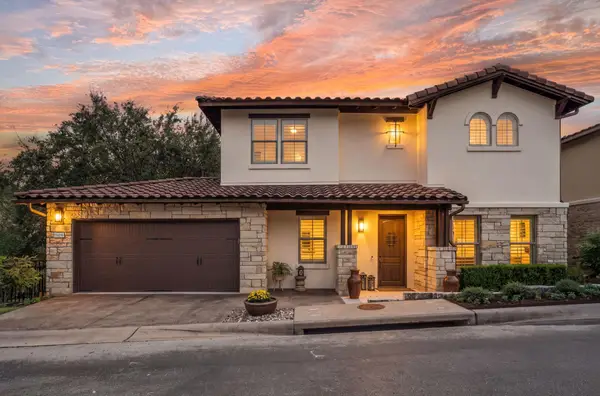 $875,000Active3 beds 4 baths3,044 sq. ft.
15109 Falconhead Grove Loop, Austin, TX 78738
MLS# 4120377Listed by: KELLER WILLIAMS - LAKE TRAVIS - New
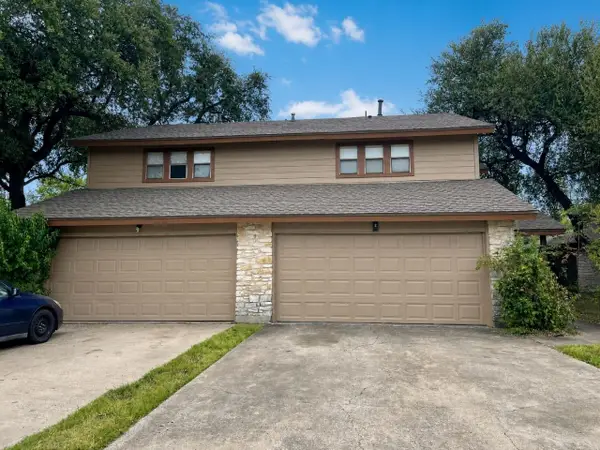 $490,000Active-- beds -- baths2,382 sq. ft.
8329 Fathom Cir #A & B, Austin, TX 78750
MLS# 7865173Listed by: PEACH BLOSSOM PROPERTIES, LLC


Protect your home and budget from life's surprises with an Assurant Home Warranty, backed by a partner that supports you through every step of homeownership. Explore Plans.
©2026 Century 21 Real Estate LLC. All rights reserved. CENTURY 21®, the CENTURY 21 Logo and C21® are service marks owned by Century 21 Real Estate LLC. Century 21 Real Estate LLC fully supports the principles of the Fair Housing Act and the Equal Opportunity Act. Each office is independently owned and operated. Listing information is deemed reliable but not guaranteed accurate.