
1415 Mount Larson Rd & 2012 Frances Dr, Austin, TX 78746
Local realty services provided by:CENTURY 21 North East
Listed by: bridget ramey
Office: kuper sotheby's int'l realty
MLS#:3761516
Source:ACTRIS
Price summary
- Price:$17,499,000
- Price per sq. ft.:$2,120.83
About this home
A Once-in-a-Generation Austin Estate
There are extraordinary homes in Austin. And then there are properties that simply cannot be recreated.
High above the city, behind private gates in Westlake Hills, The Majestic occupies a rare, flat hilltop plateau with an extraordinary, unobstructed panorama. Lake Austin, Mount Bonnell, the UT Tower, the Texas Capitol, Muny Golf Course, downtown, Lady Bird Lake, St. Edward's and beyond unfold in one commanding view.
Nearly 3.7 acres. Two separate lots. One extraordinary opportunity.
Offered as a complete estate across two adjoining lots, The Majestic combines remarkable privacy with something exceptionally rare at this elevation: expansive, usable land. Manicured lawns, mature landscaping and private walking trails surround the residence, while ownership of the adjoining lot provides greater control over sightlines and the freedom to preserve the grounds or expand into a larger private compound.
The opportunity is not simply to own a home overlooking Austin. It is to own an extraordinary piece of the hilltop itself.
A residence worthy of its setting.
The arrival winds through beautifully established landscaping, revealing a substantial home built with exceptional quality and meticulously maintained over time. Step inside, and the city opens before you.
The residence was deliberately elevated to capture the full panorama from the main living level, not just upstairs. Walls of glass bring the view into everyday life, and the perspective grows even more expansive from the upper level.
Spanning 8,251 square feet, the home offers six bedrooms, eight full and two half baths, a true chef's kitchen, multiple bars, expansive living and entertaining areas on both levels, two private offices, an elevator, extensive storage and substantial garage capacity. The primary suite opens to a private covered nap porch, while generous guest suites offer comfort and privacy for family and visitors.
Outdoor living at an entirely different level.
More than 4,000 square feet of covered outdoor living includes grand terraces on both levels, dining and gathering spaces, fireplaces and fire features, and a pool and spa overlooking the lake and skyline. Manicured lawns and private trails extend the experience into the grounds. From sunrise reflecting across the water to the city lights after dark, the view is always changing and never ordinary.
Nearly 9,000 square feet of possibility.
Integrated into the hillside beneath the home is nearly 9,000 square feet of additional walk-out lower-level space, largely unseen from arrival. Envision a collector's car gallery, private wellness retreat, gym, golf simulator, theater, wine cellar, speakeasy or an extraordinary combination tailored to the next owner.
The Majestic brings together what cannot be manufactured or easily assembled again: commanding elevation, usable acreage, privacy, protected sightlines, an exceptional residence and a panorama encompassing the very best of Austin.
Some properties can be compared. The Majestic stands alone.
Complete approximately 3.7-acre estate offered at $17,499,000. Residence on approximately 1.71 acres also offered separately at $14,999,000....
Contact an agent
Home facts
- Year built:2007
- Subdivision & Development:SPARKS W
- Listing ID #:3761516
- Updated:October 29, 2026 at 07:42 PM
Rooms and interior
- Bedrooms:6
- Total bathrooms:10
- Full bathrooms:8
- Half bathrooms:2
- Flooring:Carpet, Wood
- Kitchen Description:Built-In Oven(s), Built-In Range, Built-In Refrigerator, Dishwasher, Disposal, Double Oven, Gas Cooktop, Refrigerator, Wine Refrigerator
- Living area:8,251 sq. ft.
Heating and cooling
- Cooling:Central
- Heating:Central
- Central air:Yes
Structure and exterior
- Roof:Metal
- Year built:2007
- Building area:8,251 sq. ft.
- Lot area:3.74 Acres
- Lot Features:Back Yard, Front Yard, Landscaped, Sprinkler - Automatic, Trees-Moderate
- Construction Materials:Stone, Stucco
- Exterior Features:Balcony, Barbecue, Exterior Steps, Private Yard
- Foundation Description:Slab
Schools
- High school:Westlake
- Elementary school:Bridge Point
Utilities
- Water:Public
- Sewer:Public Sewer
Finances and disclosures
- Price:$17,499,000
- Price per sq. ft.:$2,120.83
- Tax amount:$108,504 (2026)
Features and amenities
- Appliances:Built-In Oven(s), Built-In Range, Built-In Refrigerator, Dishwasher, Disposal, Double Oven, Gas Cooktop, Refrigerator, Washer/Dryer, Wine Refrigerator
- Laundry features:Washer/Dryer
- Amenities:Bookcases, Elevator, Pantry, Storage
Parking
- Total parking spaces:14
- Parking description:Additional Parking, Attached, Garage, Gated
- Garage:Yes
- Garage spaces:5
New listings near 1415 Mount Larson Rd & 2012 Frances Dr
- New
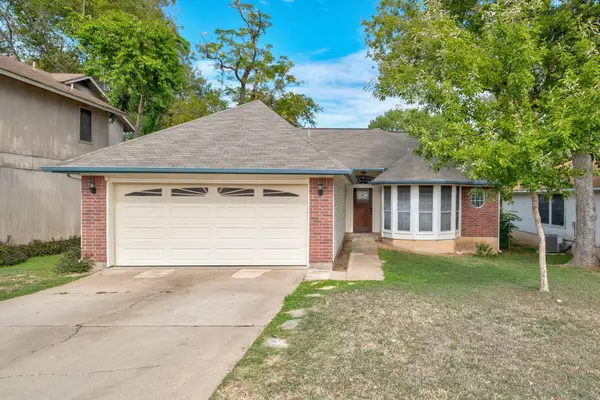 $275,000Active3 beds 2 baths1,114 sq. ft.
5404 China Berry Rd, Austin, TX 78744
MLS# 1478515Listed by: COMPASS RE TEXAS, LLC - New
 $2,999,999Active5 beds 6 baths3,480 sq. ft.
704 W Elizabeth St #1 & 2, Austin, TX 78704
MLS# 1687164Listed by: SPYGLASS REALTY - New
 $785,000Active3 beds 1 baths1,744 sq. ft.
1109 Justin Ln, Austin, TX 78757
MLS# 1771744Listed by: EXP REALTY, LLC - New
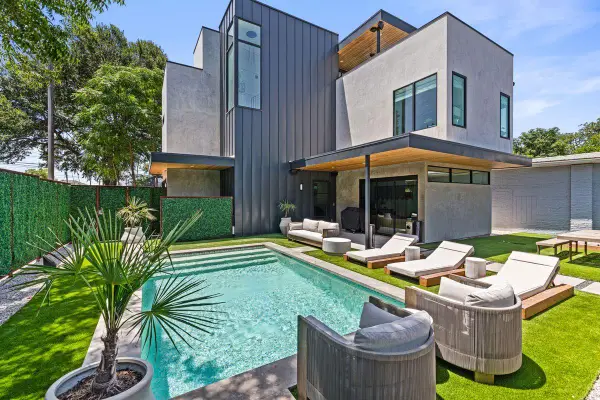 $1,695,000Active3 beds 4 baths2,381 sq. ft.
1304 Comal St, Austin, TX 78702
MLS# 2155024Listed by: KUPER SOTHEBY'S INT'L REALTY - New
 $14,999,000Active6 beds 10 baths8,251 sq. ft.
1415 Mount Larson Rd, Austin, TX 78746
MLS# 2502385Listed by: KUPER SOTHEBY'S INT'L REALTY - New
 $94,900Active0.22 Acres
1907 Whitebead Trl, Austin, TX 78734
MLS# 2798785Listed by: MORELAND PROPERTIES - New
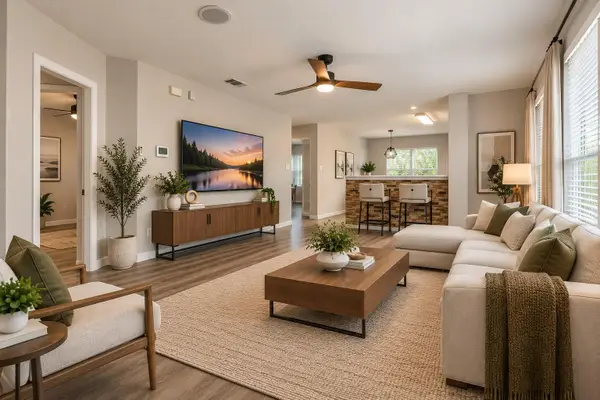 $235,000Active4 beds 2 baths1,522 sq. ft.
3209 Etheredge Dr, Austin, TX 78725
MLS# 4376704Listed by: KELLER WILLIAMS REALTY - New
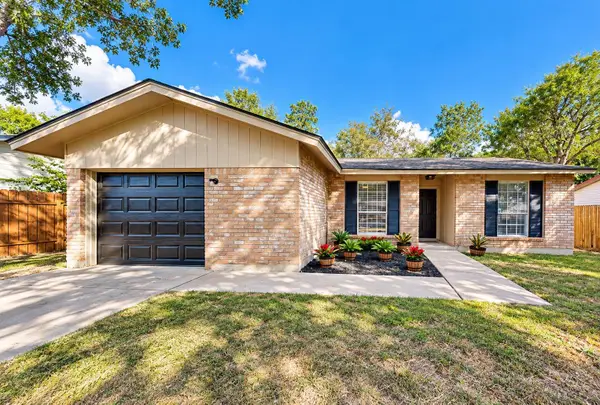 $319,000Active3 beds 2 baths1,282 sq. ft.
6203 Turtle Dove Dr, Austin, TX 78744
MLS# 4921974Listed by: RE/MAX UNIVERSAL - New
 $399,990Active3 beds 2 baths1,366 sq. ft.
12905 Powderhorn St, Austin, TX 78727
MLS# 5164915Listed by: LET'S MOVE AUSTIN LLC


Protect your home and budget from life's surprises with an Assurant Home Warranty, backed by a partner that supports you through every step of homeownership. Explore Plans.
©2026 Century 21 Real Estate LLC. All rights reserved. CENTURY 21®, the CENTURY 21 Logo and C21® are service marks owned by Century 21 Real Estate LLC. Century 21 Real Estate LLC fully supports the principles of the Fair Housing Act and the Equal Opportunity Act. Each office is independently owned and operated. Listing information is deemed reliable but not guaranteed accurate.