
1416 Corona Dr, Austin, TX 78723
Local realty services provided by:CENTURY 21 North East
Listed by: jennifer berbas, kristin castillo
Office: bramlett partners
MLS#:6925624
Source:ACTRIS
1416 Corona Dr,Austin, TX 78723
$525,000Last list price
- 3 Beds
- 2 Baths
- - sq. ft.
- Single family
- Sold
Sorry, we are unable to map this address
Price summary
- Price:$525,000
About this home
Windsor Park's mid-century modern moment is much sought after, but this one actually delivers.
Contact an agent
Home facts
- Year built:1954
- Subdivision & Development:Windsor Park
- Listing ID #:6925624
- Updated:August 07, 2026 at 06:39 AM
Rooms and interior
- Bedrooms:3
- Total bathrooms:2
- Full bathrooms:2
- Flooring:Tile, Wood
- Kitchen Description:Disposal, Free-Standing Range, Gas Cooktop, Microwave, Refrigerator, Stainless Steel Appliance(s)
Heating and cooling
- Cooling:Central
- Heating:Central, Natural Gas
- Central air:Yes
Structure and exterior
- Roof:Composition, Shingle
- Year built:1954
- Lot Features:Back Yard, Garden, Native Plants, Sprinkler - Automatic, Sprinkler - Partial
- Construction Materials:HardiPlank Type, Masonry Partial
- Exterior Features:Garden, Private Yard
- Foundation Description:Slab
Schools
- High school:Northeast Early College
- Elementary school:Blanton
Utilities
- Water:Public
- Sewer:Public Sewer
Finances and disclosures
- Price:$525,000
- Tax amount:$6,577 (2025)
Features and amenities
- Appliances:Disposal, Free-Standing Range, Gas Cooktop, Microwave, Refrigerator, Stainless Steel Appliance(s), Water Heater, Water Softener Owned
- Amenities:Pantry
Parking
- Total parking spaces:2
- Parking description:Carport, Driveway
New listings near 1416 Corona Dr
- New
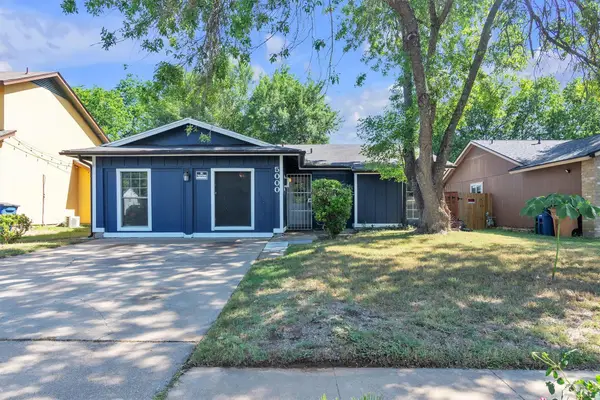 $315,000Active4 beds 2 baths1,503 sq. ft.
5000 Fontenay Dr, Austin, TX 78744
MLS# 1544484Listed by: SKY REALTY - New
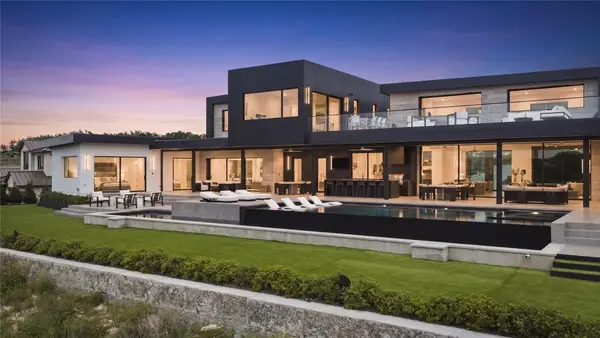 $13,000,000Active5 beds 9 baths11,303 sq. ft.
12217 Flowering Senna Bnd, Austin, TX 78738
MLS# 3417717Listed by: KUPER SOTHEBY'S INT'L REALTY - New
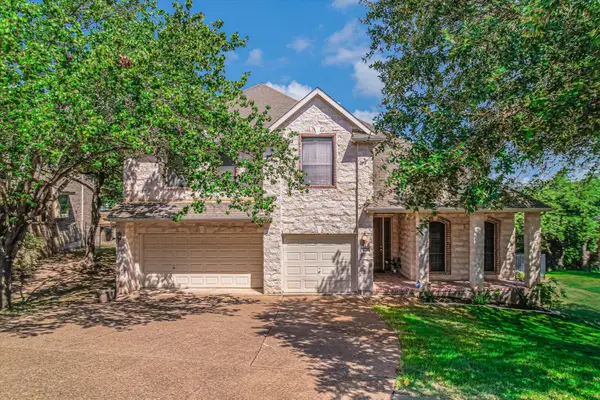 $1,100,000Active4 beds 3 baths3,050 sq. ft.
3908 Michael Neill Dr, Austin, TX 78730
MLS# 4904123Listed by: DOMAIN REALTY, LLC - New
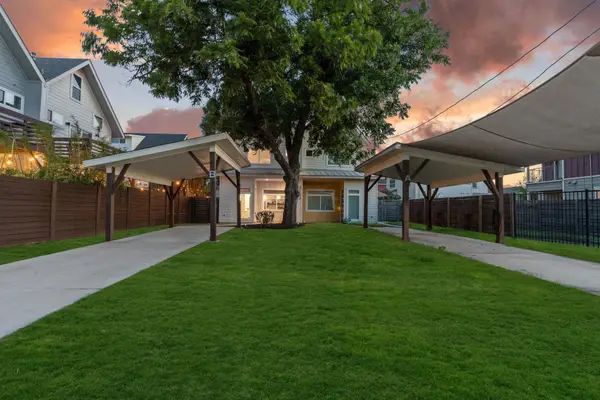 $725,000Active3 beds 3 baths1,868 sq. ft.
3133 Govalle Ave #B, Austin, TX 78702
MLS# 5999516Listed by: COMPASS RE TEXAS, LLC - New
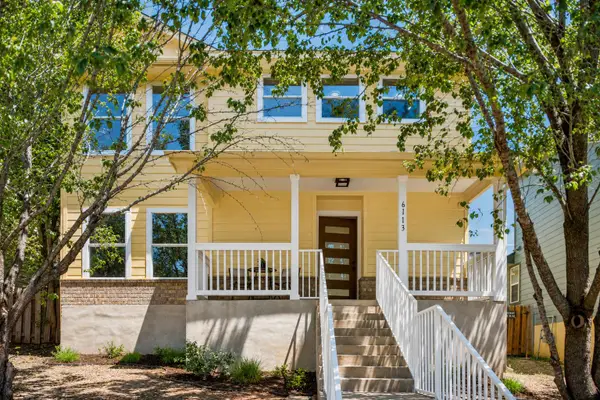 $370,000Active4 beds 3 baths1,486 sq. ft.
6113 Perlita Dr, Austin, TX 78724
MLS# 1746869Listed by: ORCHARD BROKERAGE - New
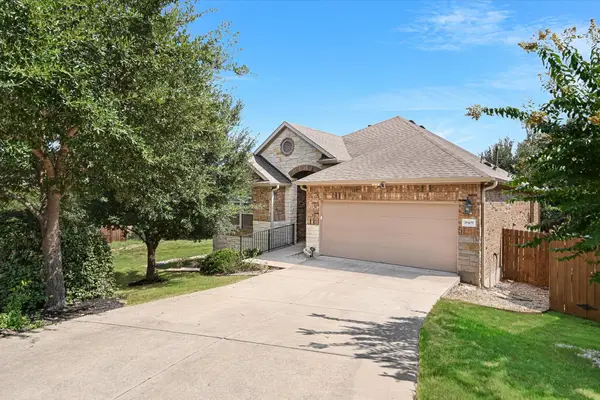 $524,900Active3 beds 2 baths1,945 sq. ft.
18409 Deleon Bayou Ln, Austin, TX 78738
MLS# 1999586Listed by: COMPASS RE TEXAS, LLC - New
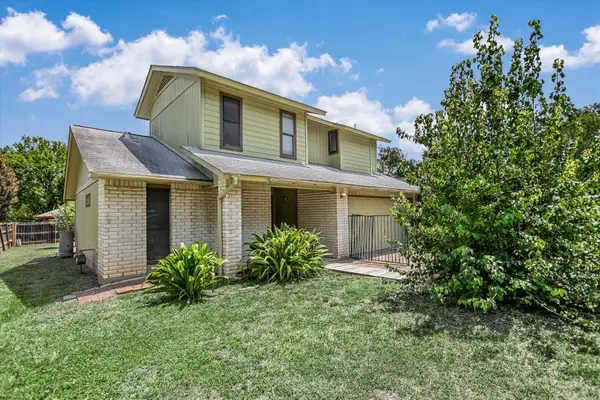 $325,000Active3 beds 2 baths1,486 sq. ft.
5308 Meadow Crst, Austin, TX 78744
MLS# 3289221Listed by: TCP REAL ESTATE, INC. - Open Sun, 1 to 3pmNew
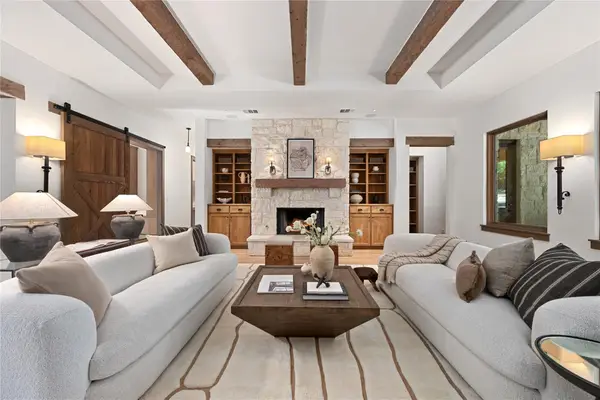 $2,950,000Active4 beds 4 baths4,314 sq. ft.
2618 Pecos St, Austin, TX 78703
MLS# 3385013Listed by: COMPASS RE TEXAS, LLC - New
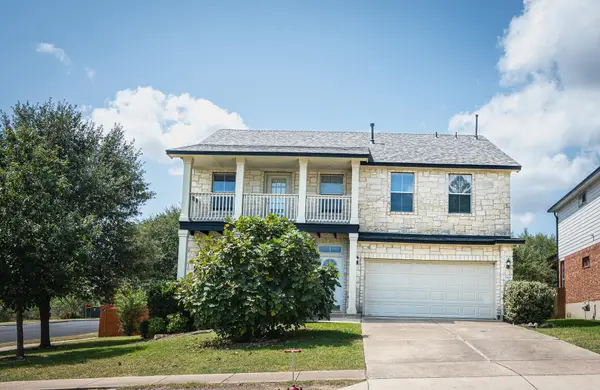 $525,000Active3 beds 3 baths2,578 sq. ft.
2901 Fleet Dr, Austin, TX 78748
MLS# 3820955Listed by: AGENTS REALTY OF TEXAS, LLC - New
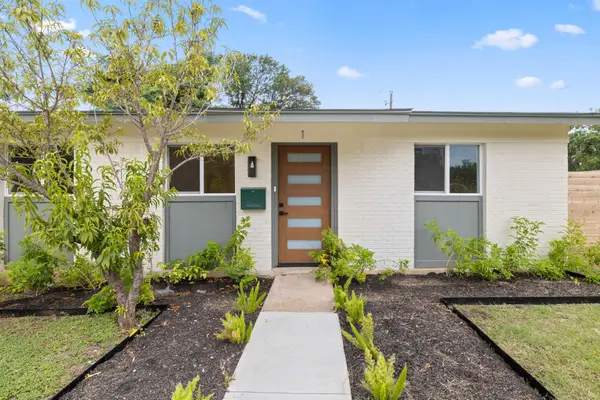 $269,500Active2 beds 1 baths720 sq. ft.
4908 Hawk Cv #1, Austin, TX 78745
MLS# 4174880Listed by: TEXSTAR AUSTIN REALTY


Protect your home and budget from life's surprises with an Assurant Home Warranty, backed by a partner that supports you through every step of homeownership. Explore Plans.
©2026 Century 21 Real Estate LLC. All rights reserved. CENTURY 21®, the CENTURY 21 Logo and C21® are service marks owned by Century 21 Real Estate LLC. Century 21 Real Estate LLC fully supports the principles of the Fair Housing Act and the Equal Opportunity Act. Each office is independently owned and operated. Listing information is deemed reliable but not guaranteed accurate.