
1418 Morning Moon Cir, Austin, TX 78732
Local realty services provided by:CENTURY 21 North East
Listed by: haval abbas
Office: bramlett partners
MLS#:2647404
Source:ACTRIS
Price summary
- Price:$1,450,000
- Price per sq. ft.:$284.59
- Monthly HOA dues:$200
About this home
Life in The Grove at Steiner Ranch centers around quiet greenbelt views, morning coffee on the back patio, and quick trips down to Lake Austin or the local trailheads. Spread across 5,095 sq ft with 4 bedrooms and 4.5 bathrooms, this two-story layout delivers real room to breathe in one of West Austin's most sought-after pockets. The entry makes an easy impression with its sweeping double staircase and soaring ceilings, drawing you straight into the main living spaces. Big floor-to-ceiling windows bring the surrounding trees inside, filling the living room with natural light while an electric fireplace grounds the room for cozy evenings. Right next door, the kitchen functions as a true focal point with quartz countertops, a tile backsplash, stainless appliances, and deep storage cabinets, plus a pass-through that makes hosting in the formal dining room simple. Working from home is seamless in the main-floor office. Daily routines stay organized thanks to a clever setup: two separate garages sit on opposite sides of the house, each opening into its own mudroom entrance. The main-floor primary suite sits quietly at the back of the home, catching calm backyard views. Its ensuite bath features double vanities, a soaking tub, a double-sided walk-in shower, and a large walk-in closet. Over on the other side of the first floor, a private guest suite gives visitors their own quiet corner. Upstairs is all about recreation, featuring a big game room, a dedicated media room, and two extra bedrooms paired with two ensuite bathrooms. Out back, the covered patio looks straight into dense trees with no rear neighbors in sight. Several updates include a water softener (April 2026) and three HVAC systems updated between July 2023 and April 2026. Set right off Quinlan Park Road in The Grove at Steiner Ranch, you are minutes from local restaurants, pools, top-rated schools, and Lake Austin boat ramps, with easy routes leading toward Downtown Austin and the airport....
Contact an agent
Home facts
- Year built:2018
- Subdivision & Development:Steiner Ranch
- Listing ID #:2647404
- Updated:September 21, 2026 at 04:28 PM
Rooms and interior
- Bedrooms:4
- Total bathrooms:5
- Full bathrooms:4
- Half bathrooms:1
- Flooring:Carpet, Tile, Wood
- Kitchen Description:Built-In Oven(s), Dishwasher, Disposal, Gas Cooktop, Microwave, Stainless Steel Appliance(s), Wine Refrigerator
- Living area:5,095 sq. ft.
Heating and cooling
- Cooling:Central
- Heating:Central
- Central air:Yes
Structure and exterior
- Roof:Tile
- Year built:2018
- Building area:5,095 sq. ft.
- Lot area:0.34 Acres
- Lot Features:Sprinkler - Automatic
- Construction Materials:Masonry All Sides, Stone, Stucco
- Exterior Features:Exterior Steps, Gutters Full, Private Yard
- Foundation Description:Slab
Schools
- High school:Vandegrift
- Elementary school:River Ridge
Utilities
- Water:Public
- Sewer:Public Sewer
Finances and disclosures
- Price:$1,450,000
- Price per sq. ft.:$284.59
- Tax amount:$23,965 (2025)
Features and amenities
- Appliances:Built-In Oven(s), Dishwasher, Disposal, Gas Cooktop, Microwave, RNGHD, Stainless Steel Appliance(s), Water Heater, Water Softener, Wine Refrigerator
- Amenities:Pantry
Parking
- Total parking spaces:5
- Parking description:Attached, Door-Multi, Driveway, Garage Door Opener, Inside Entrance, Kitchen Level
- Garage:Yes
- Garage spaces:3
New listings near 1418 Morning Moon Cir
 $419,990Pending3 beds 3 baths1,698 sq. ft.
8020 Bird Song Cir, Austin, TX 78745
MLS# 8937349Listed by: FIRST TEXAS BROKERAGE COMPANY- New
 $432,970Active3 beds 3 baths1,583 sq. ft.
8022 Bird Song Cir, Austin, TX 78745
MLS# 3766861Listed by: FIRST TEXAS BROKERAGE COMPANY - New
 $500,000Active2 beds 2 baths1,099 sq. ft.
7307 Northcrest Blvd #2, Austin, TX 78752
MLS# 5375944Listed by: EXP REALTY, LLC - New
 $199,000Active2 beds 2 baths1,017 sq. ft.
1601 Faro Dr #1404, Austin, TX 78741
MLS# 5412561Listed by: KELLER WILLIAMS REALTY - New
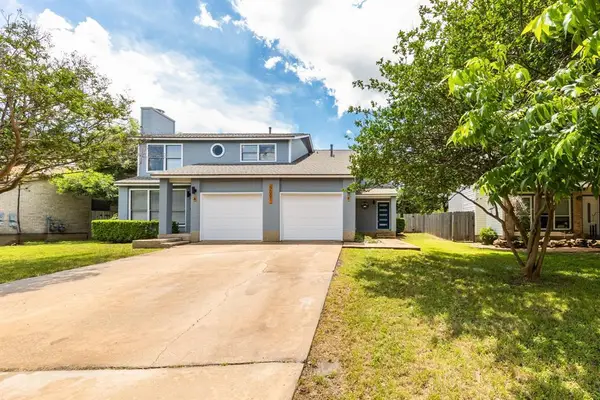 $350,000Active2 beds 2 baths1,033 sq. ft.
5001 Cana Cv #B, Austin, TX 78749
MLS# 5979283Listed by: COMPASS RE TEXAS, LLC - New
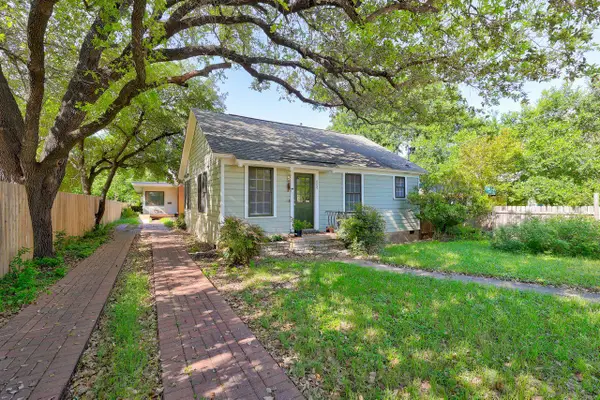 $875,000Active-- beds -- baths1,834 sq. ft.
809 E 44th St, Austin, TX 78751
MLS# 7023788Listed by: COLDWELL BANKER REALTY - New
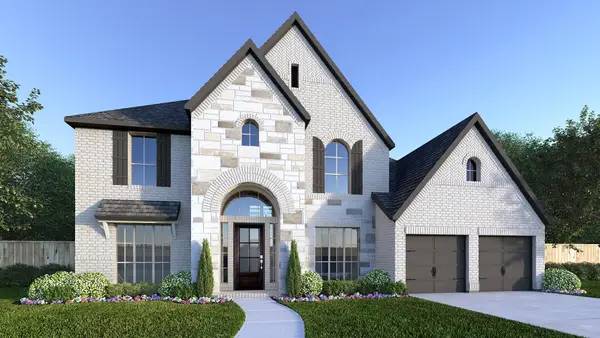 $1,154,900Active5 beds 5 baths3,798 sq. ft.
457 Bird Holw, Austin, TX 78737
MLS# 8649094Listed by: PERRY HOMES REALTY, LLC - New
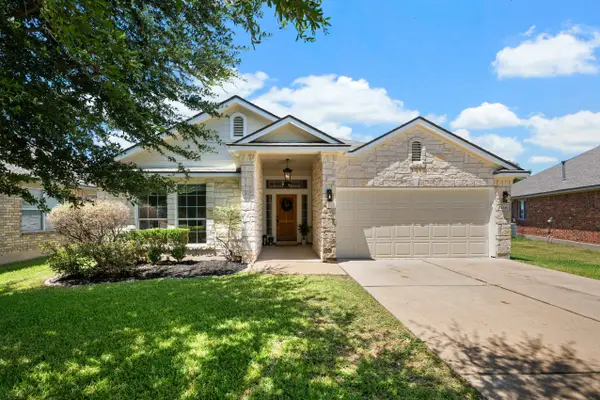 $465,000Active3 beds 2 baths1,868 sq. ft.
14316 Marathon Road, Austin, TX 78717
MLS# 179454Listed by: EXP REALTY, LLC - New
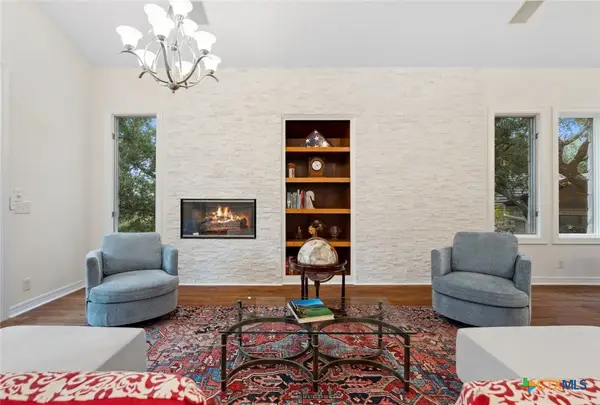 $2,100,000Active4 beds 4 baths3,772 sq. ft.
2305 Barton Creek Boulevard #36, Austin, TX 78735
MLS# 625609Listed by: KELLER WILLIAMS REALTY - SW - New
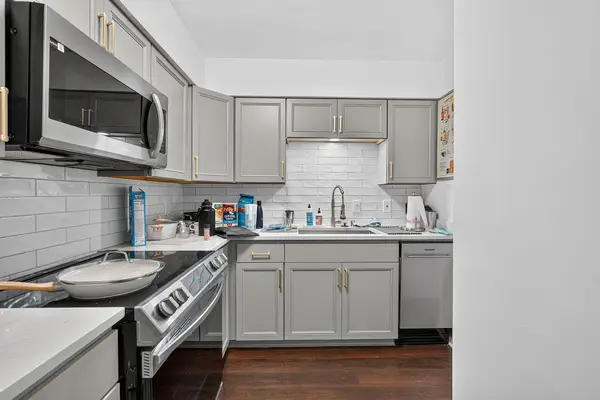 $220,000Active2 beds 1 baths650 sq. ft.
2408 Longview St #109, Austin, TX 78705
MLS# 2201190Listed by: COMPASS RE TEXAS, LLC


Protect your home and budget from life's surprises with an Assurant Home Warranty, backed by a partner that supports you through every step of homeownership. Explore Plans.
©2026 Century 21 Real Estate LLC. All rights reserved. CENTURY 21®, the CENTURY 21 Logo and C21® are service marks owned by Century 21 Real Estate LLC. Century 21 Real Estate LLC fully supports the principles of the Fair Housing Act and the Equal Opportunity Act. Each office is independently owned and operated. Listing information is deemed reliable but not guaranteed accurate.