
14421 Robert I Walker Blvd, Austin, TX 78728
Local realty services provided by:CENTURY 21 Judge Fite Company
Listed by: tonna marcyes, cheryl wykes
Office: realty texas llc.
MLS#:2551553
Source:ACTRIS
Upcoming open houses
- Sat, Oct 2401:00 pm - 03:00 pm
- Sun, Oct 2501:00 pm - 03:00 pm
- Sat, Oct 3101:00 pm - 03:00 pm
Price summary
- Price:$340,000
- Price per sq. ft.:$248.18
About this home
Discover move-in-ready, single-story living in sought-after Wells Branch—where comfort, convenience, and no HOA come together. Set beneath mature shade trees, this inviting home pairs classic red-brick curb appeal and a white picket fence with a light-filled, open-concept interior designed for comfortable everyday living and effortless entertaining. The central living room features vaulted ceilings, a wood-burning fireplace, and clear sightlines to the dining area and kitchen. The kitchen offers crisp white subway-tile backsplash, stainless steel appliances, and spacious removable shelving with storage cabinets in the dining area. The primary suite provides a quiet retreat with its own full bath, complemented by a second bedroom and full bath, while the converted garage adds 260 square feet of flexible space for an office, guest room, or additional bedroom. Out back, a fully fenced yard with new turf-and-rock landscaping creates a low-maintenance setting for dining, weekend barbecues, and relaxing outdoors. Beyond the property, Wells Branch offers more than 84 acres of parkland connected by the Wells Branch Greenbelt, approximately six miles of trails, three community swimming centers, playgrounds, and sports courts. Major updates include a new HVAC system and ductwork, roof, all-new kitchen appliances, fresh interior paint, refreshed bathrooms, updated lighting, and more. The location puts everyday convenience within easy reach—minutes from the Domain, the future District development, La Frontera, Costco, popular dining, and Round Rock ISD schools. Quick access to MoPac, SH 45, and I-35 keep the region connected, while Capital Metro bus and high-speed rail service are approximately 1.2 miles away for an easy trip to Downtown Austin. (Inside pictures will be posted on October 23.)...
Contact an agent
Home facts
- Year built:1985
- Subdivision & Development:Wells Branch Ph D Sec 02
- Listing ID #:2551553
- Updated:October 21, 2026 at 03:49 PM
Rooms and interior
- Bedrooms:3
- Total bathrooms:2
- Full bathrooms:2
- Flooring:Laminate, Tile
- Kitchen Description:Exhaust Fan, Gas Range, Microwave, Refrigerator, Self Cleaning Oven, Stainless Steel Appliance(s)
- Living area:1,370 sq. ft.
Heating and cooling
- Cooling:Central
- Heating:Central, Fireplace Insert, Natural Gas
- Central air:Yes
Structure and exterior
- Roof:Composition, Shingle
- Year built:1985
- Building area:1,370 sq. ft.
- Lot area:0.1 Acres
- Lot Features:Back Yard, City Lot, Close to Clubhouse, Level, Near Public Transit, Trees-Large (Over 40 Ft)
- Construction Materials:Blown-In Insulation, Brick, Glass, HardiPlank Type, Natural Building
- Exterior Features:Permeable Paving, Private Entrance, Private Yard
- Foundation Description:Slab
Schools
- High school:McNeil
- Elementary school:Bluebonnet
Utilities
- Water:MUD
Finances and disclosures
- Price:$340,000
- Price per sq. ft.:$248.18
- Tax amount:$5,323 (2026)
Features and amenities
- Appliances:ENERGY STAR Qualified Water Heater, Exhaust Fan, Gas Range, Microwave, RNGHD, Refrigerator, Self Cleaning Oven, Stainless Steel Appliance(s), Washer/Dryer, Water Heater
- Laundry features:Washer/Dryer
- Amenities:Bookcases, Pantry
Parking
- Total parking spaces:2
- Parking description:Attached, Driveway, Garage Faces Front
New listings near 14421 Robert I Walker Blvd
- New
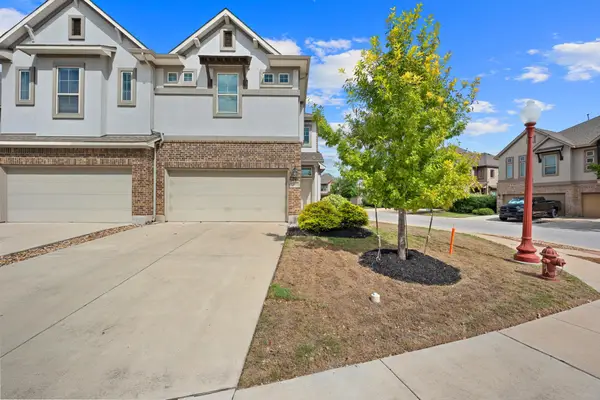 $310,000Active3 beds 3 baths1,946 sq. ft.
2101 Dillon Pond Ln #A, Pflugerville, TX 78660
MLS# 8405583Listed by: BRAMLETT PARTNERS - New
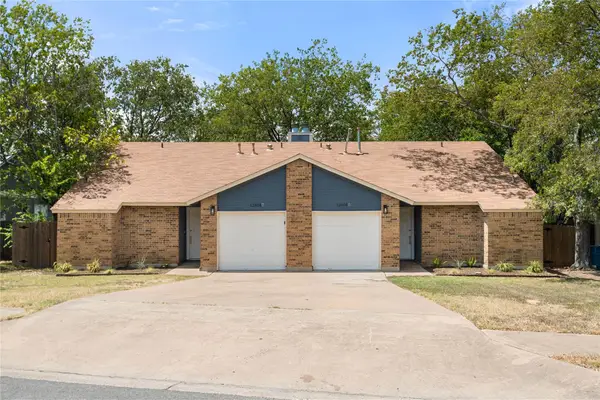 $540,000Active-- beds -- baths2,129 sq. ft.
12808 Chromite St, Austin, TX 78727
MLS# 8796147Listed by: TEXAS ALLY REAL ESTATE GROUP - New
 $330,000Active3 beds 2 baths1,419 sq. ft.
6002 Fairway St, Austin, TX 78741
MLS# 3099851Listed by: GREGORIO REAL ESTATE COMPANY - New
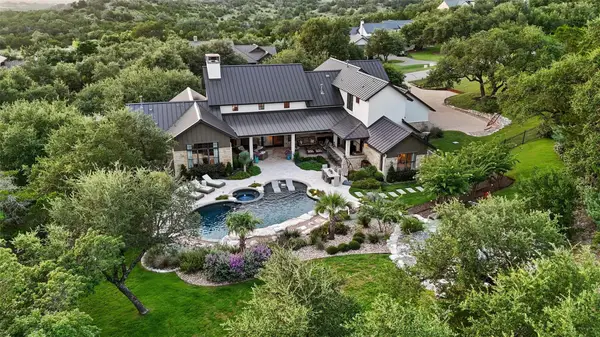 $2,695,000Active4 beds 5 baths4,623 sq. ft.
18416 Flagler Dr, Austin, TX 78738
MLS# 2344580Listed by: COMPASS RE TEXAS, LLC - New
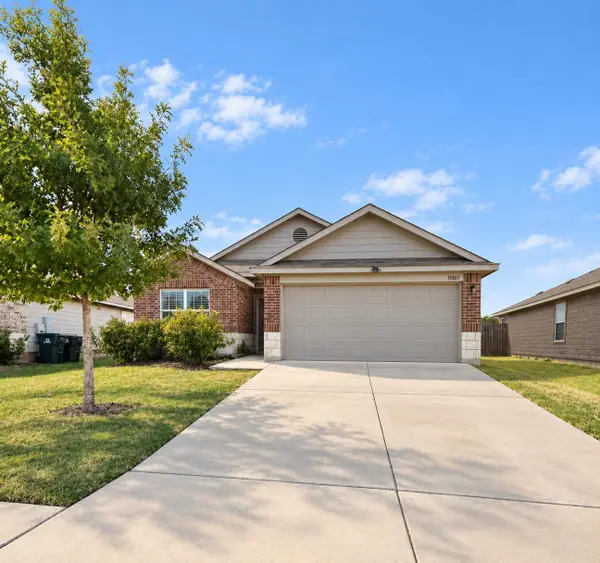 $285,000Active3 beds 2 baths1,657 sq. ft.
15017 Custis Ln, Austin, TX 78725
MLS# 8065094Listed by: ABC REALTY GROUP, LLC - New
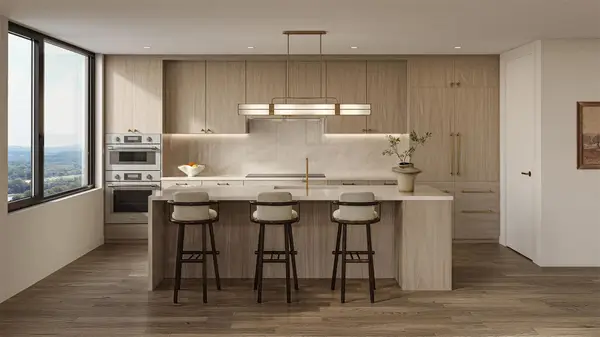 $799,000Active1 beds 1 baths766 sq. ft.
300 Pressler St #203, Austin, TX 78703
MLS# 1520427Listed by: CHRISTIES INTL REAL ESTATE LONE STAR - New
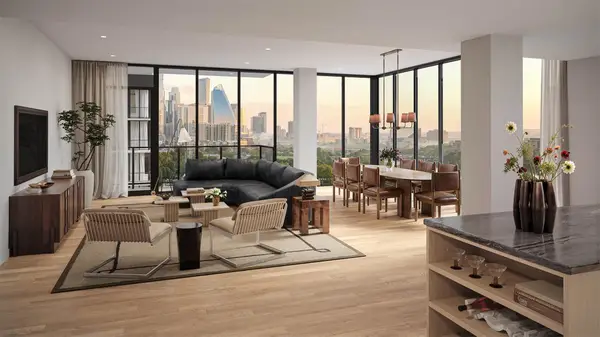 $1,369,000Active2 beds 2 baths1,275 sq. ft.
301 Pressler St #210, Austin, TX 78703
MLS# 1663897Listed by: CHRISTIES INTL REAL ESTATE LONE STAR - New
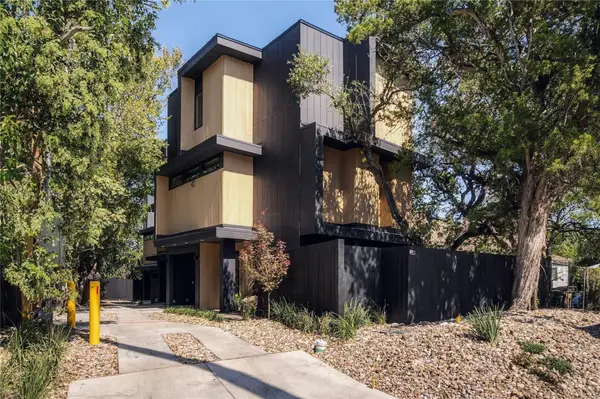 $1,295,000Active3 beds 4 baths1,450 sq. ft.
1002 W Johanna St #1, Austin, TX 78704
MLS# 2041562Listed by: JOSEPH PROPERTIES LLC - New
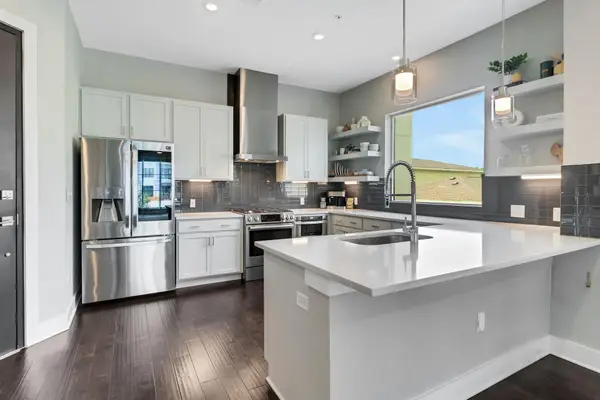 $524,000Active2 beds 2 baths1,130 sq. ft.
4325 Jackson Ave #2204, Austin, TX 78731
MLS# 2535689Listed by: SPYGLASS REALTY - New
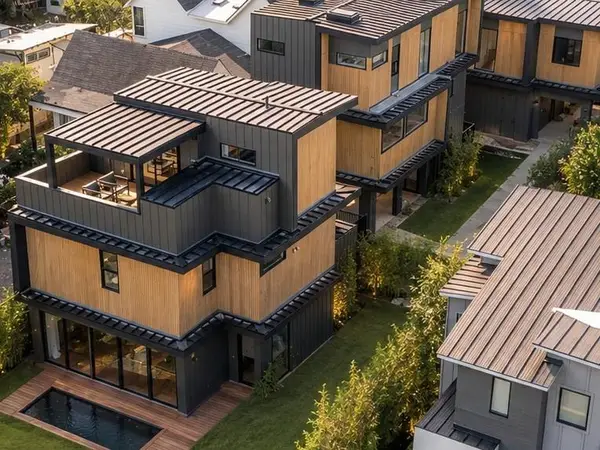 $995,000Active3 beds 4 baths1,878 sq. ft.
4312 Jinx Ave #1, Austin, TX 78745
MLS# 4039587Listed by: JOSEPH PROPERTIES LLC


Protect your home and budget from life's surprises with an Assurant Home Warranty, backed by a partner that supports you through every step of homeownership. Explore Plans.
©2026 Century 21 Real Estate LLC. All rights reserved. CENTURY 21®, the CENTURY 21 Logo and C21® are service marks owned by Century 21 Real Estate LLC. Century 21 Real Estate LLC fully supports the principles of the Fair Housing Act and the Equal Opportunity Act. Each office is independently owned and operated. Listing information is deemed reliable but not guaranteed accurate.