
14429 American Kestrel Dr, Austin, TX 78738
Local realty services provided by:CENTURY 21 Judge Fite Company
Listed by: anne-marie cancienne
Office: intelligent real estate, inc.
MLS#:8700975
Source:ACTRIS
14429 American Kestrel Dr,Austin, TX 78738
$704,000Last list price
- 4 Beds
- 3 Baths
- - sq. ft.
- Single family
- Sold
Sorry, we are unable to map this address
Price summary
- Price:$704,000
- Monthly HOA dues:$46
About this home
Freshly updated and ready for its next chapter. With brand-new premium hardwood flooring throughout the main level, fresh interior updates, and beautifully appointed furnishings that showcase its warmth and versatility, this refreshed Falconhead home offers a rare combination of space, flexibility, and location in one of Bee Cave's most desirable golf course communities. Designed for the way today's buyers live, the thoughtfully planned floor plan features a spacious primary suite and dedicated office on the main level, while upstairs offers three additional bedrooms, a large game room, media room, and flexible bonus space that can easily serve as a fifth bedroom, fitness room, or second office.
The open-concept kitchen flows seamlessly into the family room and out to the covered patio, overlooking a private backyard with no rear neighbors and peaceful distant views of Falconhead Golf Club. Whether you're entertaining friends, hosting movie nights, or simply enjoying a quiet evening outdoors, this home offers room for every stage of life.
Major updates include brand-new wide-plank luxury flooring throughout the main level, fresh interior paint, new upstairs carpet, a new front door, HVAC replaced in 2022, and water heater replaced in 2020, allowing buyers to move in with confidence. The oversized garage bump-out provides exceptional space for bikes, golf clubs, seasonal decor, a golf cart, or a workshop. Located within highly acclaimed Lake Travis ISD and zoned to Lake Pointe Elementary, you'll also enjoy walkability to Bee Cave Central Park, Lake Travis High School, shopping, dining, and Target, with quick access to downtown Austin, Lakeway, and the Hill Country Galleria.
Beautifully refreshed, thoughtfully designed, and move-in ready—this is more than just another home in Falconhead. It's one of the community's best opportunities to enjoy exceptional space, flexibility, and everyday living in one of Bee Cave's most sought-after neighborhoods....
Contact an agent
Home facts
- Year built:2006
- Subdivision & Development:Spillman Ranch at Falconhead
- Listing ID #:8700975
- Updated:September 08, 2026 at 06:22 AM
Rooms and interior
- Bedrooms:4
- Total bathrooms:3
- Full bathrooms:2
- Half bathrooms:1
- Flooring:Carpet, Tile, Wood
- Kitchen Description:Dishwasher, Disposal, Exhaust Fan, Free-Standing Range, Gas Range, Oven
Heating and cooling
- Cooling:Central
- Heating:Central
- Central air:Yes
Structure and exterior
- Roof:Tile
- Year built:2006
- Lot Features:Level, Sprinkler - Automatic
- Construction Materials:Masonry All Sides, Stucco
- Exterior Features:Gutters Full
- Foundation Description:Slab
Schools
- High school:Lake Travis
- Elementary school:Lake Pointe
Utilities
- Water:Public
- Sewer:Public Sewer
Finances and disclosures
- Price:$704,000
- Tax amount:$11,547 (2025)
Features and amenities
- Appliances:Dishwasher, Disposal, Exhaust Fan, Free-Standing Range, Gas Range, Oven, Water Heater
- Amenities:Pantry
Parking
- Total parking spaces:4
- Parking description:Attached, Door-Single, Garage Door Opener
- Garage:Yes
- Garage spaces:2
New listings near 14429 American Kestrel Dr
- New
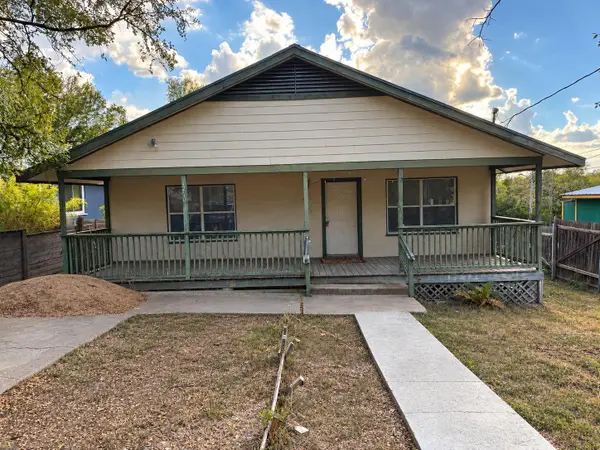 $375,000Active3 beds 2 baths1,394 sq. ft.
1210 Delano St, Austin, TX 78721
MLS# 7651148Listed by: PURE REALTY - New
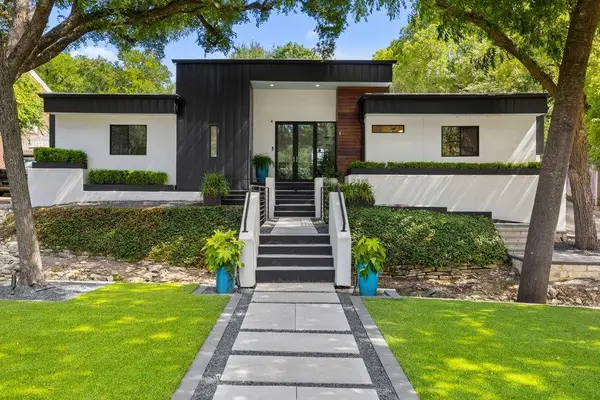 $2,750,000Active4 beds 3 baths3,337 sq. ft.
2909 Hillview Rd, Austin, TX 78703
MLS# 6011121Listed by: CHRISTIES INTL REAL ESTATE LONE STAR - New
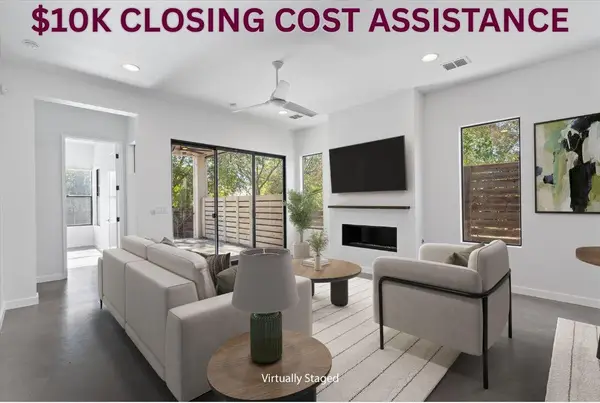 $714,900Active3 beds 3 baths2,428 sq. ft.
1107 Taulbee Ln #B, Austin, TX 78757
MLS# 3207579Listed by: BERKSHIRE HATHAWAY TX REALTY - New
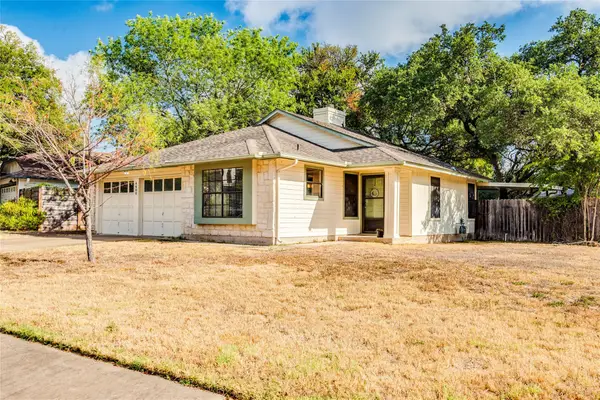 $450,000Active3 beds 2 baths1,419 sq. ft.
4400 Manzanillo Dr, Austin, TX 78749
MLS# 8467560Listed by: KELLER WILLIAMS REALTY - New
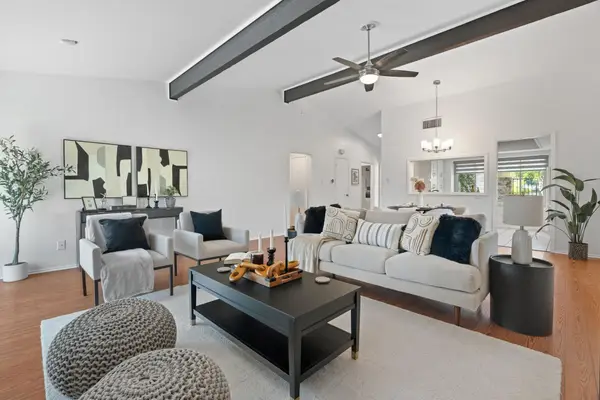 $262,500Active2 beds 2 baths1,291 sq. ft.
9419 Singing Quail Dr, Austin, TX 78758
MLS# 5681336Listed by: COMPASS RE TEXAS, LLC - New
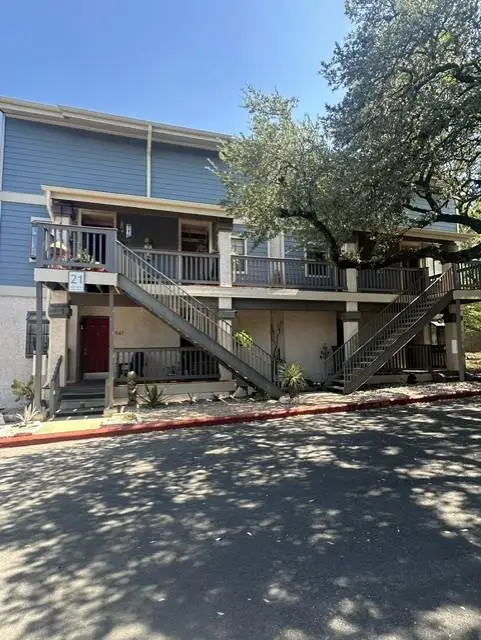 $265,000Active1 beds 1 baths685 sq. ft.
2215 Post Rd #2044, Austin, TX 78704
MLS# 1446102Listed by: GABRIEL PROPERTIES - New
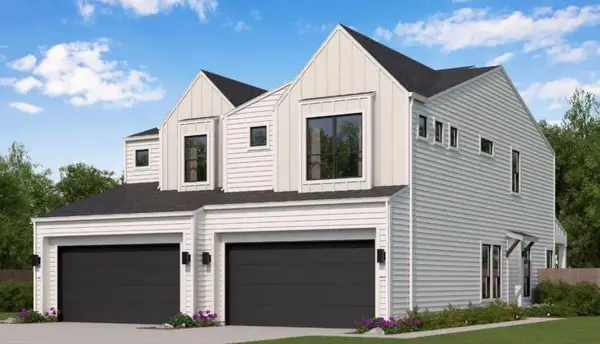 $399,990Active3 beds 3 baths1,583 sq. ft.
8024 Bird Song Cir, Austin, TX 78745
MLS# 6229308Listed by: FIRST TEXAS BROKERAGE COMPANY - Open Thu, 5 to 6:30pmNew
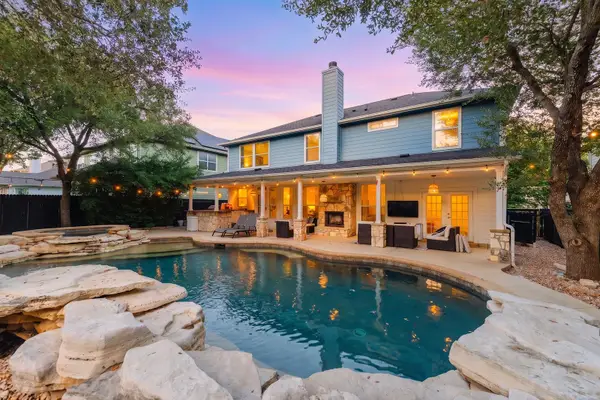 $999,000Active5 beds 3 baths2,830 sq. ft.
9520 Prescott Dr, Austin, TX 78749
MLS# 4329603Listed by: EXP REALTY, LLC - New
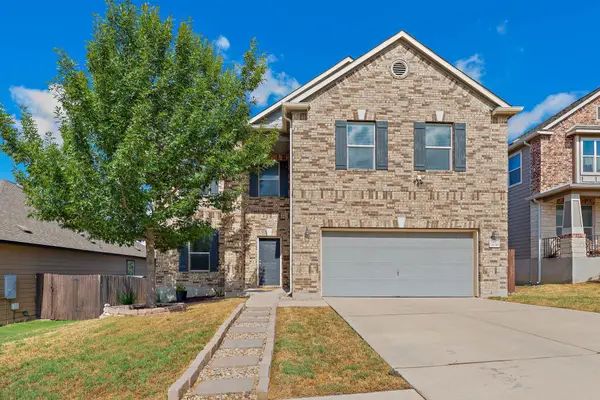 $439,000Active3 beds 3 baths2,461 sq. ft.
7800 Peccary Dr, Austin, TX 78744
MLS# 4763288Listed by: SIERRA REAL ESTATE - New
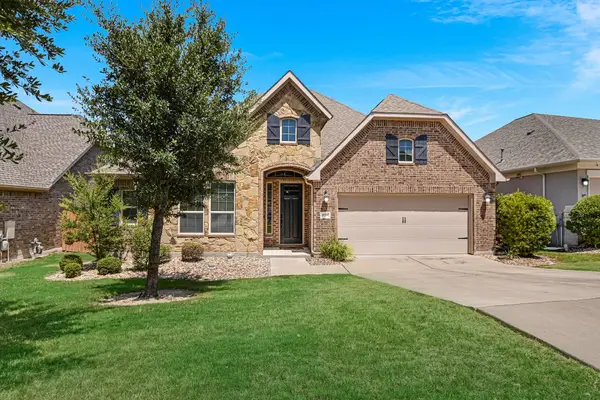 $649,900Active4 beds 3 baths3,077 sq. ft.
18704 Waltz Ct, Austin, TX 78738
MLS# 6641142Listed by: COMPASS RE TEXAS, LLC


Protect your home and budget from life's surprises with an Assurant Home Warranty, backed by a partner that supports you through every step of homeownership. Explore Plans.
©2026 Century 21 Real Estate LLC. All rights reserved. CENTURY 21®, the CENTURY 21 Logo and C21® are service marks owned by Century 21 Real Estate LLC. Century 21 Real Estate LLC fully supports the principles of the Fair Housing Act and the Equal Opportunity Act. Each office is independently owned and operated. Listing information is deemed reliable but not guaranteed accurate.