
14812 Avery Ranch Blvd #48, Austin, TX 78717
Local realty services provided by:CENTURY 21 Judge Fite Company
Listed by: amanda hengst
Office: rival realty
MLS#:7650779
Source:ACTRIS
14812 Avery Ranch Blvd #48,Austin, TX 78717
$425,000
- 3 Beds
- 3 Baths
- 2,288 sq. ft.
- Condominium
- Active
Price summary
- Price:$425,000
- Price per sq. ft.:$185.75
- Monthly HOA dues:$327
About this home
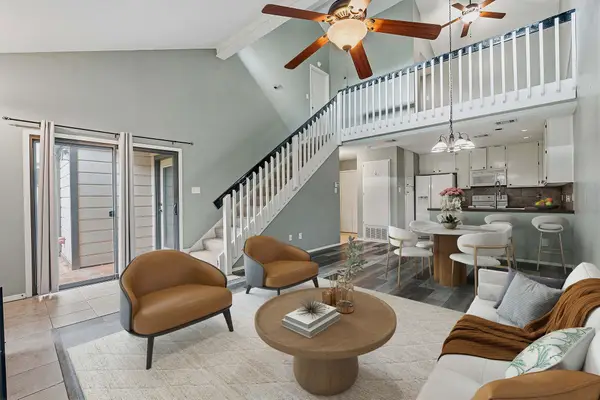
Rare end unit - and one of the largest in the complex! Beautiful two-story townhome in the heart of Avery Ranch. This 3 bedroom (plus office), 2.5 bathroom gem feels fresh and inviting with brand new interior paint and carpet throughout. The bonus room downstairs serves well as an office, additional living or dining room—or easily as a fourth bedroom with the addition of doors. The kitchen has a charming feel with an adjacent spacious dining room containing a window seat. The downstairs living room has plenty of room to spread out and make your own. To top it off, the high ceilings and abundant natural light make for a bright and airy space. Upstairs you’ll find an oversized game room, a dedicated work space/alcove plus two additional storage closets. The primary suite is a true retreat overlooking the large pond and green space, with a spacious walk-in closet and plenty of room to unwind. Two additional spacious bedrooms share an expertly-laid-out bathroom. On the east side of the home you'll find a covered patio where you can enjoy your morning coffee and grill in the evenings with friends. Private 2.5-car garage provides ample storage. Location couldn’t be better—walking distance to shopping plaza with restaurants, plus mere minutes from Brushy Creek Trail, Avery Ranch Golf Club, multiple neighborhood pools, The Domain, and top-rated Leander ISD schools. With quick access to major highways and Lakeline MetroRail Station, commuting is effortless. This home offers the perfect mix of comfort, convenience, and community—don’t miss out!...
Contact an agent
Home facts
- Year built:2005
- Subdivision & Development:Avery Ranch Plaza Townhomes
- Listing ID #:7650779
- Updated:October 18, 2026 at 01:15 PM
Rooms and interior
- Bedrooms:3
- Total bathrooms:3
- Full bathrooms:2
- Half bathrooms:1
- Flooring:Carpet, Tile
- Kitchen Description:Dishwasher, Disposal, Free-Standing Gas Range, Microwave, Refrigerator
- Living area:2,288 sq. ft.
Heating and cooling
- Cooling:Central
- Heating:Central, Natural Gas
- Central air:Yes
Structure and exterior
- Roof:Composition
- Year built:2005
- Building area:2,288 sq. ft.
- Lot Features:Near Golf Course
- Construction Materials:Masonry All Sides
- Foundation Description:Slab
Schools
- High school:Vista Ridge
- Elementary school:Rutledge
Utilities
- Water:Public
- Sewer:Public Sewer
Finances and disclosures
- Price:$425,000
- Price per sq. ft.:$185.75
- Tax amount:$9,350 (2026)
Features and amenities
- Appliances:Dishwasher, Disposal, Free-Standing Gas Range, Microwave, Refrigerator
Parking
- Total parking spaces:2
- Parking description:Attached
- Garage:Yes
- Garage spaces:2
New listings near 14812 Avery Ranch Blvd #48
- New
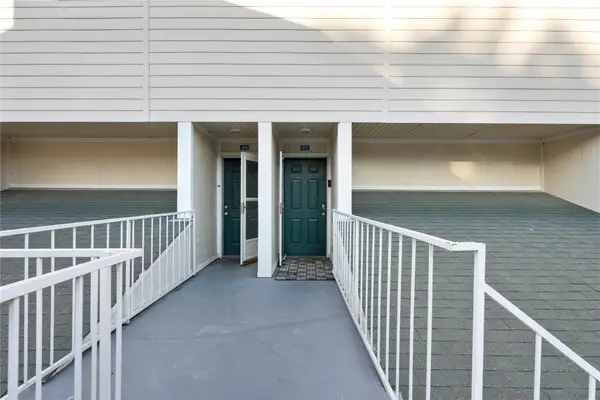 $389,900Active1 beds 1 baths736 sq. ft.
1818 S Lakeshore Blvd #27, Austin, TX 78741
MLS# 2969268Listed by: EXP REALTY, LLC - New
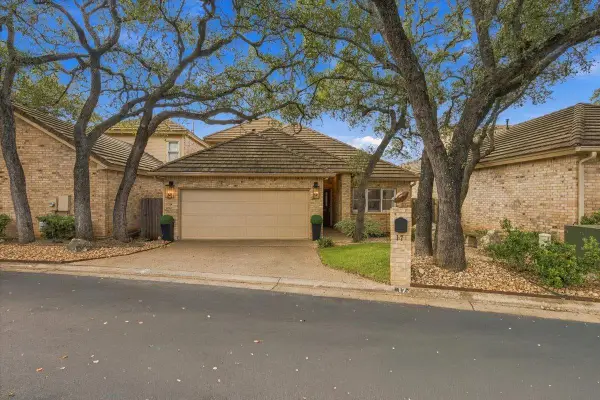 $550,000Active3 beds 3 baths2,129 sq. ft.
2203 Onion Creek Pkwy #17, Austin, TX 78747
MLS# 6879476Listed by: SERHANT TEXAS, LLC - Open Sun, 12 to 3pmNew
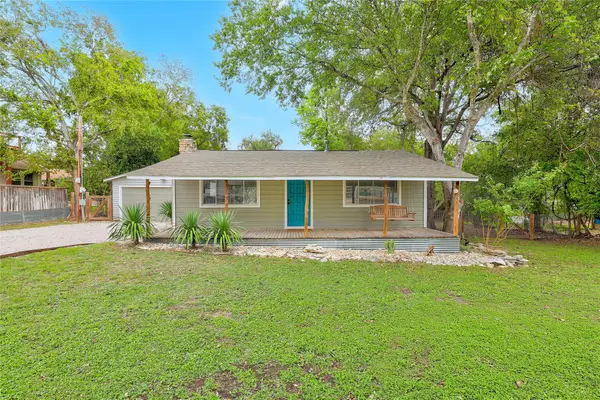 $625,000Active2 beds 2 baths1,047 sq. ft.
9802 Zion Way, Austin, TX 78733
MLS# 7487574Listed by: COLDWELL BANKER REALTY - Open Sun, 11am to 3pmNew
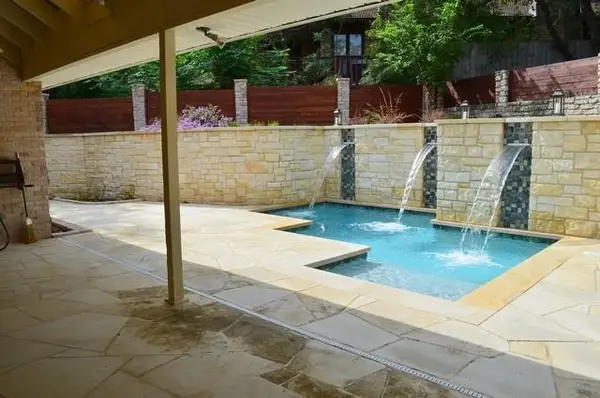 $849,900Active3 beds 3 baths3,029 sq. ft.
9309 Knoll Crest Loop, Austin, TX 78759
MLS# 8011315Listed by: KYLE ODIORNE - New
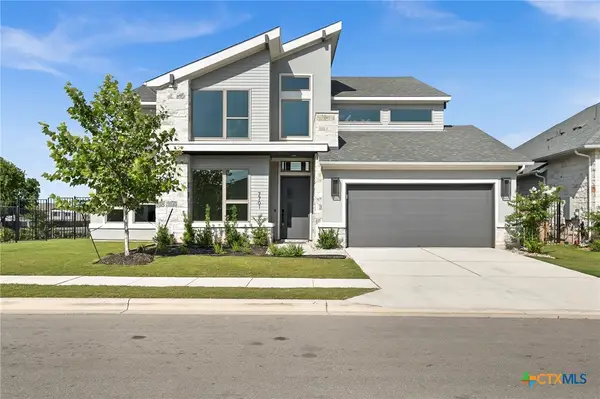 $839,000Active4 beds 4 baths3,544 sq. ft.
7701 Boyd Haven Drive, Austin, TX 78744
MLS# 628028Listed by: LPT REALTY - Open Sun, 11am to 2pmNew
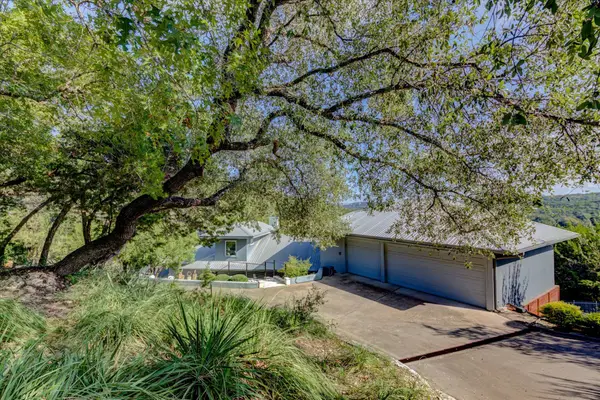 $799,000Active3 beds 3 baths2,492 sq. ft.
13710 Hunters Pass, Austin, TX 78734
MLS# 8073489Listed by: EXP REALTY, LLC - New
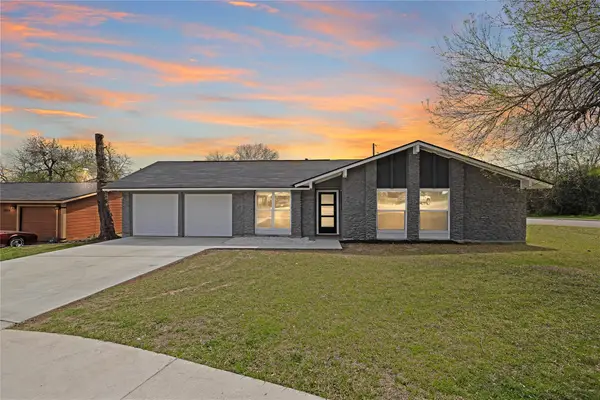 $536,000Active3 beds 2 baths1,308 sq. ft.
2927 Norwood Hill St, Austin, TX 78723
MLS# 1731997Listed by: CENTRAL METRO REALTY - New
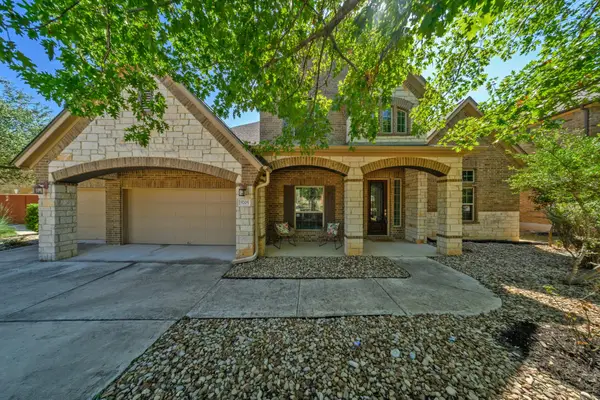 $775,000Active5 beds 5 baths3,928 sq. ft.
5705 Lipan Apache Bnd, Austin, TX 78738
MLS# 3653482Listed by: SOCIUS REAL ESTATE - New
 $235,000Active2 beds 2 baths1,194 sq. ft.
1748 Ohlen Rd #24, Austin, TX 78757
MLS# 5629172Listed by: COMPASS RE TEXAS, LLC


Protect your home and budget from life's surprises with an Assurant Home Warranty, backed by a partner that supports you through every step of homeownership. Explore Plans.
©2026 Century 21 Real Estate LLC. All rights reserved. CENTURY 21®, the CENTURY 21 Logo and C21® are service marks owned by Century 21 Real Estate LLC. Century 21 Real Estate LLC fully supports the principles of the Fair Housing Act and the Equal Opportunity Act. Each office is independently owned and operated. Listing information is deemed reliable but not guaranteed accurate.