
15009 Banbridge Trl, Austin, TX 78717
Local realty services provided by:CENTURY 21 Judge Fite Company
Listed by: rick stein
Office: vylla home
MLS#:4994282
Source:ACTRIS
15009 Banbridge Trl,Austin, TX 78717
$651,000
- 5 Beds
- 4 Baths
- 3,405 sq. ft.
- Single family
- Active
Price summary
- Price:$651,000
- Price per sq. ft.:$191.19
- Monthly HOA dues:$65.67
About this home
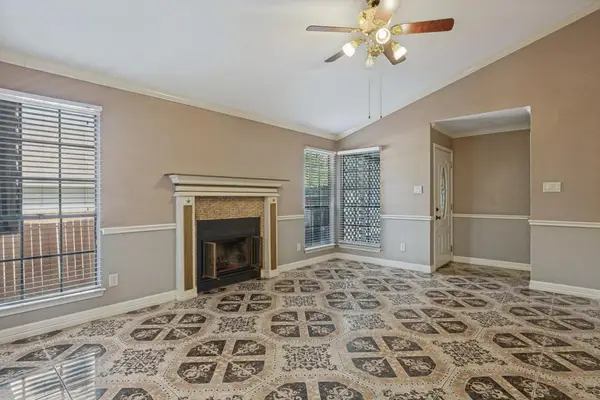
Spacious 3,400 sq. ft. home backing to the golf course in Avery Ranch West featuring 5 bedrooms, 4 baths, and an open floor plan with generous living spaces and plenty of potential, this home needs some TLC and is ready for your personal touch.
Please note the room photos are staged and represnt what the rooms COULD look like.
Contact an agent
Home facts
- Year built:2004
- Subdivision & Development:Avery Ranch West Ph 02
- Listing ID #:4994282
- Updated:August 09, 2026 at 10:49 PM
Rooms and interior
- Bedrooms:5
- Total bathrooms:4
- Full bathrooms:4
- Flooring:Carpet, Tile, Wood
- Kitchen Description:Dishwasher, Disposal, Free-Standing Range, Instant Hot Water, Microwave, Oven
- Living area:3,405 sq. ft.
Heating and cooling
- Cooling:Central
- Heating:Central, Natural Gas
- Central air:Yes
Structure and exterior
- Roof:Composition
- Year built:2004
- Building area:3,405 sq. ft.
- Lot area:0.17 Acres
- Construction Materials:Masonry All Sides
- Foundation Description:Slab
Schools
- High school:Vista Ridge
- Elementary school:Rutledge
Utilities
- Water:Public
- Sewer:Public Sewer
Finances and disclosures
- Price:$651,000
- Price per sq. ft.:$191.19
Features and amenities
- Appliances:Dishwasher, Disposal, Free-Standing Range, Instant Hot Water, Intercom, Microwave, Oven
Parking
- Total parking spaces:4
- Parking description:Attached, Door-Single, Garage Door Opener, Garage Faces Front
- Garage:Yes
- Garage spaces:2
New listings near 15009 Banbridge Trl
- New
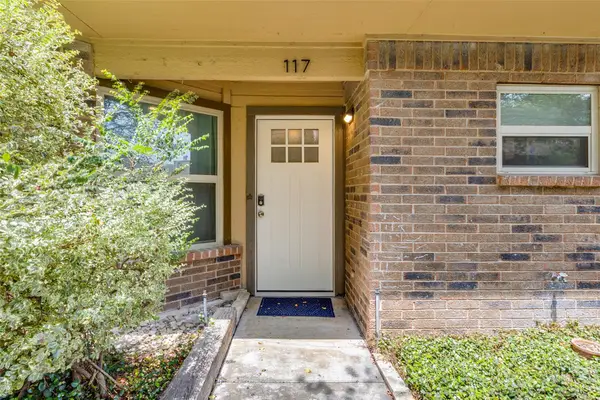 $199,999Active2 beds 2 baths1,083 sq. ft.
5608 Cougar Dr #117, Austin, TX 78745
MLS# 5274954Listed by: KELLER WILLIAMS REALTY - New
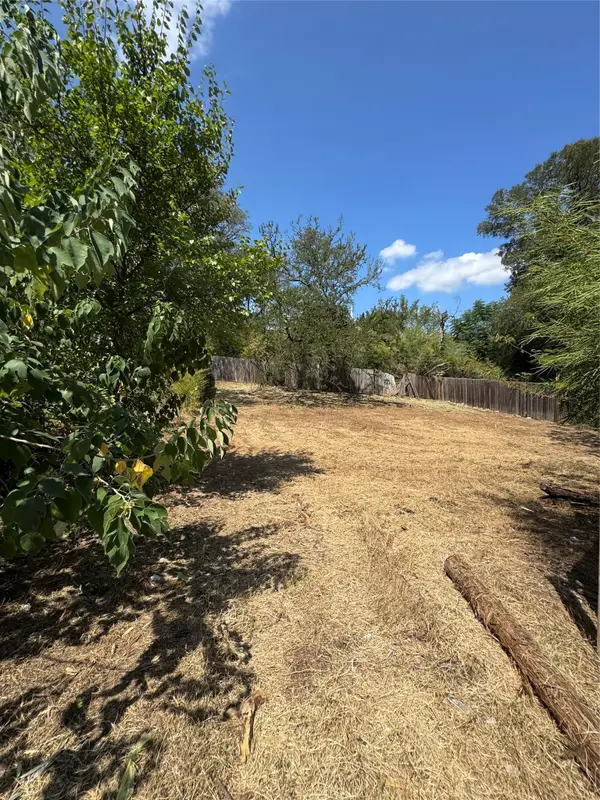 $220,000Active0.1 Acres
1196 Em Franklin Ave, Austin, TX 78721
MLS# 4631001Listed by: COMPASS RE TEXAS, LLC - New
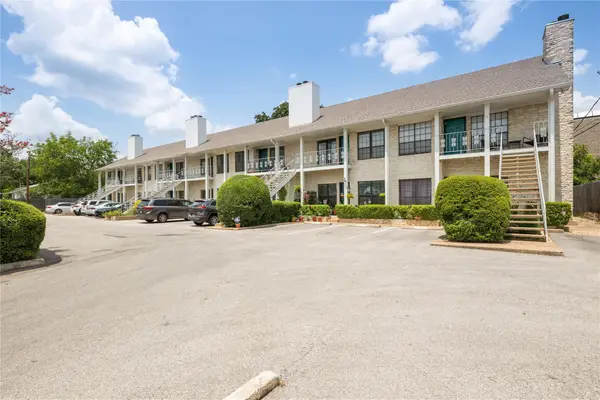 $399,000Active2 beds 2 baths1,048 sq. ft.
1610 Waterston Ave #11, Austin, TX 78703
MLS# 4810918Listed by: MORELAND PROPERTIES - New
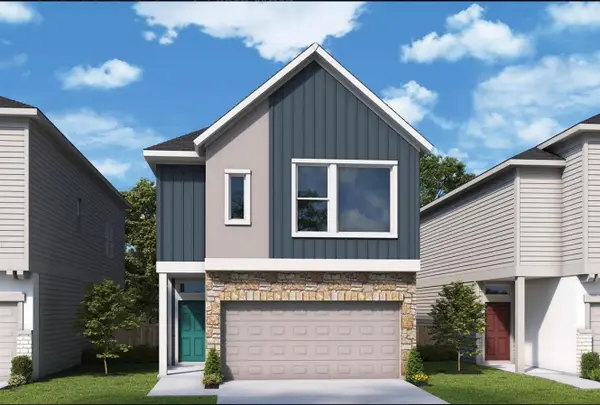 $401,800Active2 beds 2 baths1,747 sq. ft.
5714 Forks Rd, Austin, TX 78747
MLS# 5060578Listed by: DAVID WEEKLEY HOMES - Open Sun, 1:30 to 3:30pmNew
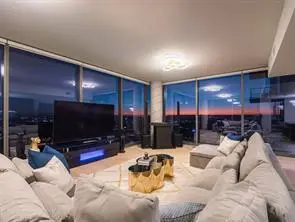 $1,895,000Active3 beds 3 baths1,993 sq. ft.
44 Eastave Ave #3707, Austin, TX 78701
MLS# 5291972Listed by: CHRISTIES INTL REAL ESTATE LONE STAR - New
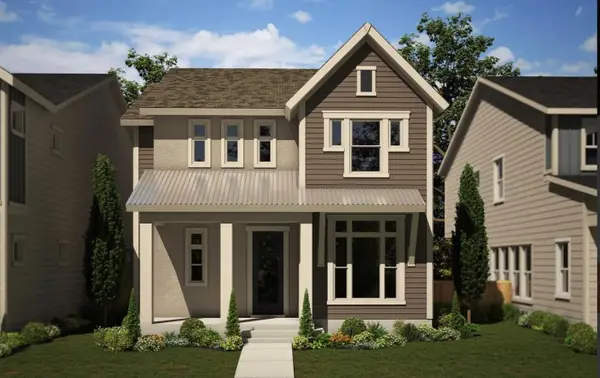 $497,285Active3 beds 3 baths2,129 sq. ft.
6313 Rotunda Vw, Austin, TX 78747
MLS# 6403507Listed by: DAVID WEEKLEY HOMES - New
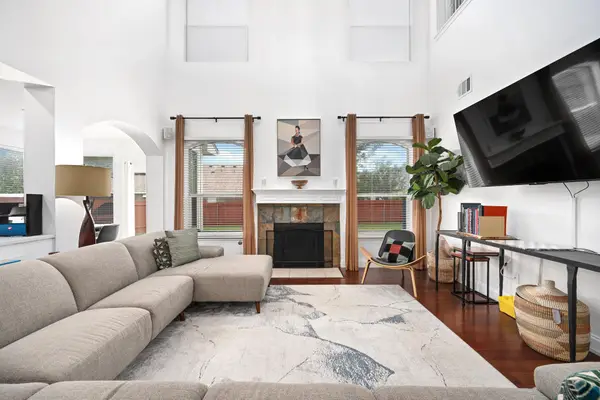 $619,900Active4 beds 3 baths2,811 sq. ft.
3228 Jewelfish Cv, Austin, TX 78728
MLS# 8204797Listed by: COMPASS RE TEXAS, LLC - New
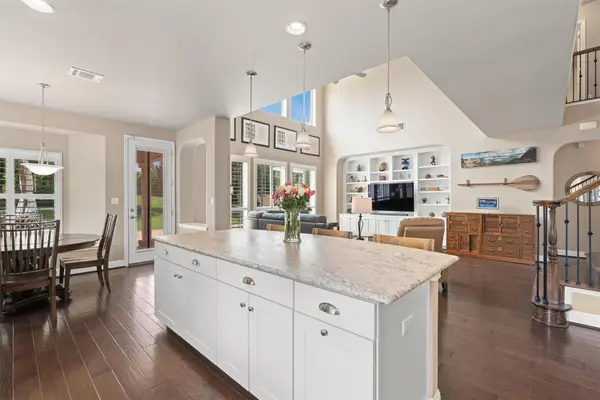 $899,998Active4 beds 4 baths3,417 sq. ft.
7716 Aria Loop, Austin, TX 78736
MLS# 98870817Listed by: THE PROPERTY SHOP - New
 $279,000Active3 beds 2 baths1,169 sq. ft.
4805 Crest Oak Rd, Austin, TX 78744
MLS# 1551345Listed by: TEAM PRICE REAL ESTATE


Protect your home and budget from life's surprises with an Assurant Home Warranty, backed by a partner that supports you through every step of homeownership. Explore Plans.
©2026 Century 21 Real Estate LLC. All rights reserved. CENTURY 21®, the CENTURY 21 Logo and C21® are service marks owned by Century 21 Real Estate LLC. Century 21 Real Estate LLC fully supports the principles of the Fair Housing Act and the Equal Opportunity Act. Each office is independently owned and operated. Listing information is deemed reliable but not guaranteed accurate.