
15300 Interlachen Dr, Austin, TX 78717
Local realty services provided by:CENTURY 21 North East
Listed by: jose chaidez
Office: pure realty
MLS#:4654191
Source:ACTRIS
15300 Interlachen Dr,Austin, TX 78717
$634,900
- 4 Beds
- 3 Baths
- 3,166 sq. ft.
- Single family
- Active
Price summary
- Price:$634,900
- Price per sq. ft.:$200.54
- Monthly HOA dues:$106.67
About this home
Tucked on a quiet cul-de-sac in the heart of Avery Ranch at The Enclave, this stunning 4-sides limestone two-story offers the rare privacy of no back neighbors, backing instead to peaceful green space. Inside, 3,166 square feet unfold across an open floor plan with three living areas, a gourmet kitchen, and a main-floor bedroom offering flexible space for a home office, guest suite, or additional living area. Upstairs, a spacious gameroom and a primary suite with its own sitting area provide room to spread out, along with a shared bath serving the secondary bedrooms.
Recent upgrades bring true move-in-ready peace of mind: both AC systems replaced (2023 & 2024), a 2023 tankless water heater, new fence (2022), fresh downstairs LVP flooring and new upstairs carpet, updated light fixtures and paint, a renovated downstairs vanity, and a new garage door motor. Uniquely situated with zoning options for both Round Rock ISD and Leander ISD, and close to Avery Ranch's trails, shops, and dining — this home is move-in ready....
Contact an agent
Home facts
- Year built:2004
- Subdivision & Development:Avery Ranch Garden Homes PUD
- Listing ID #:4654191
- Updated:August 25, 2026 at 03:58 PM
Rooms and interior
- Bedrooms:4
- Total bathrooms:3
- Full bathrooms:3
- Flooring:Carpet, Laminate
- Kitchen Description:Dishwasher, Disposal, Gas Cooktop, Microwave, Oven
- Living area:3,166 sq. ft.
Heating and cooling
- Cooling:Central
- Heating:Central
- Central air:Yes
Structure and exterior
- Roof:Concrete
- Year built:2004
- Building area:3,166 sq. ft.
- Lot area:0.12 Acres
- Lot Features:Sprinkler - Automatic
- Construction Materials:Masonry Partial, Stone
- Foundation Description:Slab
Schools
- High school:Vista Ridge
- Elementary school:Rutledge
Utilities
- Water:MUD, Public
- Sewer:Public Sewer
Finances and disclosures
- Price:$634,900
- Price per sq. ft.:$200.54
Features and amenities
- Appliances:Dishwasher, Disposal, Gas Cooktop, Microwave, Oven
Parking
- Total parking spaces:2
- Parking description:Garage, Garage Door Opener
- Garage:Yes
- Garage spaces:2
New listings near 15300 Interlachen Dr
- New
 $380,000Active3 beds 3 baths2,050 sq. ft.
6715 Windrift Way #26, Austin, TX 78745
MLS# 7313315Listed by: AUSTIN LOOP 1 REALTY, LLC - New
 $699,000Active3 beds 3 baths1,710 sq. ft.
11611 Spotted Horse Dr, Austin, TX 78759
MLS# 3781857Listed by: RYNO & ASSOCIATES REAL ESTATE - New
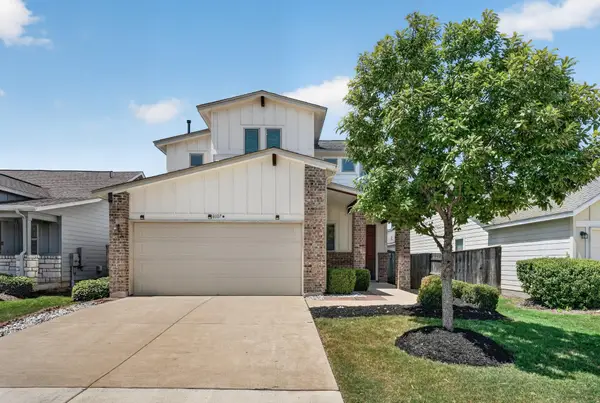 $325,000Active4 beds 4 baths2,102 sq. ft.
8107 Cottage Rose Dr, Austin, TX 78744
MLS# 9957508Listed by: ENTERA REALTY LLC - New
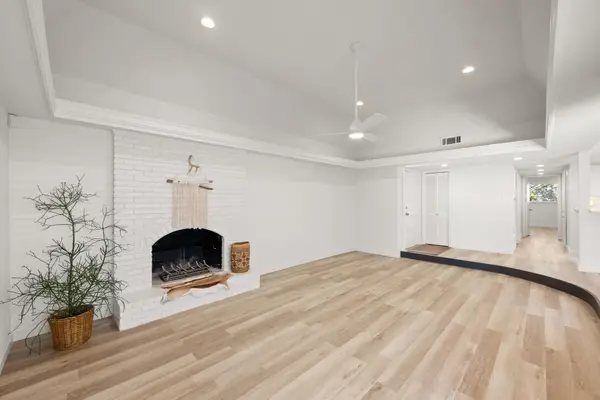 $515,000Active2 beds 2 baths1,202 sq. ft.
3204 Maywood Ave #B, Austin, TX 78703
MLS# 5173808Listed by: COMPASS RE TEXAS, LLC - New
 $899,990Active3 beds 2 baths1,520 sq. ft.
1600 Barton Springs Rd #3504, Austin, TX 78704
MLS# 1324336Listed by: AUSTIN HOMES REALTY - New
 $560,000Active3 beds 4 baths3,207 sq. ft.
10909 Legends Ln, Austin, TX 78747
MLS# 3090666Listed by: OLVERA BOLTON PROPERTIES - Open Sun, 1 to 4pmNew
 $435,000Active3 beds 3 baths2,227 sq. ft.
11900 Springs Head Loop, Austin, TX 78717
MLS# 9706050Listed by: REAL BROKER, LLC - New
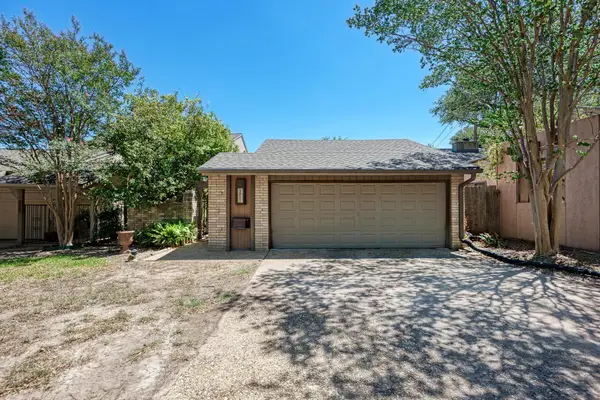 $675,000Active3 beds 3 baths2,191 sq. ft.
3837 Steck Ave, Austin, TX 78759
MLS# 9719813Listed by: JBGOODWIN REALTORS WL 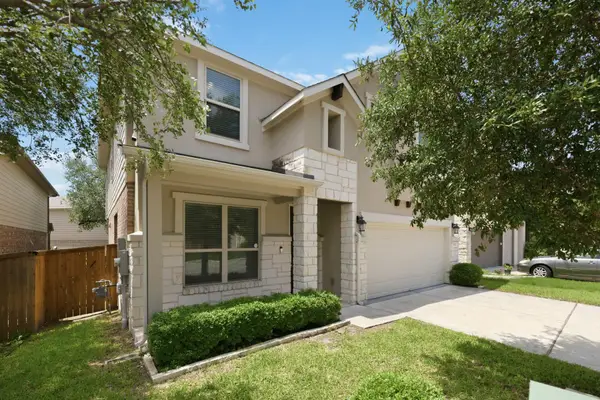 $563,000Active4 beds 3 baths2,411 sq. ft.
9001 Palmito Dr, Austin, TX 78717
MLS# 3027030Listed by: COMPASS RE TEXAS, LLC- New
 $1,010,000Active4 beds 5 baths3,656 sq. ft.
18808 Hopper Ln, Austin, TX 78738
MLS# 6076380Listed by: CHESMAR HOMES


Protect your home and budget from life's surprises with an Assurant Home Warranty, backed by a partner that supports you through every step of homeownership. Explore Plans.
©2026 Century 21 Real Estate LLC. All rights reserved. CENTURY 21®, the CENTURY 21 Logo and C21® are service marks owned by Century 21 Real Estate LLC. Century 21 Real Estate LLC fully supports the principles of the Fair Housing Act and the Equal Opportunity Act. Each office is independently owned and operated. Listing information is deemed reliable but not guaranteed accurate.