
15414 Ecorio Dr, Austin, TX 78728
Local realty services provided by:CENTURY 21 North East
Listed by: andrew vallejo
Office: redfin corporation
MLS#:4678573
Source:ACTRIS
15414 Ecorio Dr,Austin, TX 78728
$465,000
- 4 Beds
- 3 Baths
- 2,219 sq. ft.
- Single family
- Pending
Price summary
- Price:$465,000
- Price per sq. ft.:$209.55
About this home
Welcome to Wells Branch — a vibrant community known for its exceptional amenities and unbeatable location. This move-in ready 4BD/2.5BA home offers 2,219 sqft of comfortable living space with no HOA and a backyard built for enjoying the Texas lifestyle.
The open main level connects the kitchen, living, and dining areas seamlessly, while all four bedrooms are tucked upstairs for added privacy. The spacious primary suite features a walk-in shower, garden tub, double vanity, and walk-in closet. The fourth bedroom offers great flexibility — easily serving as a home office, game room, or flex space to fit your needs.
This home has been thoughtfully updated with new high-efficiency windows, new kitchen appliances, garbage disposal, and faucet, a new roof (2023), and a fully refreshed pool with a new variable speed high-efficiency motor, replaced filter internals, new sand, and new pipes. High-speed ethernet is wired to all upstairs rooms — ideal for remote work or streaming.
Step outside to a sparkling pool and large covered patio — perfect for entertaining or unwinding after a long day.
Wells Branch residents enjoy access to parks, trails, and more. Zoned to excellent Round Rock ISD schools and just minutes from the Domain, La Frontera, and major employers — this home delivers lifestyle and location in equal measure....
Contact an agent
Home facts
- Year built:1993
- Listing ID #:4678573
- Updated:July 29, 2026 at 08:34 AM
Rooms and interior
- Bedrooms:4
- Total bathrooms:3
- Full bathrooms:2
- Half bathrooms:1
- Flooring:Carpet, Laminate, Tile
- Kitchen Description:Dishwasher, Disposal, Exhaust Fan, Free-Standing Range, Microwave, Oven, Refrigerator, Self Cleaning Oven, Stainless Steel Appliance(s)
- Living area:2,219 sq. ft.
Heating and cooling
- Cooling:Central
- Heating:Central, Natural Gas
- Central air:Yes
Structure and exterior
- Roof:Composition
- Year built:1993
- Building area:2,219 sq. ft.
- Lot area:0.15 Acres
- Lot Features:Curbs, Interior Lot, Level, Sprinkler - Automatic, Trees-Large (Over 40 Ft)
- Construction Materials:Brick Veneer, HardiPlank Type, Masonry Partial
- Exterior Features:Private Yard
- Foundation Description:Slab
Schools
- High school:McNeil
- Elementary school:Joe Lee Johnson
Utilities
- Water:MUD
Finances and disclosures
- Price:$465,000
- Price per sq. ft.:$209.55
- Tax amount:$8,209 (2026)
Features and amenities
- Appliances:Convection Oven, Dishwasher, Disposal, Exhaust Fan, Free-Standing Range, Microwave, Oven, Refrigerator, Self Cleaning Oven, Stainless Steel Appliance(s), Water Heater
- Amenities:Pantry
Parking
- Total parking spaces:4
- Parking description:Attached, Garage, Garage Door Opener, Garage Faces Front
- Garage:Yes
- Garage spaces:2
New listings near 15414 Ecorio Dr
- New
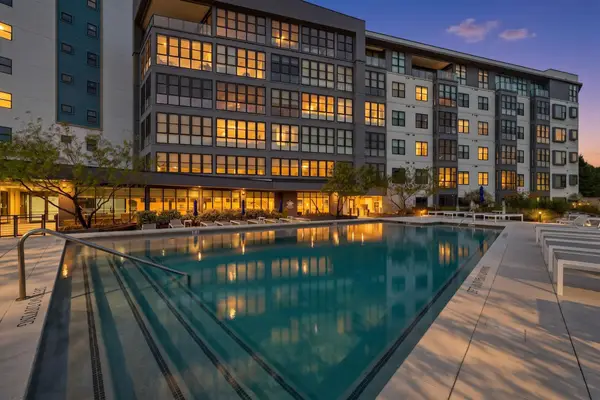 $303,500Active1 beds 1 baths560 sq. ft.
800 Embassy Dr #205, Austin, TX 78702
MLS# 3463248Listed by: AUSTIN CHOICE HOMES - New
 $399,000Active3 beds 2 baths1,394 sq. ft.
4508 Craigwood Dr, Austin, TX 78725
MLS# 4850903Listed by: COMPASS RE TEXAS, LLC - New
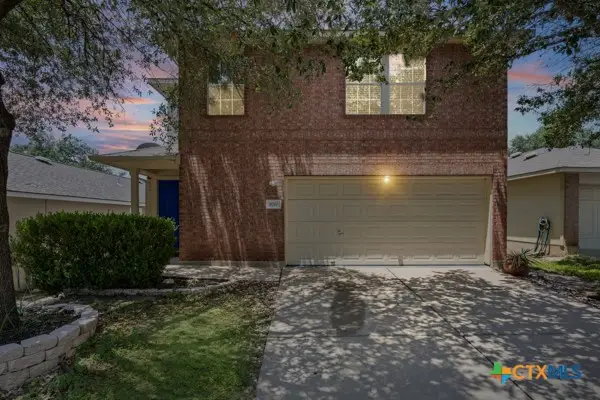 $345,000Active3 beds 3 baths1,418 sq. ft.
8710 Davis Oaks Trail, Austin, TX 78748
MLS# 621015Listed by: HORIZON REALTY - Open Sat, 12 to 2pmNew
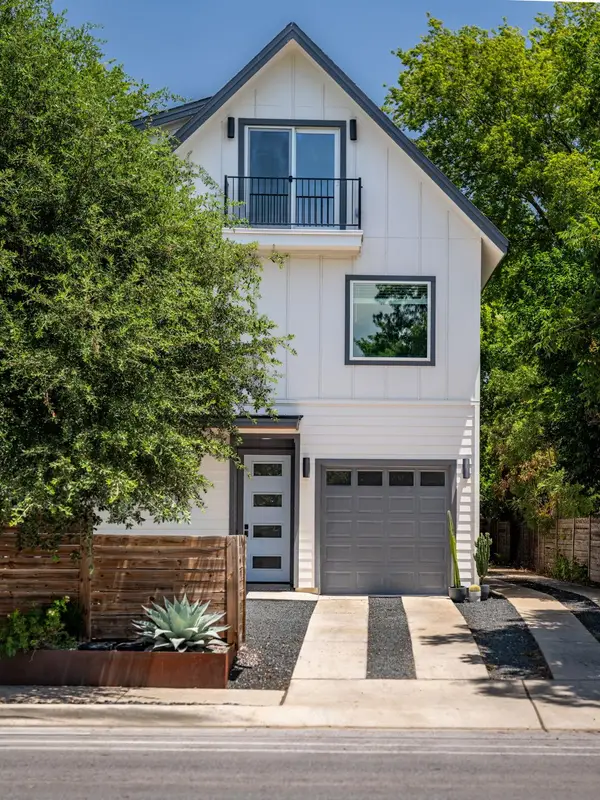 $1,230,000Active4 beds 4 baths2,776 sq. ft.
308 W North Loop Blvd #1, Austin, TX 78751
MLS# 3764365Listed by: COMPASS RE TEXAS, LLC - New
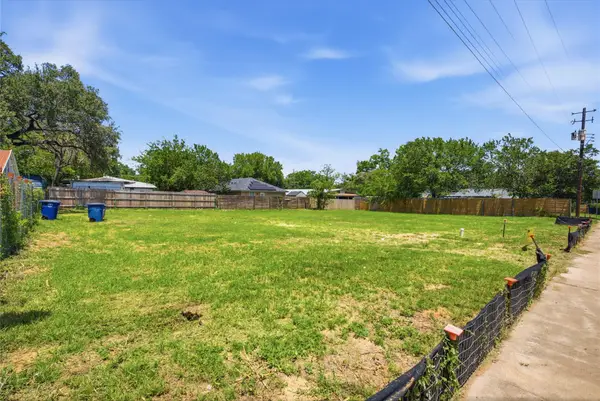 $485,000Active0.25 Acres
6206 & 6208 Ponca St, Austin, TX 78741
MLS# 5115464Listed by: DOUGLAS ELLIMAN REAL ESTATE - New
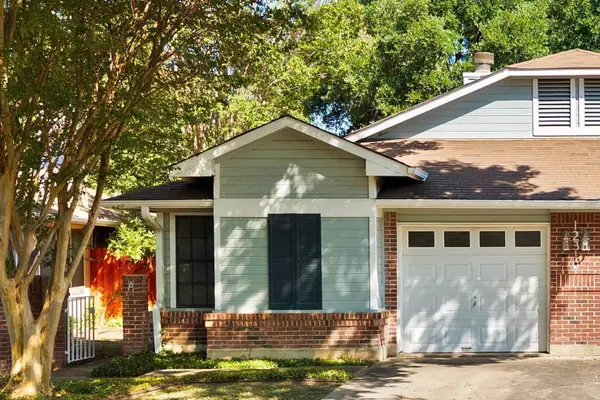 $229,000Active2 beds 2 baths955 sq. ft.
12310 Furrow Cv #A, Austin, TX 78753
MLS# 6098135Listed by: COMPASS RE TEXAS, LLC - Open Sat, 12 to 2pmNew
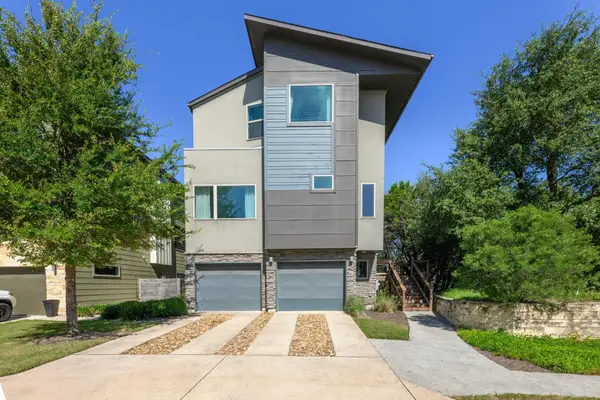 $585,000Active2 beds 3 baths2,104 sq. ft.
5315 La Crosse Ave #1, Austin, TX 78739
MLS# 7803639Listed by: JBGOODWIN REALTORS WL - New
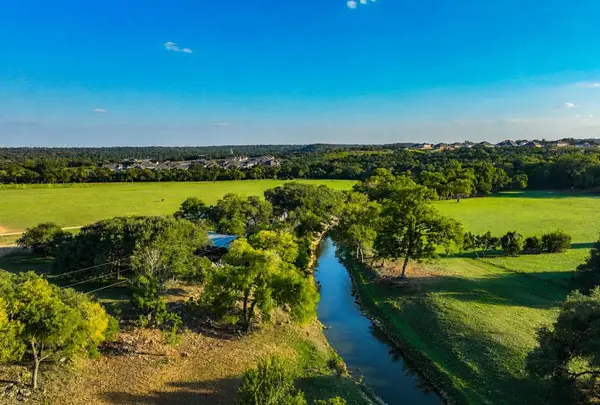 $8,950,000Active88.68 Acres
14440 Nutty Brown Rd, Austin, TX 78737
MLS# 105035Listed by: KELLER WILLIAMS REALTY - AUSTIN - New
 $1,280,000Active4 beds 4 baths1,584 sq. ft.
4808 Richmond Ave #1, Austin, TX 78745
MLS# 2367251Listed by: DOUGLAS ELLIMAN REAL ESTATE - New
 $260,000Active1 beds 1 baths525 sq. ft.
1422 Collier St #105, Austin, TX 78704
MLS# 1377386Listed by: ZILKER PROPERTIES OF AUSTIN


Protect your home and budget from life's surprises with an Assurant Home Warranty, backed by a partner that supports you through every step of homeownership. Explore Plans.
©2026 Century 21 Real Estate LLC. All rights reserved. CENTURY 21®, the CENTURY 21 Logo and C21® are service marks owned by Century 21 Real Estate LLC. Century 21 Real Estate LLC fully supports the principles of the Fair Housing Act and the Equal Opportunity Act. Each office is independently owned and operated. Listing information is deemed reliable but not guaranteed accurate.