
15500 Lymko Dr, Austin, TX 78728
Local realty services provided by:CENTURY 21 North East
Listed by: alina gibbs
Office: the gibbs agency llc.
MLS#:3536818
Source:ACTRIS
15500 Lymko Dr,Austin, TX 78728
$508,800
- - Beds
- - Baths
- 2,131 sq. ft.
- Multi-family
- Active
Price summary
- Price:$508,800
- Price per sq. ft.:$238.76
About this home
Unique property with significant investment and redevelopment potential situated on just over one acre. The property includes multiple residential structures: Unit A is the original 3-bedroom, 1-bath home; Unit B is a newer 3-bedroom, 2-bath residence; Unit C is a tiny home with one room and a bathroom; and Unit D is an additional one-room structure with a ductless mini-split system. The property has two electric meters and a private water well, while sewer service has not yet been confirmed as septic or city sewer. Prior MLS information indicated that a 24-unit townhouse project may have previously been approved for the site, although this has not been independently verified. The property has also been associated with addresses 15500 and 15501, as well as an FM 1325 address, and available records suggest portions may fall within both Travis and Williamson Counties. Buyers should independently verify all zoning, utilities, county boundaries, addresses, and any prior development approvals....
Contact an agent
Home facts
- Year built:1962
- Subdivision & Development:Mm Hornsby Surv #76
- Listing ID #:3536818
- Updated:August 11, 2026 at 09:48 PM
Rooms and interior
- Flooring:Vinyl
- Living area:2,131 sq. ft.
Heating and cooling
- Cooling:Central, Ductless
- Heating:Central, Ductless
- Central air:Yes
Structure and exterior
- Roof:Composition
- Year built:1962
- Building area:2,131 sq. ft.
- Lot area:1.14 Acres
- Lot Features:Back Yard, Cul-De-Sac
- Foundation Description:Combination
Schools
- High school:McNeil
- Elementary school:Wells Branch
Utilities
- Water:Well
Finances and disclosures
- Price:$508,800
- Price per sq. ft.:$238.76
- Tax amount:$3,901 (2026)
Features and amenities
- Appliances:See Remarks
Parking
- Parking description:Additional Parking, Driveway
- Garage:Yes
- Garage spaces:1
New listings near 15500 Lymko Dr
- New
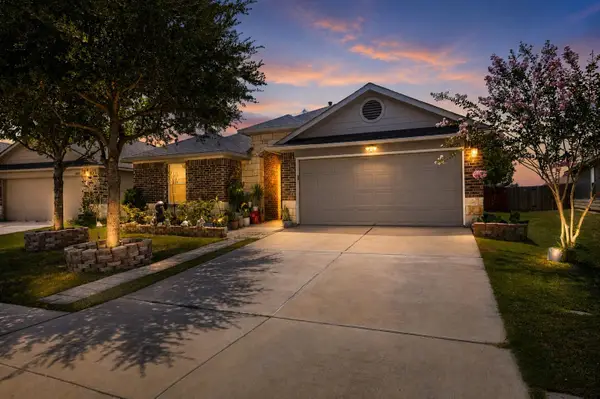 $329,900Active4 beds 2 baths2,047 sq. ft.
14921 Custis Ln, Austin, TX 78725
MLS# 3788578Listed by: KELLER WILLIAMS REALTY - New
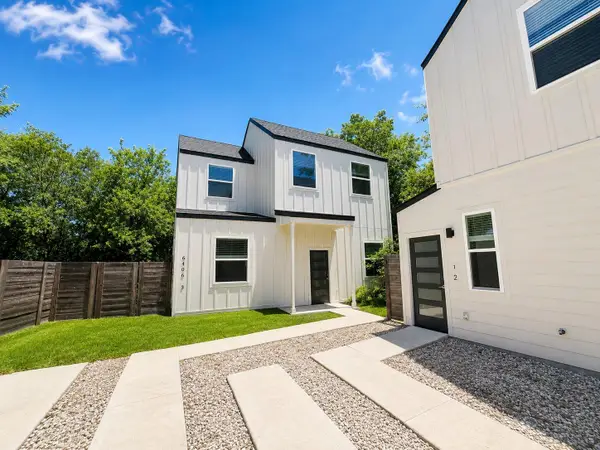 $334,900Active3 beds 3 baths1,088 sq. ft.
6406 Felix Ave #2, Austin, TX 78741
MLS# 6717519Listed by: LUXELY REAL ESTATE - New
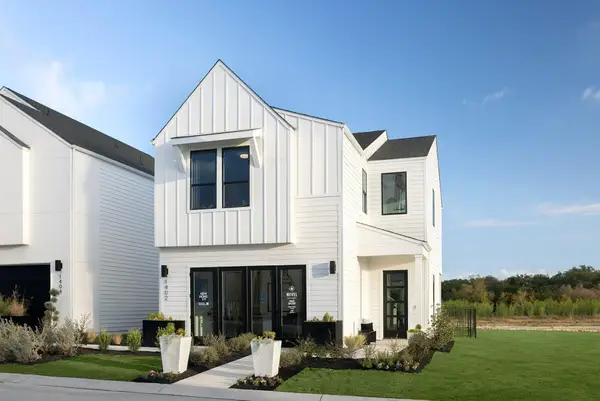 $479,990Active3 beds 3 baths1,810 sq. ft.
1306 Rambling Rose Rd, Austin, TX 78745
MLS# 9801926Listed by: FIRST TEXAS BROKERAGE COMPANY - New
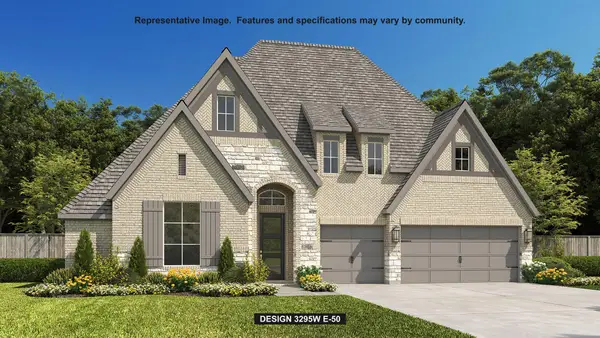 $1,159,900Active4 beds 4 baths3,295 sq. ft.
505 Bird Holw, Austin, TX 78737
MLS# 1123396Listed by: PERRY HOMES REALTY, LLC - New
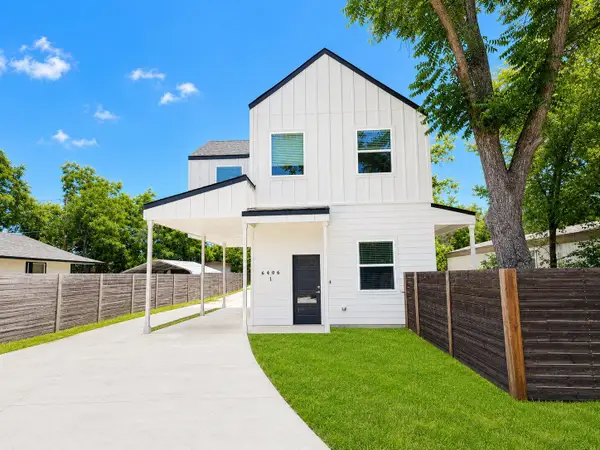 $419,900Active2 beds 3 baths2,046 sq. ft.
6406 Felix Ave #1, Austin, TX 78741
MLS# 2323109Listed by: LUXELY REAL ESTATE - New
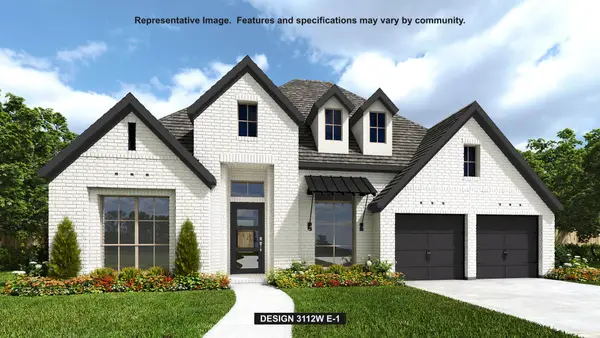 $1,074,900Active4 beds 4 baths3,112 sq. ft.
651 Bird Holw, Austin, TX 78737
MLS# 3172648Listed by: PERRY HOMES REALTY, LLC - New
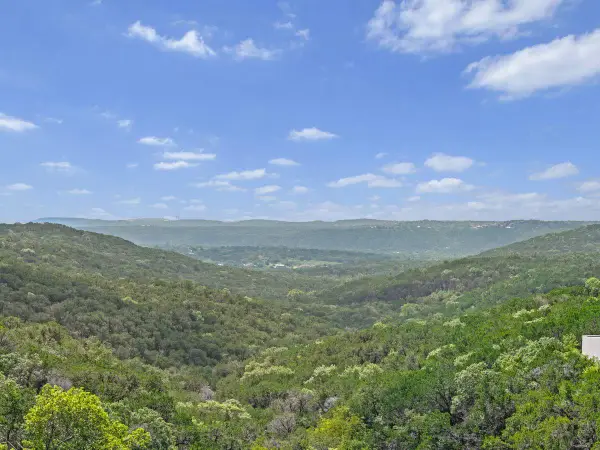 $499,000Active1.53 Acres
Lot 5 Barrie Dr, Austin, TX 78734
MLS# 3271936Listed by: KUPER SOTHEBY'S INT'L REALTY - New
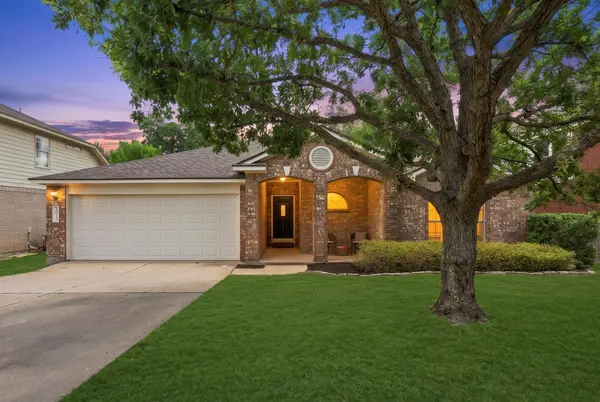 $595,000Active3 beds 2 baths1,842 sq. ft.
7013 Wandering Oak Rd, Austin, TX 78749
MLS# 4514493Listed by: COMPASS RE TEXAS, LLC - New
 $998,000Active3.17 Acres
Lot 5 and 6 Barrie Dr, Austin, TX 78734
MLS# 5228047Listed by: KUPER SOTHEBY'S INT'L REALTY


Protect your home and budget from life's surprises with an Assurant Home Warranty, backed by a partner that supports you through every step of homeownership. Explore Plans.
©2026 Century 21 Real Estate LLC. All rights reserved. CENTURY 21®, the CENTURY 21 Logo and C21® are service marks owned by Century 21 Real Estate LLC. Century 21 Real Estate LLC fully supports the principles of the Fair Housing Act and the Equal Opportunity Act. Each office is independently owned and operated. Listing information is deemed reliable but not guaranteed accurate.