
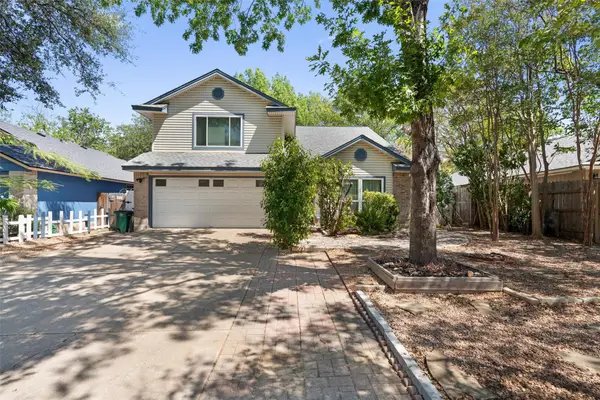
15524 Brodick Dr, Austin, TX 78717
Local realty services provided by:CENTURY 21 Judge Fite Company
Listed by: mary rachkind
Office: resident realty, ltd.
MLS#:8111626
Source:ACTRIS
Price summary
- Price:$819,000
- Price per sq. ft.:$212.4
- Monthly HOA dues:$65.33
About this home
There is room to spread out in this bright, airy, and stately home located in Avery Ranch! Recent updates include carpet (7/26), fresh paint, and refreshed landscaping.
With 5 bedrooms plus 3 living areas, the layout offers incredible flexibility to configure a media room, home office, game room, or even a 6th bedroom. The impressive great room features striking clerestory windows that flood the space with an abundance of natural light. You will also love the 3-car tandem garage, which provides versatile space perfect for a third vehicle, a workshop, or extra storage. SOLAR panels help cool the home.
Inside, you will appreciate the beautiful woodwork, neutral carpet and tile, and granite countertops in the ample kitchen, which comes complete with a convenient corner pantry. This highly desirable community offers fantastic amenities, including a daily-fee golf course, multiple neighborhood pools, tennis and pickleball courts, dining, and 16 miles of internal hike and bike trails.
Contact an agent
Home facts
- Year built:2007
- Subdivision & Development:Avery Brookside Ph 02
- Listing ID #:8111626
- Updated:September 22, 2026 at 01:22 PM
Rooms and interior
- Bedrooms:6
- Total bathrooms:4
- Full bathrooms:3
- Half bathrooms:1
- Flooring:Carpet, Tile
- Kitchen Description:Built-In Oven(s), Dishwasher, Disposal, Exhaust Fan, Gas Cooktop, Microwave, Oven, Self Cleaning Oven
- Living area:3,856 sq. ft.
Heating and cooling
- Cooling:Central
- Heating:Central, Natural Gas
- Central air:Yes
Structure and exterior
- Roof:Composition
- Year built:2007
- Building area:3,856 sq. ft.
- Lot area:0.17 Acres
- Lot Features:Interior Lot, Level, Near Golf Course, Sprinkler - Automatic
- Construction Materials:Brick, Brick Veneer, Frame, Masonry All Sides, Stone, Wood Siding
- Exterior Features:Private Yard
- Foundation Description:Slab
Schools
- High school:Vista Ridge
- Elementary school:Rutledge
Utilities
- Water:Public
- Sewer:Public Sewer
Finances and disclosures
- Price:$819,000
- Price per sq. ft.:$212.4
- Tax amount:$17,844 (2014)
Features and amenities
- Appliances:Built-In Oven(s), Dishwasher, Disposal, Exhaust Fan, Gas Cooktop, Microwave, Oven, Self Cleaning Oven, Water Heater
- Amenities:Pantry
Parking
- Total parking spaces:7
- Parking description:Attached, Door-Single, Driveway, Garage, Garage Faces Front
- Garage:Yes
- Garage spaces:3
New listings near 15524 Brodick Dr
- Open Sun, 2 to 4pmNew
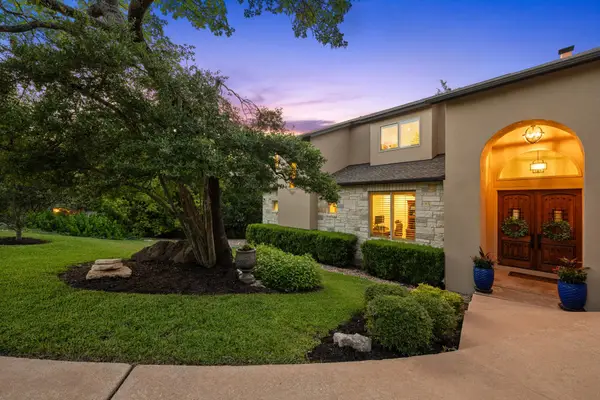 $1,875,000Active5 beds 5 baths3,770 sq. ft.
6300 Augusta National Cv, Austin, TX 78746
MLS# 6379931Listed by: COMPASS RE TEXAS, LLC - New
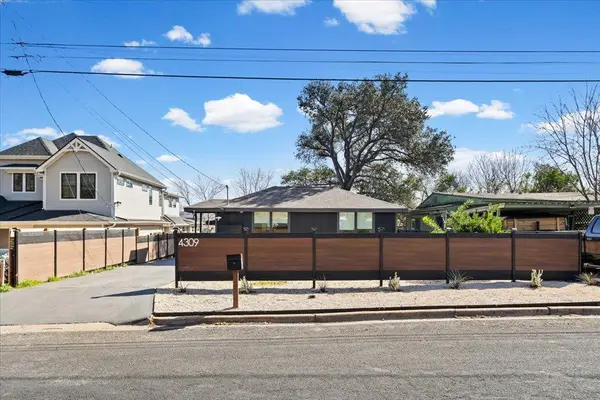 $595,000Active3 beds 3 baths1,408 sq. ft.
4309 Hank Ave, Austin, TX 78745
MLS# 7280297Listed by: JAMES R. HAECKER - New
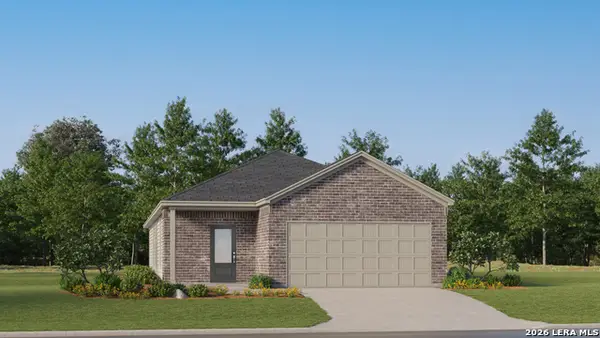 $240,999Active3 beds 2 baths1,650 sq. ft.
6545 Chalk Cave, Elmendorf, TX 78112
MLS# 2018293Listed by: KELLER WILLIAMS CITY-VIEW - New
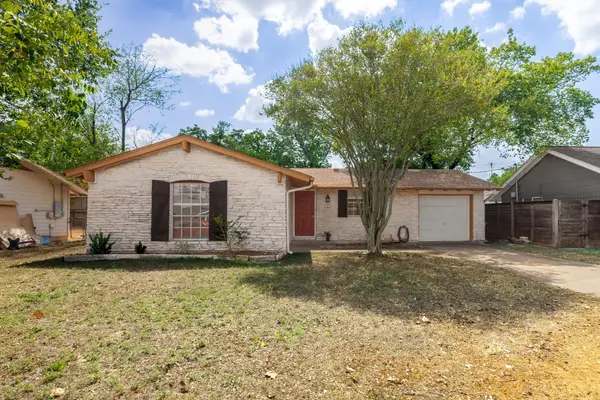 $415,000Active3 beds 2 baths1,092 sq. ft.
211 E Lisa Dr, Austin, TX 78752
MLS# 8917575Listed by: THE CALDWELL COMPANY - New
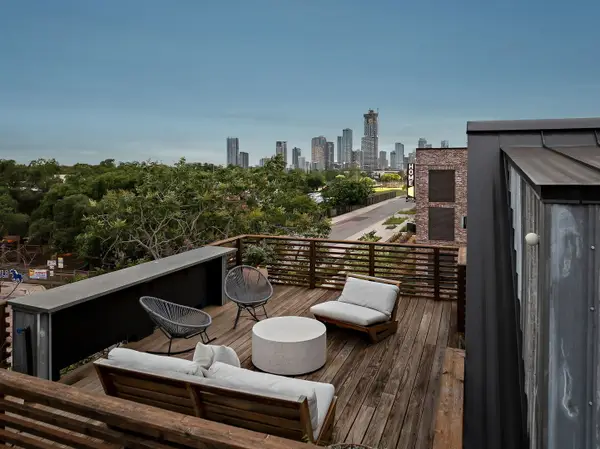 $1,200,000Active3 beds 3 baths2,334 sq. ft.
2201 Santa Rosa Street, Austin, 78702
MLS# 12765751Listed by: COMPASS RE TEXAS, LLC
- New
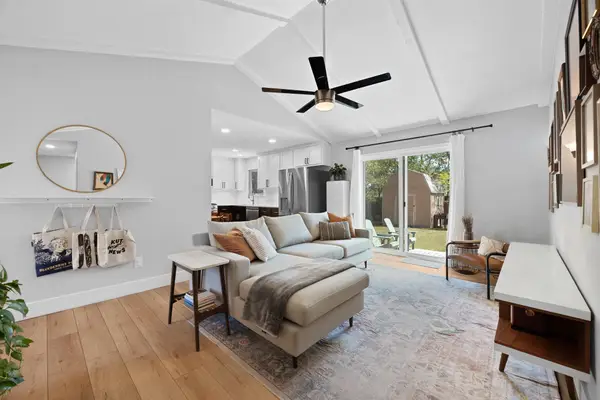 $349,000Active3 beds 2 baths1,101 sq. ft.
9503 Quail Ct, Austin, TX 78758
MLS# 1173643Listed by: BRODSKY PROPERTIES - New
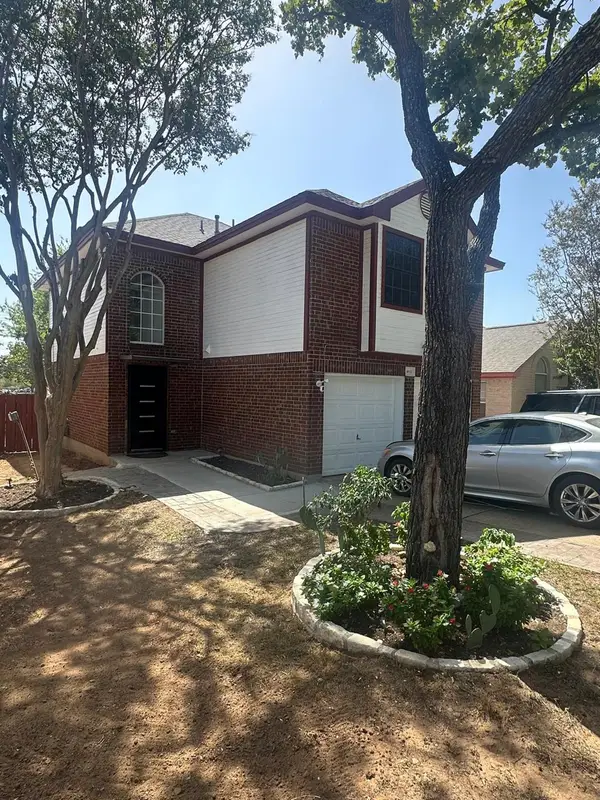 $239,900Active3 beds 3 baths1,454 sq. ft.
4611 E Castleman Dr, Austin, TX 78725
MLS# 1379762Listed by: EXP REALTY, LLC - New
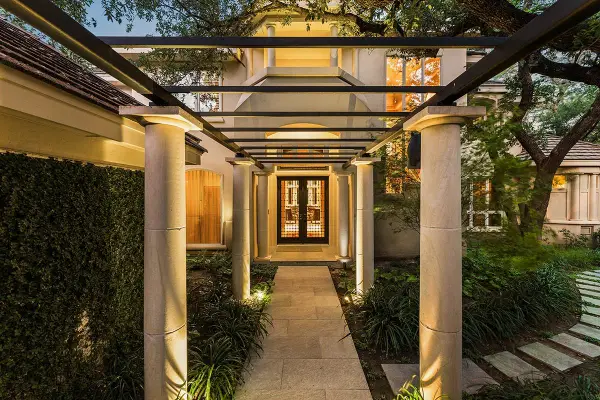 $2,999,000Active4 beds 5 baths4,996 sq. ft.
4005 Enclave Mesa Cir, Austin, TX 78731
MLS# 1985458Listed by: GOTTESMAN RESIDENTIAL R.E. - New
 $355,000Active4 beds 3 baths1,854 sq. ft.
12319 Yarmont Way, Austin, TX 78753
MLS# 2265396Listed by: COMPASS RE TEXAS, LLC


Protect your home and budget from life's surprises with an Assurant Home Warranty, backed by a partner that supports you through every step of homeownership. Explore Plans.
©2026 Century 21 Real Estate LLC. All rights reserved. CENTURY 21®, the CENTURY 21 Logo and C21® are service marks owned by Century 21 Real Estate LLC. Century 21 Real Estate LLC fully supports the principles of the Fair Housing Act and the Equal Opportunity Act. Each office is independently owned and operated. Listing information is deemed reliable but not guaranteed accurate.