
161 Littleton Dr, Austin, TX 78737
Local realty services provided by:CENTURY 21 North East
Listed by: alexia dauterive
Office: compass re texas, llc.
MLS#:8669892
Source:ACTRIS
Price summary
- Price:$899,000
- Price per sq. ft.:$230.1
- Monthly HOA dues:$48
About this home
Welcome to 161 Littleton Drive, a beautifully maintained Highland Home residence on an exceptional .54-acre, tree-filled lot in beautiful Belterra. Offering 3,907 square feet, 5 bedrooms, 4 full baths, 4 living areas and 2 dining areas, this flexible floor plan includes the spacious primary suite and a second bedroom on the main level, plus three additional bedrooms upstairs. The open kitchen features granite countertops, a large center island, stainless steel appliances, abundant cabinetry and a sunny breakfast nook overlooking the backyard. Wood floors, high ceilings, plantation shutters, all-new windows, fresh interior paint and brand-new, never-lived-on carpet create a bright, polished and move-in-ready interior. The formal living room is currently staged as a home office, offering flexibility for today’s lifestyle. Upstairs, enjoy a spacious game room with balcony access and a separate media room. The private backyard is an entertainer’s retreat with a pool and heated spa, expansive decking, covered outdoor living areas, an outdoor kitchen and mature shade trees. Additional highlights include a family room with fireplace, formal dining room, generous storage and a side-entry garage. Zoned to exemplary-rated Dripping Springs ISD schools, the home is a short walk to Rooster Springs Elementary. Sycamore Springs Middle School is about 5 minutes away, and Dripping Springs High School is approximately 10 minutes away. Walk to parks, the duck pond, trails, community pool, fitness center, sports court and amenity complex. Belterra offers more than 15 miles of trails, weekly social activities, numerous clubs and the Belterra Marlins summer swim team for ages 4–18. Belterra Village is also nearby with restaurants, specialty shops, fitness studios, a movie theater and hardware store. H-E-B is less than 5 minutes away. This home is move-in ready now and waiting for it's next owner! .....
Contact an agent
Home facts
- Year built:2006
- Subdivision & Development:BELTERRA
- Listing ID #:8669892
- Updated:August 08, 2026 at 10:45 PM
Rooms and interior
- Bedrooms:5
- Total bathrooms:4
- Full bathrooms:4
- Flooring:Carpet, Tile, Wood
- Kitchen Description:Built-In Gas Oven, Built-In Gas Range, Built-In Oven(s), Dishwasher, Disposal, Exhaust Fan, Gas Cooktop, Microwave, Propane Cooktop, Refrigerator, Self Cleaning Oven, Stainless Steel Appliance(s)
- Living area:3,907 sq. ft.
Heating and cooling
- Cooling:Central
- Heating:Central
- Central air:Yes
Structure and exterior
- Roof:Composition
- Year built:2006
- Building area:3,907 sq. ft.
- Lot area:0.54 Acres
- Lot Features:Back Yard, Curbs, Front Yard, Gentle Sloping, Interior Lot, Native Plants, Sprinkler - Automatic, Trees-Large (Over 40 Ft)
- Construction Materials:Brick, Masonry All Sides, Stone
- Exterior Features:Balcony, Gutters Full, Private Yard
- Foundation Description:Slab
Schools
- High school:Dripping Springs
- Elementary school:Rooster Springs
Utilities
- Water:MUD
Finances and disclosures
- Price:$899,000
- Price per sq. ft.:$230.1
- Tax amount:$19,216 (2025)
Features and amenities
- Appliances:Built-In Gas Oven, Built-In Gas Range, Built-In Oven(s), Convection Oven, Dishwasher, Disposal, Dryer, Exhaust Fan, Gas Cooktop, Microwave, Propane Cooktop, RNGHD, Refrigerator, Self Cleaning Oven, Stainless Steel Appliance(s), Washer, Washer/Dryer
- Laundry features:Dryer, Washer, Washer/Dryer
- Amenities:Pantry
Parking
- Total parking spaces:4
- Parking description:Attached, Door-Single, Driveway, Garage, Garage Door Opener, Garage Faces Side, Kitchen Level
- Garage:Yes
- Garage spaces:2
New listings near 161 Littleton Dr
- New
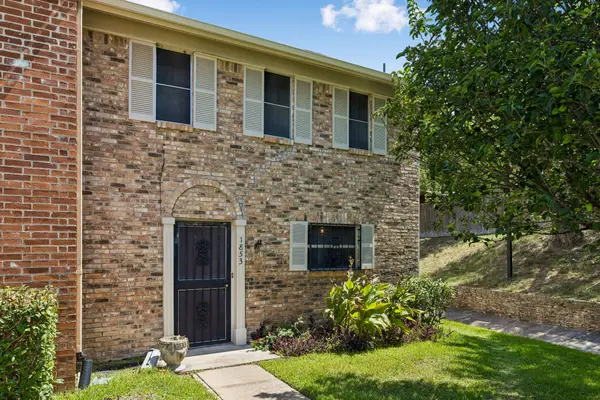 $215,000Active2 beds 2 baths1,364 sq. ft.
1853 Coronado Hills Dr, Austin, TX 78752
MLS# 1151003Listed by: CB&A, REALTORS - New
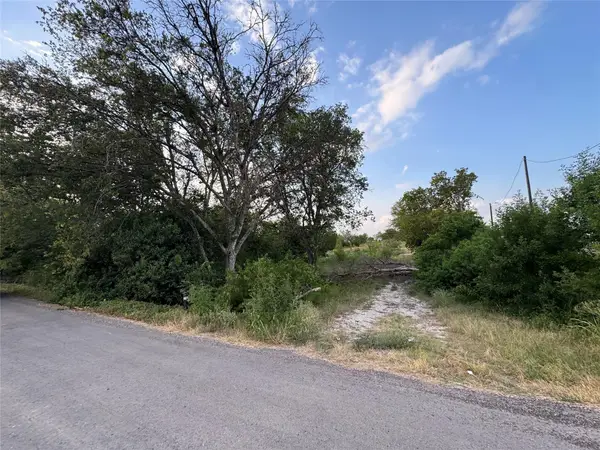 $280,000Active2.5 Acres
10200 Shively Ln, Austin, TX 78747
MLS# 2111007Listed by: HOMECOIN.COM - New
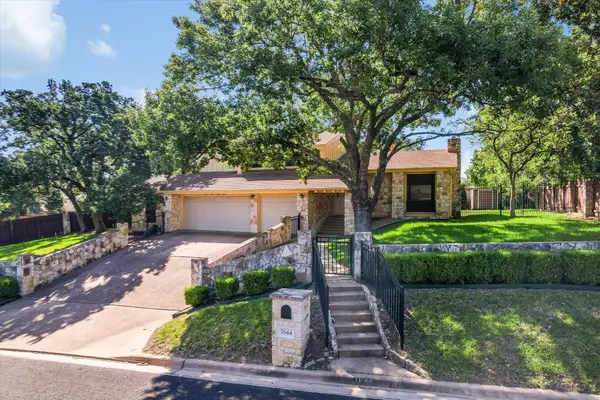 $1,000,000Active4 beds 3 baths2,686 sq. ft.
7644 Parkview Cir, Austin, TX 78731
MLS# 3475542Listed by: BERKSHIRE HATHAWAY TX REALTY - New
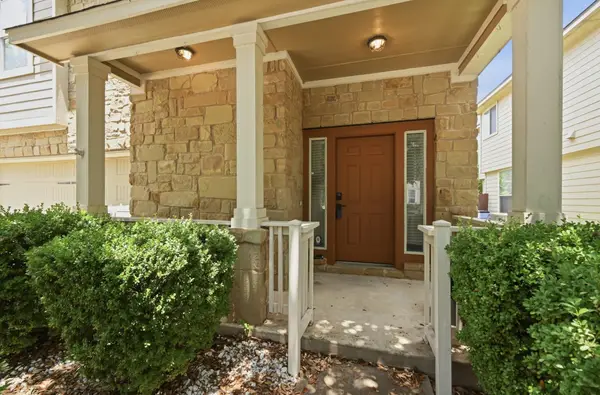 $365,000Active3 beds 3 baths1,714 sq. ft.
1606 Yoakum St #254, Austin, TX 78748
MLS# 4480303Listed by: ATLAS REALTY - New
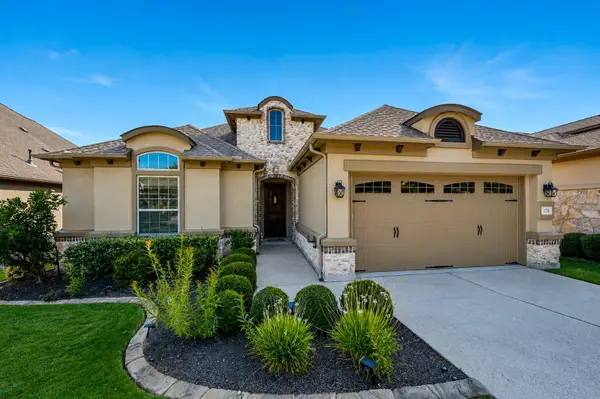 $500,000Active2 beds 2 baths1,851 sq. ft.
178 Wellington Dr, Austin, TX 78737
MLS# 4551931Listed by: REALTY ONE GROUP PROSPER - New
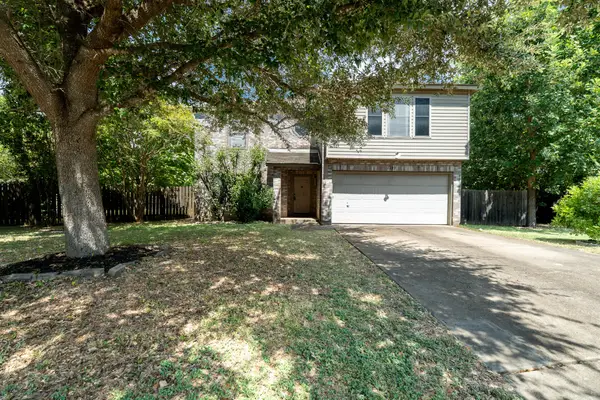 $399,900Active-- beds 3 baths2,890 sq. ft.
1225 Minerva Street, Austin, TX 78753
MLS# 95450337Listed by: INHABIT REAL ESTATE GROUP - New
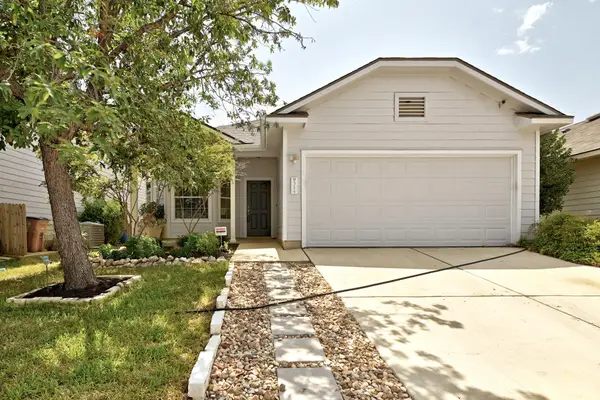 $338,000Active3 beds 2 baths1,574 sq. ft.
9314 Brandts Wood St, Austin, TX 78744
MLS# 4047786Listed by: ATLAS REALTY - New
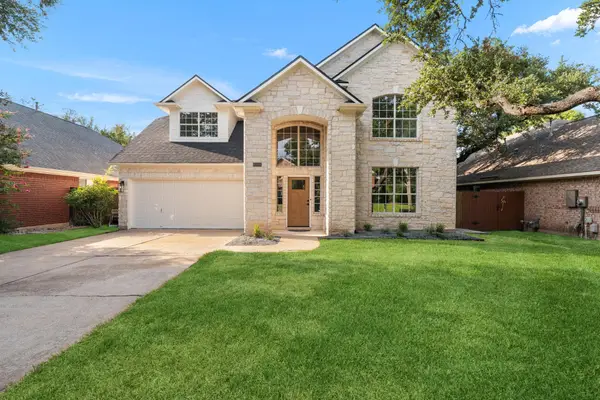 $749,000Active4 beds 3 baths2,928 sq. ft.
15114 Galena Dr, Austin, TX 78717
MLS# 4998794Listed by: WAVE REALTY GROUP - New
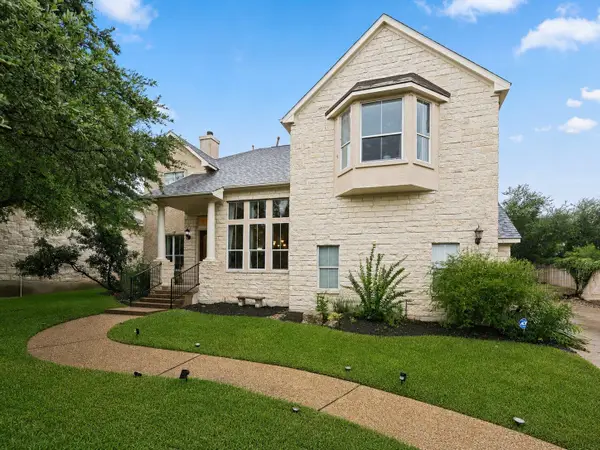 $849,700Active4 beds 3 baths3,418 sq. ft.
12113 Portobella Dr, Austin, TX 78732
MLS# 7646454Listed by: ALL CITY REAL ESTATE LTD. CO - New
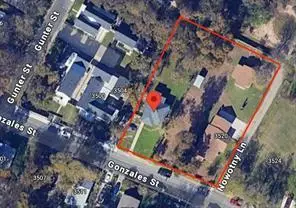 $900,000Active3 beds 2 baths1,858 sq. ft.
3512 Gonzales St, Austin, TX 78702
MLS# 8615819Listed by: IGNITE REAL ESTATE GROUP


Protect your home and budget from life's surprises with an Assurant Home Warranty, backed by a partner that supports you through every step of homeownership. Explore Plans.
©2026 Century 21 Real Estate LLC. All rights reserved. CENTURY 21®, the CENTURY 21 Logo and C21® are service marks owned by Century 21 Real Estate LLC. Century 21 Real Estate LLC fully supports the principles of the Fair Housing Act and the Equal Opportunity Act. Each office is independently owned and operated. Listing information is deemed reliable but not guaranteed accurate.