
16812 Broomweed Cv, Austin, TX 78738
Local realty services provided by:CENTURY 21 Judge Fite Company
Listed by: beth drewett, patton drewett
Office: compass re texas, llc.
MLS#:4313511
Source:ACTRIS
Upcoming open houses
- Sat, May 3011:00 am - 01:00 pm
Price summary
- Price:$1,365,000
- Price per sq. ft.:$290.67
- Monthly HOA dues:$58.33
About this home
Positioned on a quiet cul-de-sac in Rocky Creek this five-bedroom residence boasts beautiful Hill Country views and nearly 5,000 square feet of charming livable space.
The heart of the home is a beautifully appointed kitchen featuring premium appliances, extensive cabinetry, double ovens, and generous gathering spaces that naturally connect to the living and dining areas. The home holds dedicated rooms for an office, personal theatre, game room, and a multi-purpose, substantially oversized utility room. The North corridor of the home features a considerably sized primary suite overlooking the backyard with a spa-inspired bath entailing dual vanities, a soaking tub, and separate walk-in shower.
Outdoors, enjoy a true backyard escape with a resort-style pool and spa, large covered patio, word patio screens, outdoor living areas, and a fully equipped outdoor kitchen complete with built-in grill, XL Green Egg, beverage refrigerator, and ample space to host under the sun. Located in highly acclaimed Lake Travis ISD and just minutes from Bee Cave’s premier shopping and dining 16812 Broomweed Cove is the perfect place to call home....
Contact an agent
Home facts
- Year built:2016
- Listing ID #:4313511
- Updated:May 28, 2026 at 01:43 AM
Rooms and interior
- Bedrooms:5
- Total bathrooms:5
- Full bathrooms:4
- Half bathrooms:1
- Flooring:Carpet, Tile, Wood
- Kitchen Description:Bar Fridge, Dishwasher, Disposal, Double Oven, Gas Range, Microwave, Oven, Range, Vented Exhaust Fan
- Living area:4,696 sq. ft.
Heating and cooling
- Cooling:Central
- Heating:Central
- Central air:Yes
Structure and exterior
- Roof:Composition, Shingle
- Year built:2016
- Building area:4,696 sq. ft.
- Lot area:0.37 Acres
- Lot Features:Back Yard, Cul-De-Sac, Many Trees, Sprinkler - Automatic
- Construction Materials:Stone, Stucco
- Exterior Features:Balcony, Barbecue, Outdoor Grill, Private Yard
- Foundation Description:Slab
Schools
- High school:Lake Travis
- Elementary school:Bee Cave
Utilities
- Water:MUD
Finances and disclosures
- Price:$1,365,000
- Price per sq. ft.:$290.67
Features and amenities
- Appliances:Bar Fridge, Convection Oven, Dishwasher, Disposal, Double Oven, Gas Range, Microwave, Oven, Range, Vented Exhaust Fan, Water Softener Owned
- Amenities:Bookcases, Chandelier, Pantry
Parking
- Total parking spaces:5
- Parking description:Attached, Driveway, Garage
- Garage:Yes
- Garage spaces:3
New listings near 16812 Broomweed Cv
- New
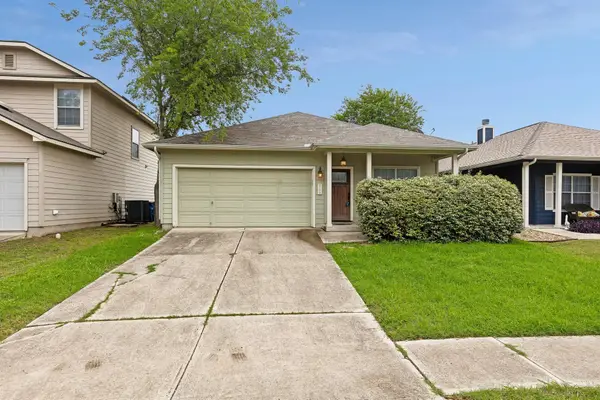 $295,000Active3 beds 2 baths1,449 sq. ft.
9209 Brandts Wood St, Austin, TX 78744
MLS# 1063753Listed by: ALL CITY REAL ESTATE LTD. CO - Open Sat, 11am to 1pmNew
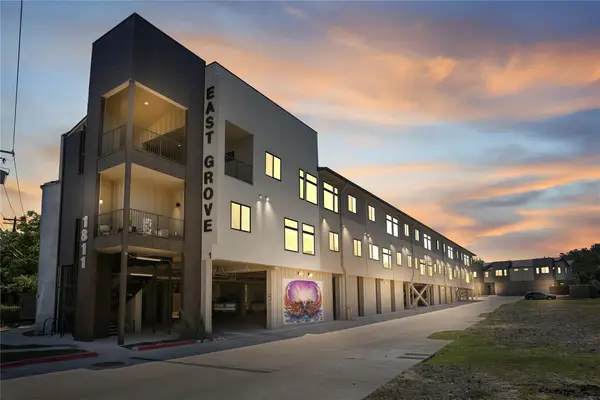 $349,000Active2 beds 2 baths1,045 sq. ft.
1811 Webberville Rd #1209, Austin, TX 78721
MLS# 3102507Listed by: AUSTIN MARKETING + DEVELOPMENT - New
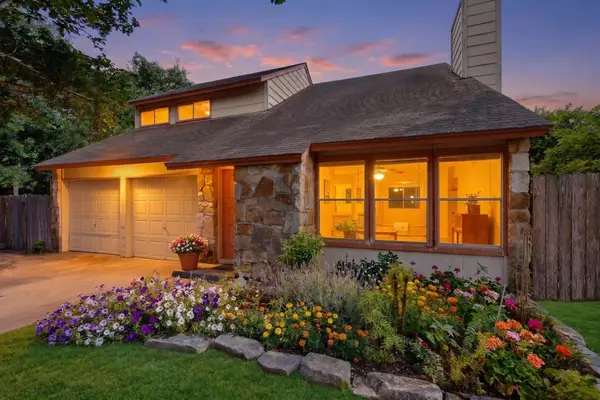 $410,000Active3 beds 3 baths1,799 sq. ft.
8211 Gallatin Dr, Austin, TX 78736
MLS# 4333767Listed by: ERA EXPERTS - Open Sat, 2 to 4pmNew
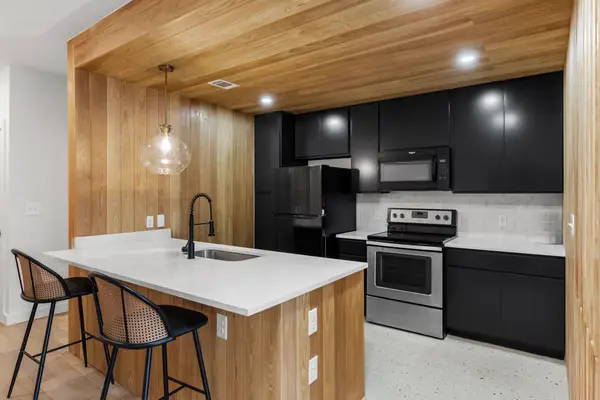 $349,000Active1 beds 1 baths735 sq. ft.
2505 Thornton Rd #2204, Austin, TX 78704
MLS# 5081690Listed by: AUSTIN MARKETING + DEVELOPMENT - New
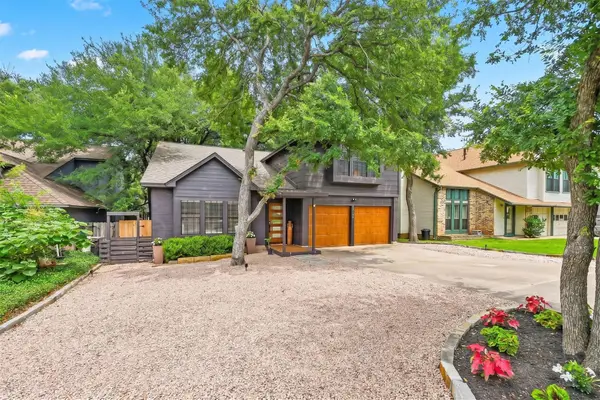 $595,500Active3 beds 3 baths2,259 sq. ft.
13109 Sinton Ln, Austin, TX 78729
MLS# 6024512Listed by: KELLER WILLIAMS REALTY - New
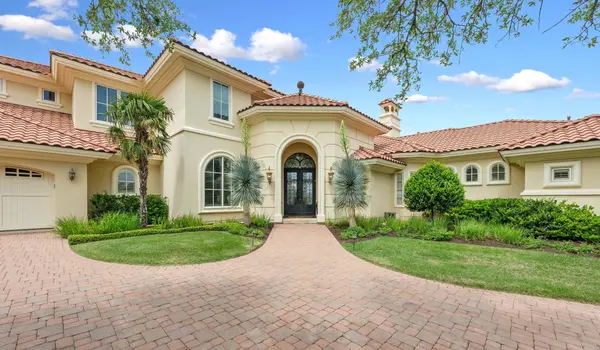 $3,888,000Active5 beds 7 baths6,561 sq. ft.
108 Brandon Way, Austin, TX 78733
MLS# 6496872Listed by: KW-AUSTIN PORTFOLIO REAL ESTATE - Open Sat, 2 to 4pmNew
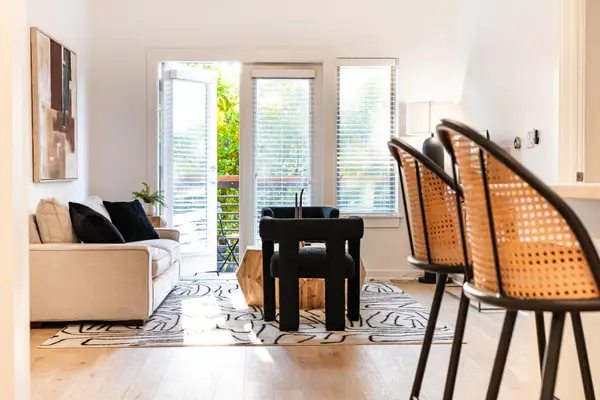 $385,000Active1 beds 1 baths950 sq. ft.
2505 Thornton Road Rd #2305, Austin, TX 78704
MLS# 6651813Listed by: AUSTIN MARKETING + DEVELOPMENT - New
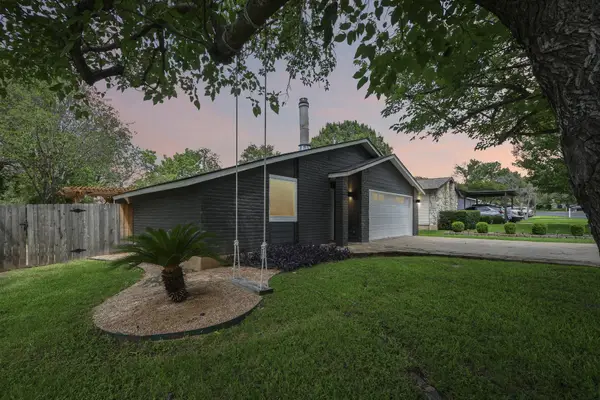 $475,000Active3 beds 2 baths1,502 sq. ft.
3216 Plantation Rd, Austin, TX 78745
MLS# 7265088Listed by: KEEPING IT REALTY - New
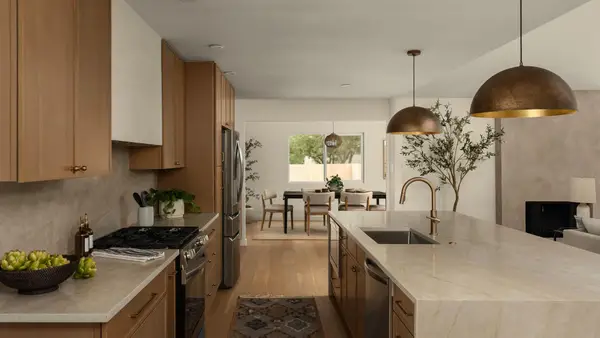 $839,000Active4 beds 3 baths2,038 sq. ft.
7117 Vallecito Dr, Austin, TX 78759
MLS# 7514702Listed by: JNJ REAL ESTATE INVESTMENT LLC - New
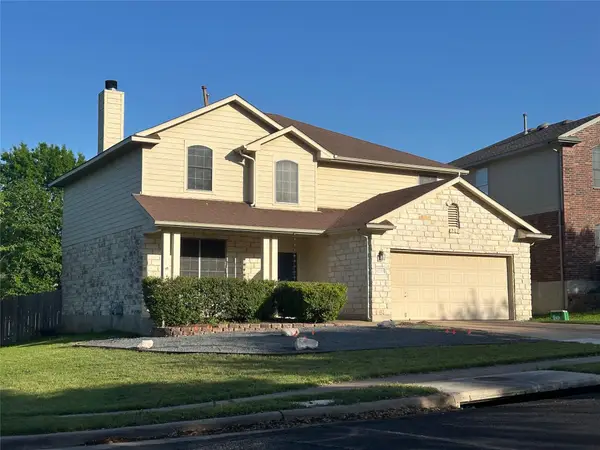 $429,000Active4 beds 3 baths2,332 sq. ft.
12733 Serafy Ct, Austin, TX 78753
MLS# 7827454Listed by: TEAM WEST REAL ESTATE LLC


Protect your home and budget from life's surprises with an Assurant Home Warranty, backed by a partner that supports you through every step of homeownership. Explore Plans.
©2026 Century 21 Real Estate LLC. All rights reserved. CENTURY 21®, the CENTURY 21 Logo and C21® are service marks owned by Century 21 Real Estate LLC. Century 21 Real Estate LLC fully supports the principles of the Fair Housing Act and the Equal Opportunity Act. Each office is independently owned and operated. Listing information is deemed reliable but not guaranteed accurate.