
1701 Willow St, Austin, TX 78702
Local realty services provided by:CENTURY 21 North East
Listed by: clayton bullock
Office: moreland properties
MLS#:4356060
Source:ACTRIS
1701 Willow St,Austin, TX 78702
$1,349,000
- 3 Beds
- 3 Baths
- 1,911 sq. ft.
- Single family
- Active
Price summary
- Price:$1,349,000
- Price per sq. ft.:$705.91
About this home
History meets modern luxury in this corner-lot Craftsman in East Austin’s Holly neighborhood. Designed by Delineate Studio in collaboration with Thoughtbarn, the top-to-bottom renovation was completed in 2024 and delivers a turnkey, single-story floor plan with nothing left to do but move in. First showings available Tuesday 11/3.
A classic wraparound porch circles the home, framed by mature trees and landscaping. Inside, high ceilings and a wide hallway lead to a kitchen built to gather around: a large center island, generous storage, and top-of-the-line stainless and panel-front appliances. The primary suite stands out with a cathedral ceiling, two closets, and a wet room with a tub and walk-in shower. More highlights include custom window treatments, a security system, a dedicated utility room with sink, and a private patio made for grilling. Step outside and you’re 0.6 miles from the Lady Bird Lake Hike and Bike Trail and 1.5 miles from Congress Avenue, with dozens of Austin’s favorite restaurants and local spots nearby. Plans are already drawn for an upstairs addition of over 500 sq ft with a bedroom, a bathroom, and a second living area. Ask the listing agent for details on the plans and the builder who can bring them to life....
Contact an agent
Home facts
- Year built:2024
- Subdivision & Development:Riverside
- Listing ID #:4356060
- Updated:October 29, 2026 at 10:43 PM
Rooms and interior
- Bedrooms:3
- Total bathrooms:3
- Full bathrooms:2
- Half bathrooms:1
- Flooring:Tile, Wood
- Kitchen Description:Dishwasher, Free-Standing Gas Oven, Gas Cooktop, Gas Range, Oven, Range, Refrigerator, Stainless Steel Appliance(s), Wine Cooler
- Living area:1,911 sq. ft.
Heating and cooling
- Cooling:Central
- Heating:Central
- Central air:Yes
Structure and exterior
- Roof:Composition
- Year built:2024
- Building area:1,911 sq. ft.
- Lot area:0.17 Acres
- Lot Features:Corner Lot
- Construction Materials:Wood Siding
- Exterior Features:Exterior Steps, Private Yard
- Foundation Description:Pillar/Post/Pier
Schools
- High school:Eastside Early College
- Elementary school:Metz
Utilities
- Water:Public
- Sewer:Public Sewer
Finances and disclosures
- Price:$1,349,000
- Price per sq. ft.:$705.91
- Tax amount:$18,823 (2025)
Features and amenities
- Appliances:Dishwasher, Dryer, Electric Water Heater, Free-Standing Gas Oven, Gas Cooktop, Gas Range, Oven, RNGHD, Range, Refrigerator, Stainless Steel Appliance(s), Washer/Dryer, Wine Cooler
- Laundry features:Dryer, Washer/Dryer
Parking
- Total parking spaces:3
- Parking description:Driveway, Off Street, Parking Pad
New listings near 1701 Willow St
- New
 $875,000Active4 beds 3 baths2,412 sq. ft.
32 Woodstone Sq, Austin, TX 78703
MLS# 1120101Listed by: KUPER SOTHEBY'S INT'L REALTY - New
 $950,000Active4 beds 3 baths1,708 sq. ft.
209 Nelray Blvd, Austin, TX 78751
MLS# 2072689Listed by: BRAMLETT PARTNERS - New
 $525,000Active4 beds 3 baths2,483 sq. ft.
8614 Dongan Dr, Austin, TX 78744
MLS# 3567331Listed by: TITAN REAL ESTATE - New
 $385,000Active2 beds 2 baths876 sq. ft.
2520 Quarry Rd #304, Austin, TX 78703
MLS# 4143785Listed by: COMPASS RE TEXAS, LLC - New
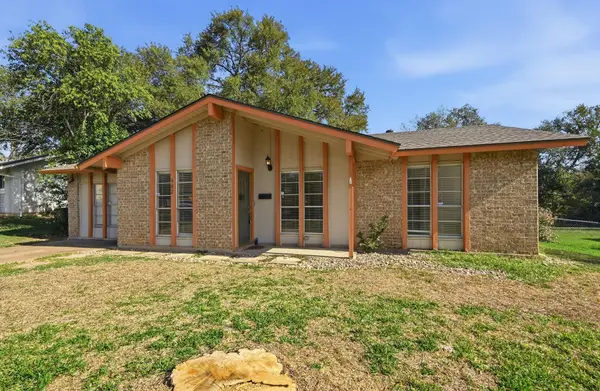 $435,000Active4 beds 2 baths1,551 sq. ft.
902 Emerald Wood Dr, Austin, TX 78745
MLS# 4211338Listed by: KELLER WILLIAMS REALTY - New
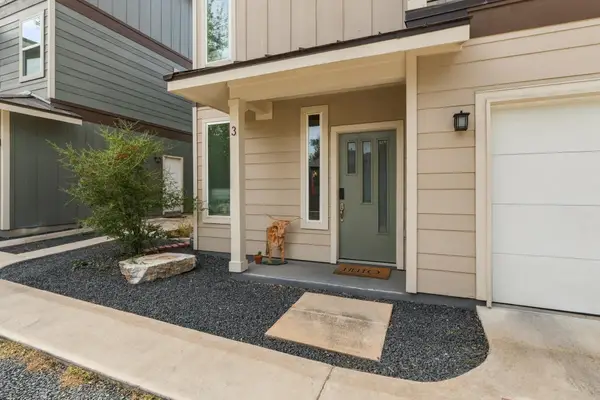 $639,999Active3 beds 3 baths1,687 sq. ft.
2927 E Martin Luther King Jr Blvd #3, Austin, TX 78702
MLS# 5712930Listed by: MORELAND PROPERTIES - New
 $169,900Active1 beds 1 baths650 sq. ft.
7685 Northcross Dr #306, Austin, TX 78757
MLS# 5874240Listed by: METRO 512 REALTY - New
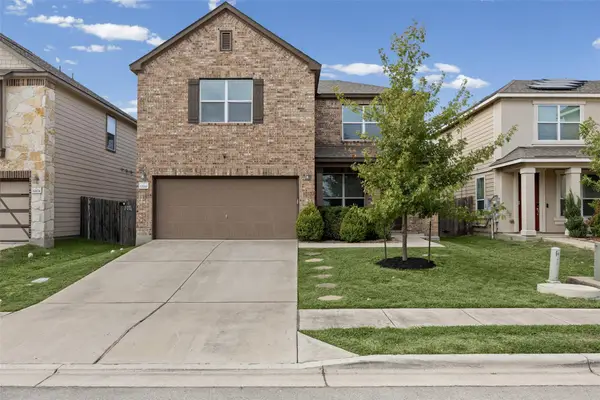 $254,900Active4 beds 3 baths2,281 sq. ft.
12700 Stoney Ridge Bnd, Del Valle, TX 78617
MLS# 5927670Listed by: KELLER WILLIAMS REALTY - New
 $309,000Active4 beds 3 baths2,975 sq. ft.
7501 Marble Crest Dr, Austin, TX 78747
MLS# 6195917Listed by: REALTY ONE GROUP PROSPER


Protect your home and budget from life's surprises with an Assurant Home Warranty, backed by a partner that supports you through every step of homeownership. Explore Plans.
©2026 Century 21 Real Estate LLC. All rights reserved. CENTURY 21®, the CENTURY 21 Logo and C21® are service marks owned by Century 21 Real Estate LLC. Century 21 Real Estate LLC fully supports the principles of the Fair Housing Act and the Equal Opportunity Act. Each office is independently owned and operated. Listing information is deemed reliable but not guaranteed accurate.