
1702 Deerfield Dr, Austin, TX 78741
Local realty services provided by:CENTURY 21 North East
Listed by: lisa munoz, teel warren
Office: compass re texas, llc.
MLS#:5043888
Source:ACTRIS
1702 Deerfield Dr,Austin, TX 78741
$699,500Last list price
- 3 Beds
- 2 Baths
- - sq. ft.
- Single family
- Sold
Sorry, we are unable to map this address
Price summary
- Price:$699,500
About this home
This is the kind of house you don't forget! Tucked into a quiet pocket of 78741, this home is a 1970s home that leans all the way into its character, but has major upgrades so you can move in and just start living. Vaulted ceilings, natural light, and an open layout give it that effortless, airy feel the moment you walk in. It's equal parts relaxed and striking.
The living space is made for gathering, centered around a dual-sided fireplace that connects the living room and the primary suite. It's one of those features you just don't see anymore! And it sets the tone for the entire home. The kitchen has been fully renovated with clean, modern finishes, while still fitting seamlessly with the home's original style.
Upstairs, the open loft floats above the main living area and works as the perfect creative zone (think home office, second living space, or a spot to unwind with a book while looking out over the room below!)
The layout is thoughtfully split, with two bedrooms and a full bath on one side, and the primary suite tucked away on the other, creating a sense of privacy without sacrificing flow.
Step outside and the vibe continues. Two separate decks give you options depending on the mood. Morning coffee under the trees, friends over in the evening, or just a quiet place to sit and reset. Mature shade trees surround the space, making it feel grounded, private, and distinctly Austin.
And then there's the location. Minutes to South Congress Avenue, Rainey Street District, Downtown Austin, the Airport, and the Hike-and-Bike Trail at Lady Bird Lake. You can go from quiet mornings at home to the middle of everything in just minutes.
It's not trying to be like every other house. And that's exactly the point!!...
Contact an agent
Home facts
- Year built:1975
- Listing ID #:5043888
- Updated:July 21, 2026 at 06:43 AM
Rooms and interior
- Bedrooms:3
- Total bathrooms:2
- Full bathrooms:2
- Flooring:Carpet, Tile
- Kitchen Description:Dishwasher, Disposal, Free-Standing Range, Microwave, Oven, Vented Exhaust Fan
Heating and cooling
- Cooling:Central
- Heating:Central, Fireplace(s)
- Central air:Yes
Structure and exterior
- Roof:Composition
- Year built:1975
- Lot Features:Back Yard, Curbs, Front Yard, Gentle Sloping
- Construction Materials:Stone Veneer, Wood Siding
- Exterior Features:Exterior Steps, Gutters Full, Private Yard
- Foundation Description:Slab
Schools
- High school:Travis
- Elementary school:Travis Hts
Utilities
- Water:Public
- Sewer:Public Sewer
Finances and disclosures
- Price:$699,500
- Tax amount:$9,411 (2025)
Features and amenities
- Appliances:Dishwasher, Disposal, Free-Standing Range, Microwave, Oven, Vented Exhaust Fan
- Amenities:Pantry
Parking
- Total parking spaces:4
- Parking description:Attached, Door-Single, Garage Faces Front
- Garage:Yes
- Garage spaces:2
New listings near 1702 Deerfield Dr
- New
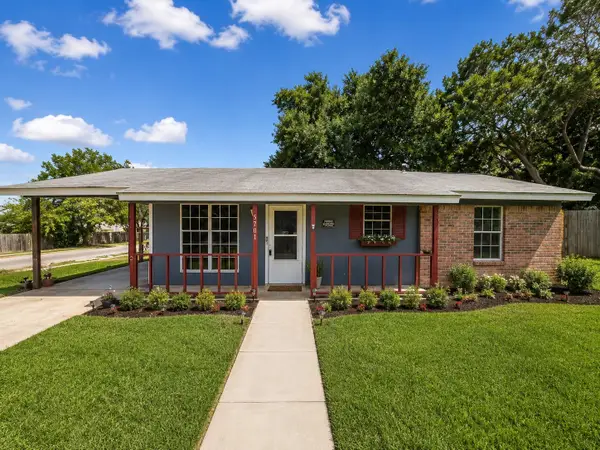 $275,000Active2 beds 2 baths962 sq. ft.
5701 Glen Meadow Dr, Austin, TX 78745
MLS# 1834357Listed by: REALTY OF AMERICA, LLC - New
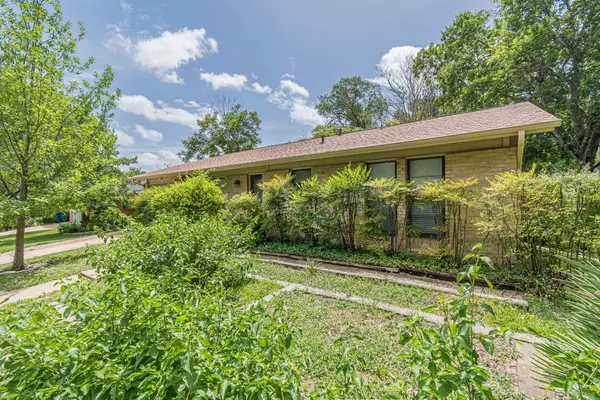 $299,900Active3 beds 2 baths1,292 sq. ft.
8415 Shenandoah Dr, Austin, TX 78753
MLS# 8389847Listed by: REALTY TEXAS LLC - New
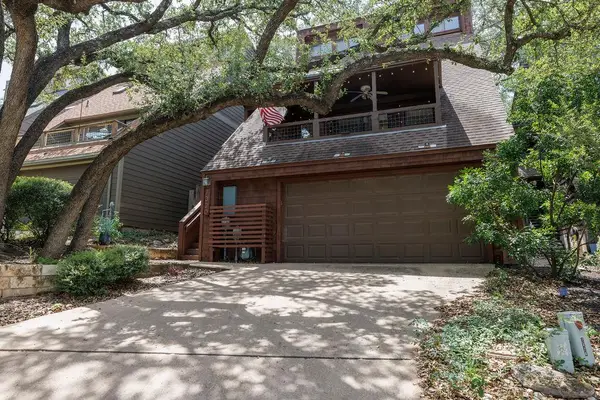 $640,000Active2 beds 3 baths1,500 sq. ft.
7320 Cave Holw, Austin, TX 78750
MLS# 9977015Listed by: MARK CUNNINGHAM - New
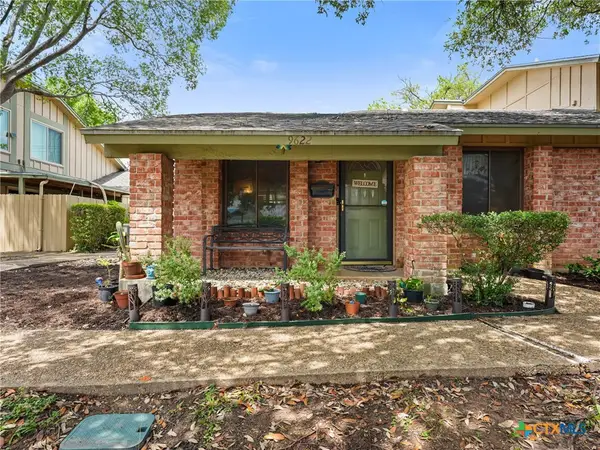 $240,000Active2 beds 1 baths930 sq. ft.
9622 Covey Bridge Ln, Austin, TX 78758
MLS# 620116Listed by: REALTY TEXAS LLC - New
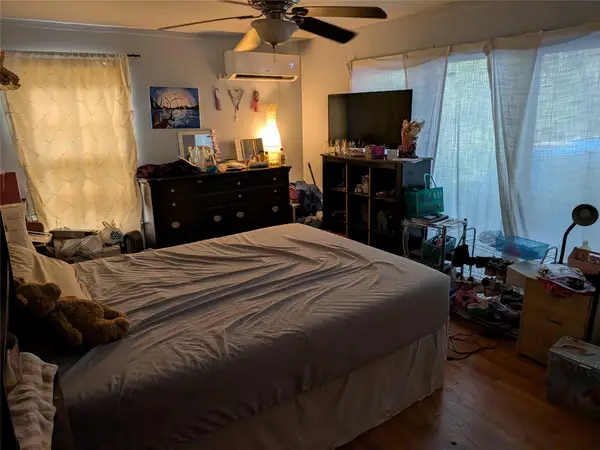 $799,999Active4 beds 2 baths1,878 sq. ft.
5906 Nasco Dr, Austin, TX 78757
MLS# 1861555Listed by: GREGORY TOM, BROKER - New
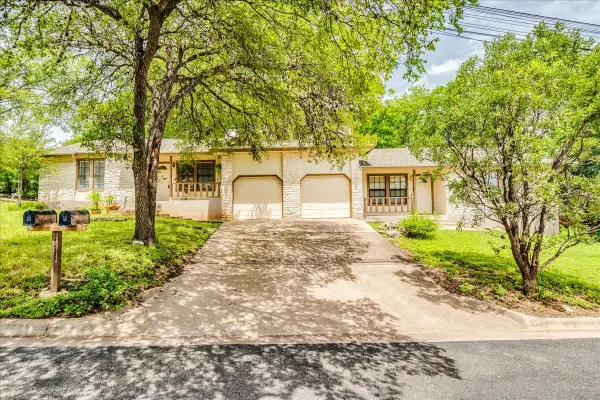 $775,900Active-- beds -- baths1,874 sq. ft.
800 Terrell Hill Dr, Austin, TX 78704
MLS# 2069929Listed by: COLDWELL BANKER REALTY - New
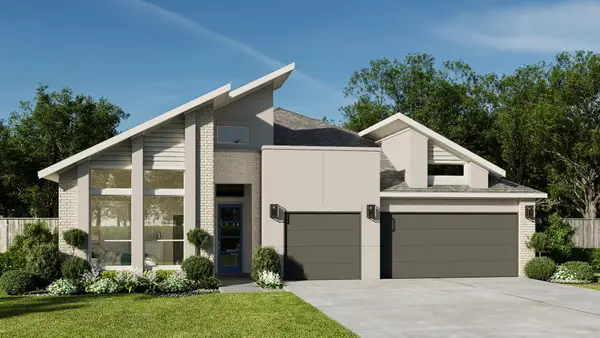 $875,900Active4 beds 4 baths2,953 sq. ft.
8900 Fallkill Dr, Austin, TX 78744
MLS# 2383089Listed by: PERRY HOMES REALTY, LLC - New
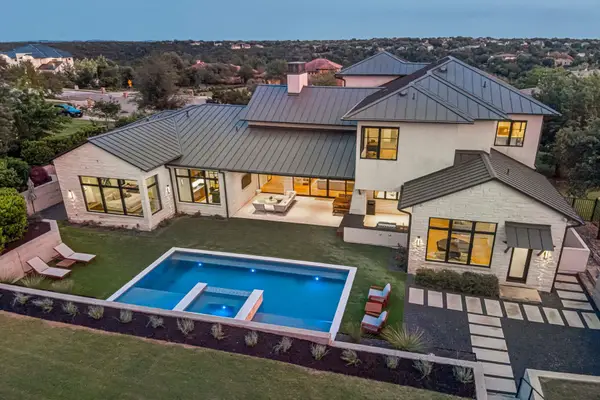 $3,690,000Active5 beds 7 baths5,970 sq. ft.
10208 Milky Way, Austin, TX 78730
MLS# 3129368Listed by: KUPER SOTHEBY'S INT'L REALTY - New
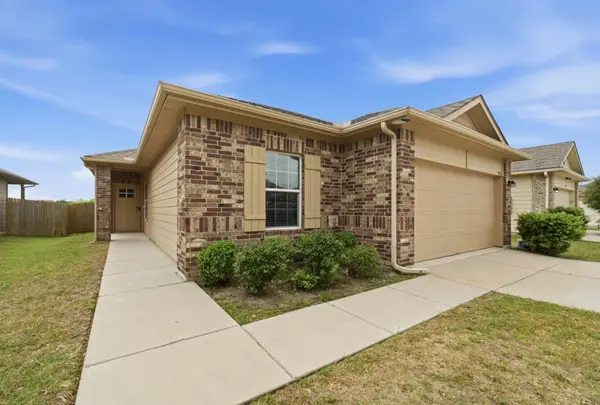 $379,000Active4 beds 2 baths1,909 sq. ft.
9716 Baden Ln, Austin, TX 78754
MLS# 4678685Listed by: COMPASS RE TEXAS, LLC - New
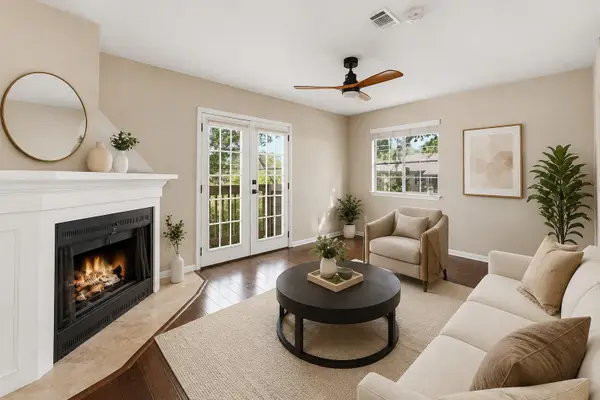 $399,000Active2 beds 2 baths1,017 sq. ft.
1506 Forest Trl #101, Austin, TX 78703
MLS# 6022800Listed by: AUSTINREALESTATE.COM


Protect your home and budget from life's surprises with an Assurant Home Warranty, backed by a partner that supports you through every step of homeownership. Explore Plans.
©2026 Century 21 Real Estate LLC. All rights reserved. CENTURY 21®, the CENTURY 21 Logo and C21® are service marks owned by Century 21 Real Estate LLC. Century 21 Real Estate LLC fully supports the principles of the Fair Housing Act and the Equal Opportunity Act. Each office is independently owned and operated. Listing information is deemed reliable but not guaranteed accurate.