
1719 Spyglass Dr #7, Austin, TX 78746
Local realty services provided by:CENTURY 21 Judge Fite Company
Listed by: rick orr, katy orr
Office: vince realty
MLS#:7275336
Source:ACTRIS
Price summary
- Price:$1,799,000
- Price per sq. ft.:$569.48
- Monthly HOA dues:$300
About this home
A rare opportunity to own a fully furnished luxury villa in Eanes ISD, where sophisticated design, resort-style wellness amenities, and sweeping downtown Austin views come together in one exceptional residence. Thoughtfully designed for effortless luxury living, this turnkey home offers a complete private gym, cold plunge pool, indoor sauna, rooftop terrace and private elevator serving every level.
The light-filled main level features beautiful wood floors and an open-concept layout ideal for everyday living and entertaining. The chef's kitchen is a standout, featuring a complete Thermador appliance package, including a professional 48-inch range, built-in refrigerator, oversized island, and generous seating.
The primary suite offers a peaceful retreat with a spa-inspired bath and custom California Closet. Three additional bedrooms each feature beautifully appointed private bathrooms, while a versatile Murphy bed provides flexible accommodations for guests. Two bedrooms are currently configured as home offices and can easily transition back to sleeping quarters. A separate game room with wet bar creates another inviting space to entertain or unwind.
Wellness takes center stage with a fully equipped private gym, cold plunge pool, and indoor sauna, creating a personal retreat for training, recovery and relaxation without ever leaving home.
The spectacular rooftop terrace showcases panoramic downtown Austin and sunset views, providing an incredible setting for morning coffee, outdoor dining, or evening entertaining. Offered fully furnished and move-in ready, this exceptional residence delivers true lock-and-leave convenience without compromising comfort or style. Located in highly sought-after Eanes ISD, just minutes from Barton Creek Preserve, Zilker Park, downtown Austin, premier dining and Austin-Bergstrom International Airport.
An extraordinary opportunity to own a turnkey Austin luxury residence combining wellness, privacy, convenience, and elevated design....
Contact an agent
Home facts
- Year built:2023
- Subdivision & Development:Spyglass/Barton Crk Condos
- Listing ID #:7275336
- Updated:November 22, 2026 at 09:49 PM
Rooms and interior
- Bedrooms:4
- Total bathrooms:5
- Full bathrooms:4
- Half bathrooms:1
- Flooring:Tile, Wood
- Kitchen Description:Built-In Refrigerator, Disposal, Gas Oven, Gas Range, Microwave
- Living area:3,159 sq. ft.
Heating and cooling
- Cooling:Zoned
- Heating:Fireplace(s), Natural Gas, Zoned
- Central air:Yes
Structure and exterior
- Roof:Metal
- Year built:2023
- Building area:3,159 sq. ft.
- Lot area:0.11 Acres
- Construction Materials:Stucco, Wood Siding
- Exterior Features:Balcony
- Foundation Description:Slab
Schools
- High school:Westlake
- Elementary school:Cedar Creek (Eanes ISD)
Utilities
- Water:Public
- Sewer:Public Sewer
Finances and disclosures
- Price:$1,799,000
- Price per sq. ft.:$569.48
- Tax amount:$31,646 (2026)
Features and amenities
- Appliances:Built-In Refrigerator, Disposal, Gas Oven, Gas Range, Microwave, RNGHD, Tankless Water Heater, Washer/Dryer
- Laundry features:Washer/Dryer
- Amenities:Elevator
Parking
- Total parking spaces:2
- Parking description:Attached, Garage, Garage Faces Front
- Garage:Yes
- Garage spaces:2
New listings near 1719 Spyglass Dr #7
- New
 $415,000Active4 beds 2 baths1,965 sq. ft.
7801 Libretto Ln, Austin, TX 78744
MLS# 4578146Listed by: PREMIER REALTY GROUP PLATINUM - Open Sun, 1 to 4pmNew
 $464,999Active3 beds 3 baths1,525 sq. ft.
200 W 56th St #2103, Austin, TX 78751
MLS# 1771085Listed by: OUTLAW REALTY - New
 $1,074,000Active4 beds 4 baths3,589 sq. ft.
2908 Raspberry Rd, Austin, TX 78748
MLS# 2541507Listed by: KELLER WILLIAMS REALTY - New
 $350,000Active3 beds 3 baths1,503 sq. ft.
2918 Ranch Road 620 Rd N #B-109, Austin, TX 78734
MLS# 6167122Listed by: EXP REALTY LLC - New
 $895,000Active-- beds -- baths4,392 sq. ft.
8502 Lyndon Ln, Austin, TX 78729
MLS# 7458686Listed by: TOWER REALTY AUSTIN - Open Sun, 2 to 4pmNew
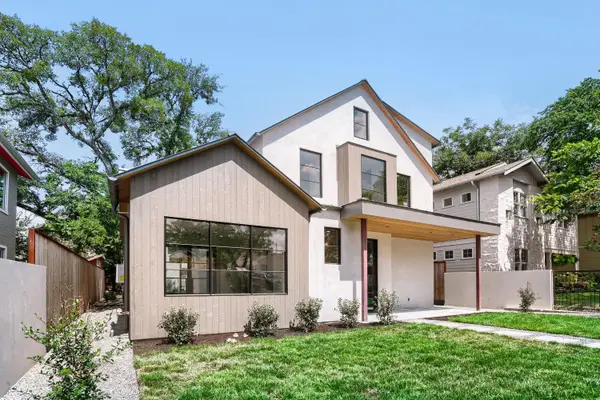 $3,450,000Active5 beds 4 baths3,651 sq. ft.
1104 Maufrais St, Austin, TX 78703
MLS# 9349858Listed by: LPT REALTY LLC - ASCEND GROUP - New
 $474,999Active3 beds 3 baths1,525 sq. ft.
200 W 56th St #1104, Austin, TX 78751
MLS# 9927624Listed by: OUTLAW REALTY - New
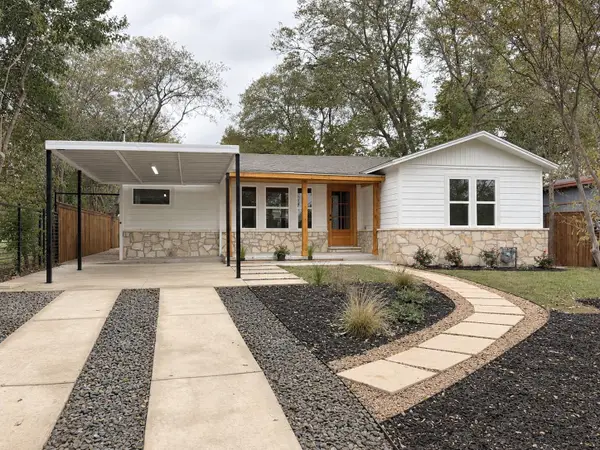 $590,000Active4 beds 2 baths1,134 sq. ft.
6300 Hickman Ave, Austin, TX 78723
MLS# 5856947Listed by: TEXAS ALLY REAL ESTATE GROUP - New
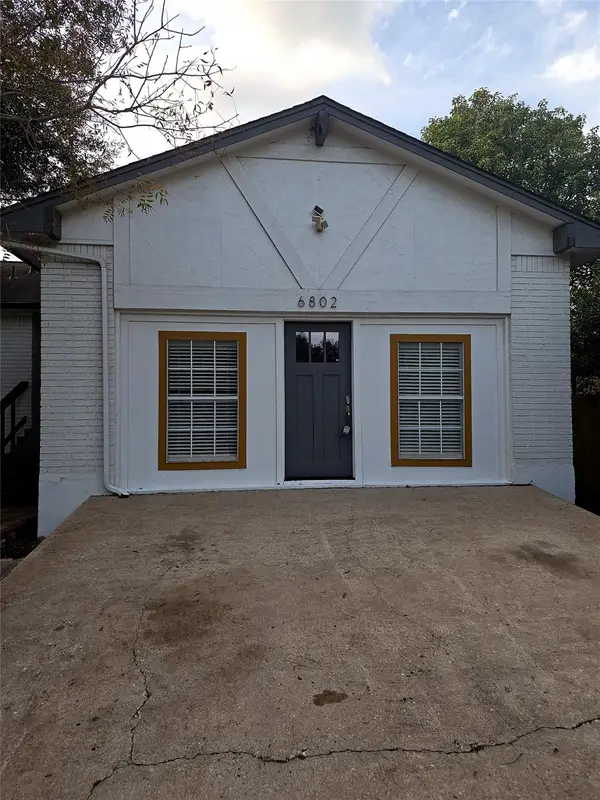 $425,000Active3 beds 2 baths1,421 sq. ft.
6802 Millrace Dr, Austin, TX 78724
MLS# 6902891Listed by: TEIFKE REAL ESTATE


Protect your home and budget from life's surprises with an Assurant Home Warranty, backed by a partner that supports you through every step of homeownership. Explore Plans.
©2026 Century 21 Real Estate LLC. All rights reserved. CENTURY 21®, the CENTURY 21 Logo and C21® are service marks owned by Century 21 Real Estate LLC. Century 21 Real Estate LLC fully supports the principles of the Fair Housing Act and the Equal Opportunity Act. Each office is independently owned and operated. Listing information is deemed reliable but not guaranteed accurate.