
1736 Bunche Rd #B5, Austin, TX 78721
Local realty services provided by:CENTURY 21 North East
Listed by: bristal speciale
Office: exp realty, llc.
MLS#:6063378
Source:ACTRIS
1736 Bunche Rd #B5,Austin, TX 78721
$749,900
- 3 Beds
- 3 Baths
- 1,513 sq. ft.
- Single family
- Active
Price summary
- Price:$749,900
- Price per sq. ft.:$495.64
- Monthly HOA dues:$25
About this home
Located in East Austin’s boutique Bunche Project, a 12-home community crafted by award-winning builder Sett Studio, this thoughtfully designed two-story residence blends clean architecture with everyday functionality. Offering 3 bedrooms, 2.5 baths, and 1,513 square feet, the home features an open-concept main level filled with natural light, high ceilings, recessed lighting, and wood flooring throughout. The kitchen is both stylish and practical with quartz countertops, stainless steel appliances including a gas range and refrigerator (conveys), built-in microwave, dishwasher, pantry, and a center island with seating. A balcony off the dining area extends the living space outdoors. Smart storage solutions are incorporated throughout, including under-stair storage and a dedicated laundry closet. All bedrooms are located upstairs and feature vaulted ceilings for added volume and light. The primary suite offers a spacious walk-in closet and a well-appointed bath with dual vanities and a large walk-in shower with full tile surround. Two secondary bedrooms share a dual-sink bath, ideal for guests or flexible living needs. A fenced private yard and attached carport complete the home. Conveniently located near East Austin’s parks, trails, dining, shopping, and entertainment, this property offers modern design and low-maintenance living in one of Austin’s most dynamic neighborhoods. *Pictures are based on Model Home B4; same floor plan*...
Contact an agent
Home facts
- Year built:2026
- Listing ID #:6063378
- Updated:May 28, 2026 at 01:43 AM
Rooms and interior
- Bedrooms:3
- Total bathrooms:3
- Full bathrooms:2
- Half bathrooms:1
- Flooring:Tile, Wood
- Kitchen Description:Dishwasher, Disposal, Exhaust Fan, Gas Range, Microwave, Range, Refrigerator
- Living area:1,513 sq. ft.
Heating and cooling
- Cooling:Central
- Heating:Central
- Central air:Yes
Structure and exterior
- Roof:Shingle
- Year built:2026
- Building area:1,513 sq. ft.
- Lot Features:Back Yard, Interior Lot, Landscaped, Level, Subdivided
- Construction Materials:Asphalt, Board & Batten Siding, Cement Siding, Concrete, Frame, Glass, HardiPlank Type, Spray Foam Insulation
- Foundation Description:Slab
Schools
- High school:Lyndon B Johnson (Austin ISD)
- Elementary school:Norman-Sims
Utilities
- Water:Public
- Sewer:Public Sewer
Finances and disclosures
- Price:$749,900
- Price per sq. ft.:$495.64
Features and amenities
- Appliances:Dishwasher, Disposal, Exhaust Fan, Gas Range, Microwave, Range, Refrigerator, Tankless Water Heater
- Amenities:Pantry
Parking
- Total parking spaces:1
- Parking description:Attached, Attached Carport
- Garage:Yes
- Garage spaces:1
New listings near 1736 Bunche Rd #B5
- New
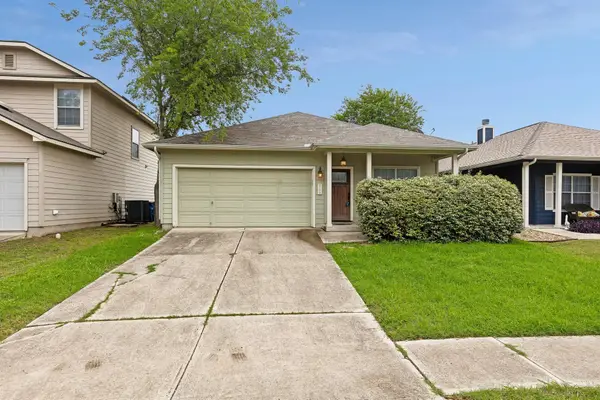 $295,000Active3 beds 2 baths1,449 sq. ft.
9209 Brandts Wood St, Austin, TX 78744
MLS# 1063753Listed by: ALL CITY REAL ESTATE LTD. CO - Open Sat, 11am to 1pmNew
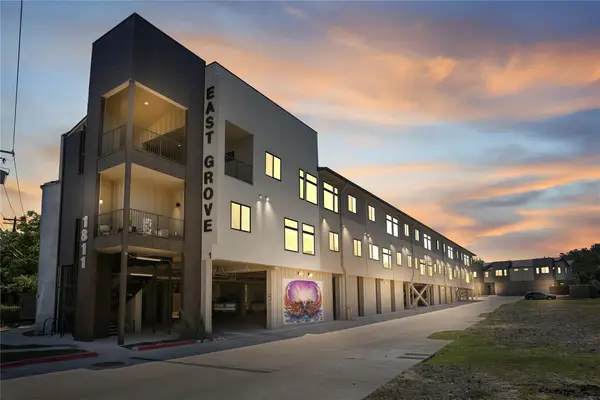 $349,000Active2 beds 2 baths1,045 sq. ft.
1811 Webberville Rd #1209, Austin, TX 78721
MLS# 3102507Listed by: AUSTIN MARKETING + DEVELOPMENT - New
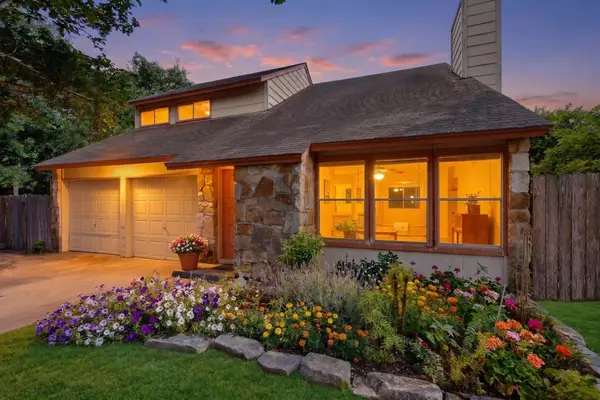 $410,000Active3 beds 3 baths1,799 sq. ft.
8211 Gallatin Dr, Austin, TX 78736
MLS# 4333767Listed by: ERA EXPERTS - Open Sat, 2 to 4pmNew
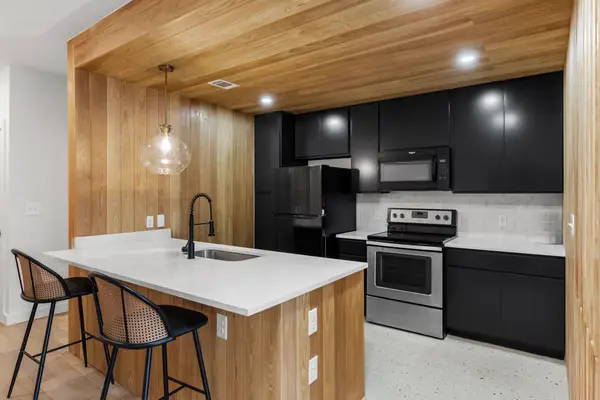 $349,000Active1 beds 1 baths735 sq. ft.
2505 Thornton Rd #2204, Austin, TX 78704
MLS# 5081690Listed by: AUSTIN MARKETING + DEVELOPMENT - New
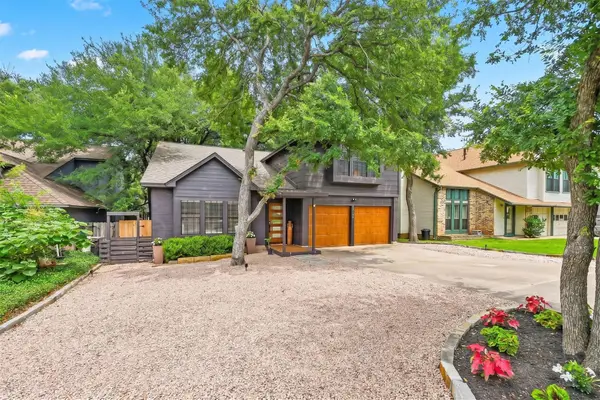 $595,500Active3 beds 3 baths2,259 sq. ft.
13109 Sinton Ln, Austin, TX 78729
MLS# 6024512Listed by: KELLER WILLIAMS REALTY - New
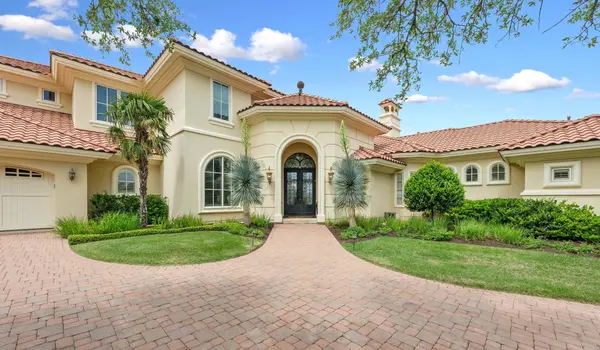 $3,888,000Active5 beds 7 baths6,561 sq. ft.
108 Brandon Way, Austin, TX 78733
MLS# 6496872Listed by: KW-AUSTIN PORTFOLIO REAL ESTATE - Open Sat, 2 to 4pmNew
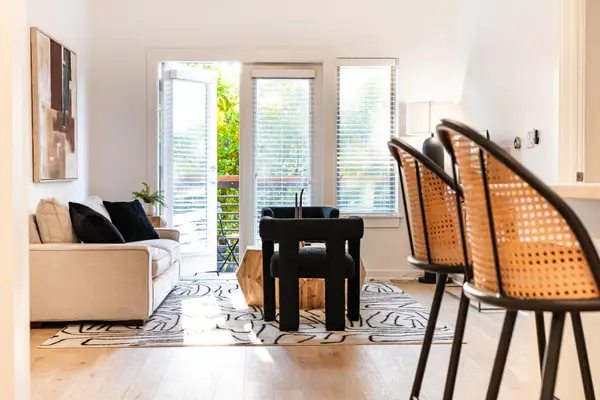 $385,000Active1 beds 1 baths950 sq. ft.
2505 Thornton Road Rd #2305, Austin, TX 78704
MLS# 6651813Listed by: AUSTIN MARKETING + DEVELOPMENT - New
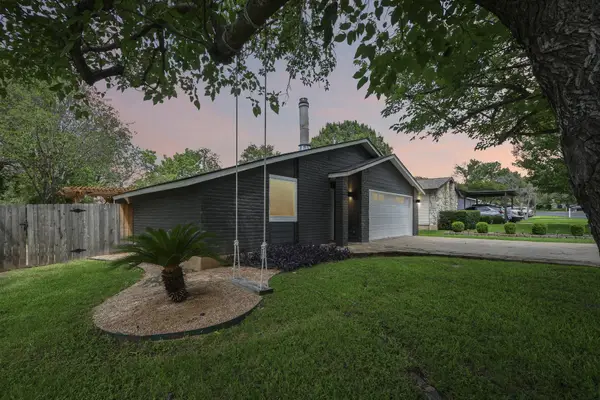 $475,000Active3 beds 2 baths1,502 sq. ft.
3216 Plantation Rd, Austin, TX 78745
MLS# 7265088Listed by: KEEPING IT REALTY - Open Sat, 11am to 2pmNew
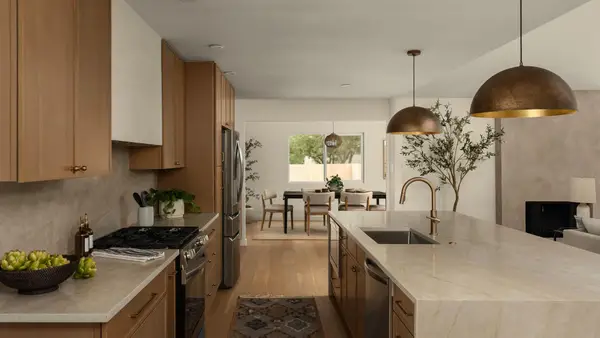 $839,000Active4 beds 3 baths2,038 sq. ft.
7117 Vallecito Dr, Austin, TX 78759
MLS# 7514702Listed by: JNJ REAL ESTATE INVESTMENT LLC - New
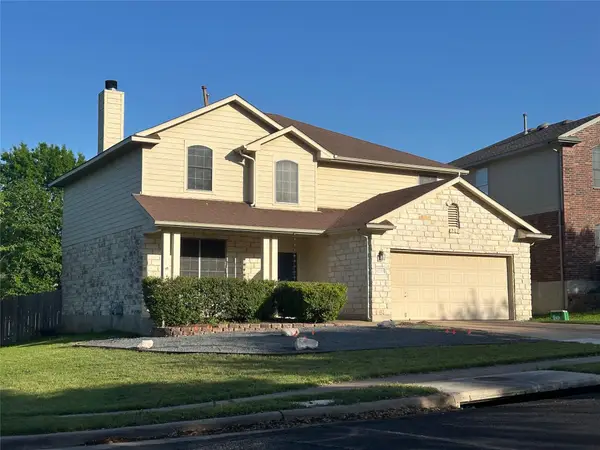 $429,000Active4 beds 3 baths2,332 sq. ft.
12733 Serafy Ct, Austin, TX 78753
MLS# 7827454Listed by: TEAM WEST REAL ESTATE LLC


Protect your home and budget from life's surprises with an Assurant Home Warranty, backed by a partner that supports you through every step of homeownership. Explore Plans.
©2026 Century 21 Real Estate LLC. All rights reserved. CENTURY 21®, the CENTURY 21 Logo and C21® are service marks owned by Century 21 Real Estate LLC. Century 21 Real Estate LLC fully supports the principles of the Fair Housing Act and the Equal Opportunity Act. Each office is independently owned and operated. Listing information is deemed reliable but not guaranteed accurate.