1741 Spyglass Dr #1-123, Austin, TX 78746
Local realty services provided by:CENTURY 21 Judge Fite Company
Listed by: kay freed
Office: keller williams realty
MLS#:3482272
Source:ACTRIS
1741 Spyglass Dr #1-123,Austin, TX 78746
$300,000Last list price
- 2 Beds
- 2 Baths
- - sq. ft.
- Condominium
- Sold
Sorry, we are unable to map this address
Price summary
- Price:$300,000
- Monthly HOA dues:$548
About this home
Location, location, location! Stunning first floor condo located only 5 minutes south of Downtown Austin! This quaint 2 bed/2 bath is tucked away in the vibrant community of Barton Hills. Conveniently located to Mopac, the Barton Creek Greenbelt, Barton Creek pool, mall and Zilker Park. Remodel includes new flooring, light fixtures, white kitchen cabinets, new countertops, single oversized sink, pull down kitchen faucet, Frig conveys. Great separation of bedrooms; both bathrooms fully updated w/new vanities, sinks, faucets, tiled showers & rimless glass doors. In unit stackable washer and dryer. An oversized balcony that runs the length of the condo is surrounded by trees with beautiful views. Gated community with a pool and putting green. One reserved carport parking space and HOA covers water, trash, recycling, pest control, and sewer. Nationally acclaimed Eanes school district. Walking distance to Taco Deli and Tom's Market.
Contact an agent
Home facts
- Year built:1985
- Listing ID #:3482272
- Updated:July 25, 2026 at 07:03 AM
Rooms and interior
- Bedrooms:2
- Total bathrooms:2
- Full bathrooms:2
- Flooring:Carpet, Tile, Wood
- Kitchen Description:Disposal, Electric Cooktop, Microwave, Oven, Refrigerator
Heating and cooling
- Cooling:Central
- Heating:Central
- Central air:Yes
Structure and exterior
- Roof:Composition
- Year built:1985
- Construction Materials:Brick Veneer, Frame, Masonry Partial
- Foundation Description:Slab
Schools
- High school:Westlake
- Elementary school:Cedar Creek (Eanes ISD)
Utilities
- Water:Public
- Sewer:Public Sewer
Finances and disclosures
- Price:$300,000
- Tax amount:$8,100 (2024)
Features and amenities
- Appliances:Disposal, Electric Cooktop, Microwave, Oven, Refrigerator
Parking
- Total parking spaces:1
- Parking description:Assigned, Carport, Covered
New listings near 1741 Spyglass Dr #1-123
- New
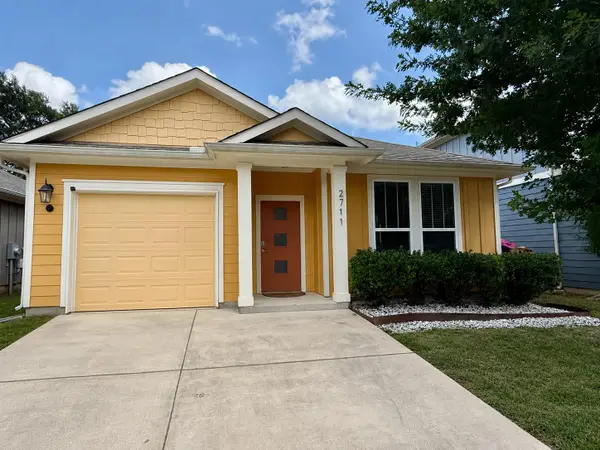 $279,900Active2 beds 2 baths1,005 sq. ft.
2711 Acopio Bnd #30, Austin, TX 78745
MLS# 8452315Listed by: SIENNA PROPERTIES - Open Sat, 2 to 4pmNew
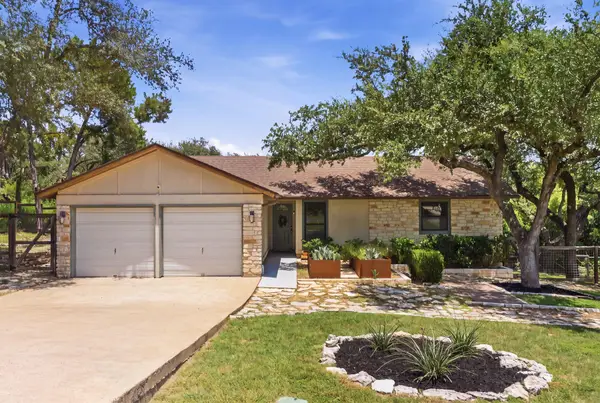 $545,000Active3 beds 2 baths1,636 sq. ft.
6808 Smokey Hill Rd, Austin, TX 78736
MLS# 1885836Listed by: KUPER SOTHEBY'S INT'L REALTY - New
 $425,000Active3 beds 3 baths2,002 sq. ft.
4000 Ranch Road 620 N #7, Austin, TX 78734
MLS# 3251842Listed by: EXP REALTY - New
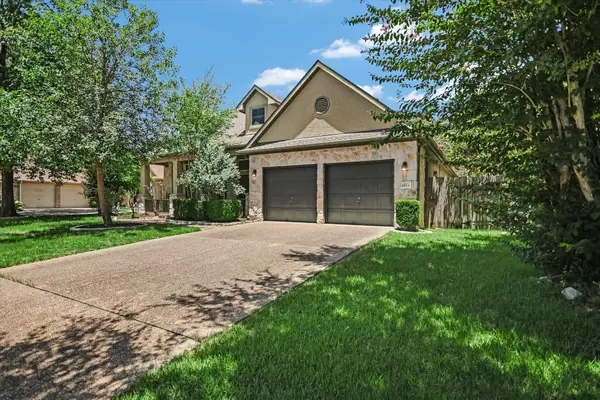 $524,900Active3 beds 3 baths2,520 sq. ft.
4524 Slickrock Cv, Austin, TX 78747
MLS# 4704153Listed by: RE/MAX GATEWAY - New
 $549,900Active4 beds 2 baths2,314 sq. ft.
12500 Turkey Ridge Ct, Austin, TX 78729
MLS# 5133563Listed by: KELLER WILLIAMS REALTY - New
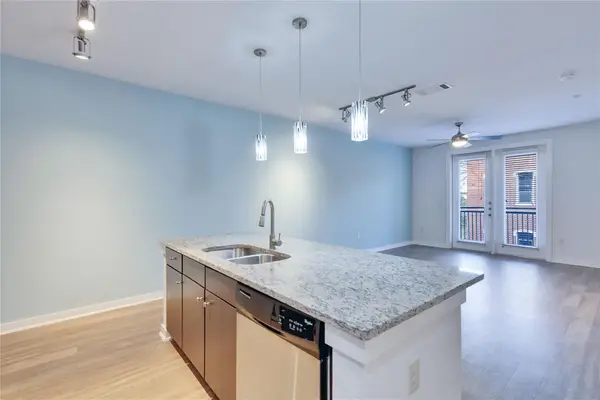 $385,000Active1 beds 1 baths780 sq. ft.
1900 Barton Springs Rd #3039, Austin, TX 78704
MLS# 8444048Listed by: 1836 REALTY & PROPERTY MGMT - New
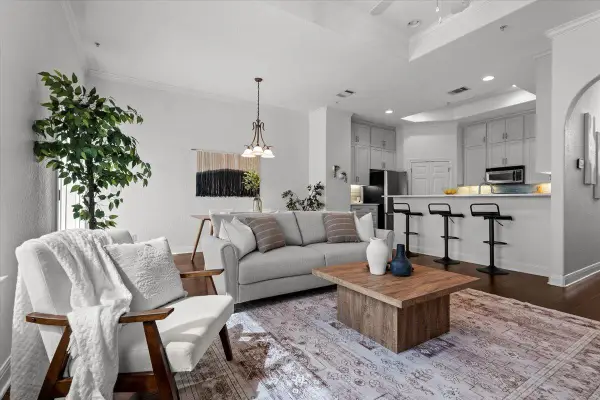 $389,900Active2 beds 2 baths1,590 sq. ft.
10300 Morado Cv #903, Austin, TX 78759
MLS# 8640653Listed by: KELLER WILLIAMS REALTY - New
 $499,900Active3 beds 2 baths1,216 sq. ft.
8508 Contour Dr, Austin, TX 78757
MLS# 8847173Listed by: BRAMLETT PARTNERS - New
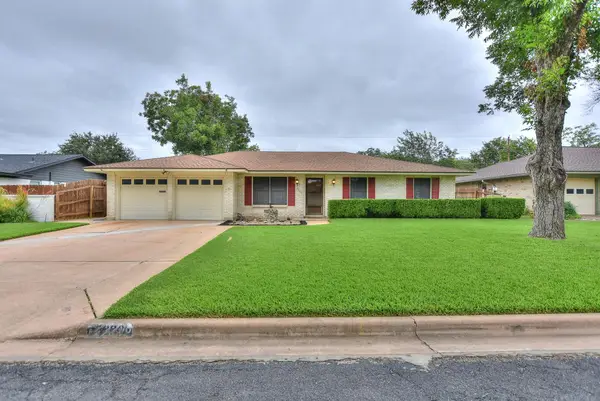
 $548,000Active3 beds 2 baths1,526 sq. ft.
2200 Kenbridge Dr, Austin, TX 78757
MLS# 9080630Listed by: CENTURY 21 STRIBLING PROPERTIES - Open Tue, 4 to 6pmNew
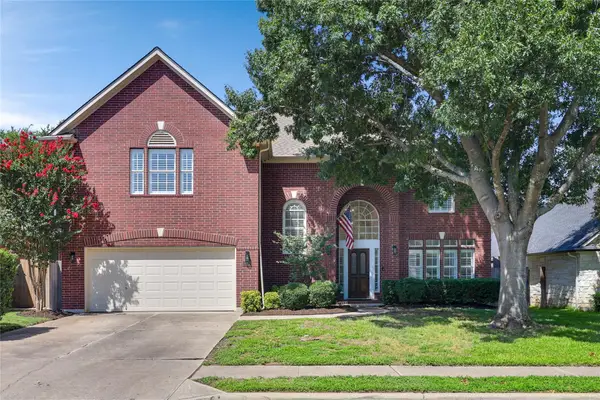 $789,000Active5 beds 4 baths3,396 sq. ft.
15128 Thatcher Dr, Austin, TX 78717
MLS# 9439461Listed by: COMPASS RE TEXAS, LLC


Protect your home and budget from life's surprises with an Assurant Home Warranty, backed by a partner that supports you through every step of homeownership. Explore Plans.
©2026 Century 21 Real Estate LLC. All rights reserved. CENTURY 21®, the CENTURY 21 Logo and C21® are service marks owned by Century 21 Real Estate LLC. Century 21 Real Estate LLC fully supports the principles of the Fair Housing Act and the Equal Opportunity Act. Each office is independently owned and operated. Listing information is deemed reliable but not guaranteed accurate.