
180 Granite Ln, Austin, TX 78737
Local realty services provided by:CENTURY 21 North East
Listed by: whitney stockdale, catherine blackwell
Office: platinum realty-austin
MLS#:6536161
Source:ACTRIS
180 Granite Ln,Austin, TX 78737
$799,000Last list price
- 5 Beds
- 5 Baths
- - sq. ft.
- Single family
- Sold
Sorry, we are unable to map this address
Price summary
- Price:$799,000
- Monthly HOA dues:$48
About this home
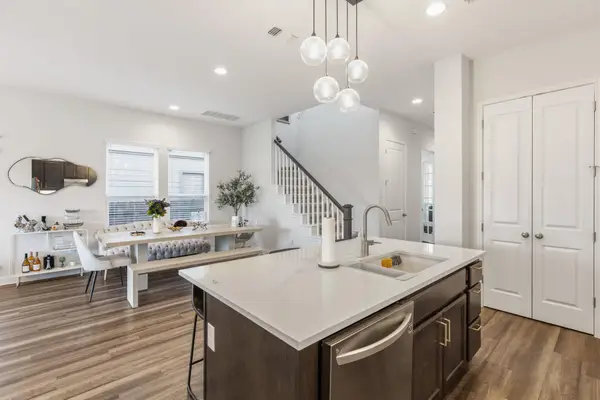
Welcome to luxury living in the heart of Belterra! This stunning home blends timeless elegance, thoughtful design, and exceptional indoor-outdoor living. From the moment you arrive, you're welcomed by a grand staircase, rich hardwood floors, and an inviting covered front porch. The gourmet kitchen opens seamlessly to the spacious living area and features an oversized center island, butler's pantry, double ovens, premium stainless steel appliances, and a NEW built-in oven. The thoughtfully designed floor plan offers two bedrooms with en-suite baths on the main level, ideal for multi-generational living or guests. The private primary suite features dual vanities, a soaking tub, walk-in shower, and an expansive walk-in closet. A secondary guest suite with its own bath is also conveniently located downstairs.
Upstairs, you'll find three generously sized secondary bedrooms, a versatile flex room perfect for a home office or playroom, and a dedicated media room for movie nights and entertaining. Situated on an almost half-acre lot, this property offers endless possibilities for your dream backyard, whether you envision a resort-style pool, outdoor kitchen, play area, or peaceful garden retreat. A spacious three-car garage provides ample storage and functionality.
Recent updates include a NEW roof, NEW hot water heater, and NEW built-in kitchen oven. Located in the highly sought-after Belterra community and zoned to acclaimed Dripping Springs ISD, residents enjoy resort-style amenities including pools, a splash pad, fitness center, parks, playgrounds, sports courts, miles of scenic trails, and year-round community events. This exceptional home offers the perfect blend of luxury, comfort, and functionality in one of the area's most desirable communities....
Contact an agent
Home facts
- Year built:2006
- Subdivision & Development:Belterra Ph 2 Sec 5D
- Listing ID #:6536161
- Updated:October 08, 2026 at 06:44 AM
Rooms and interior
- Bedrooms:5
- Total bathrooms:5
- Full bathrooms:4
- Half bathrooms:1
- Flooring:Carpet, Tile, Wood
- Kitchen Description:Built-In Oven(s), Cooktop, Dishwasher, Disposal, Gas Cooktop, Microwave, Oven, Refrigerator
Heating and cooling
- Cooling:Central
- Heating:Central, Propane
- Central air:Yes
Structure and exterior
- Roof:Composition, Shingle
- Year built:2006
- Lot Features:Back Yard, Curbs, Gentle Sloping, Native Plants, Sprinkler - Partial, Trees-Large (Over 40 Ft)
- Construction Materials:Attic/Crawl Hatchway(s) Insulated, Brick
- Exterior Features:Private Yard
- Foundation Description:Slab
Schools
- High school:Dripping Springs
- Elementary school:Rooster Springs
Utilities
- Water:MUD
- Sewer:Public Sewer
Finances and disclosures
- Price:$799,000
- Tax amount:$20,466 (2025)
Features and amenities
- Appliances:Built-In Oven(s), Cooktop, Dishwasher, Disposal, Gas Cooktop, Microwave, Oven, RNGHD, Refrigerator, Washer/Dryer, Water Heater
- Laundry features:Washer/Dryer
- Amenities:Pantry
Parking
- Total parking spaces:5
- Parking description:Attached, Door-Multi, Driveway, Garage, Garage Door Opener, Inside Entrance
- Garage:Yes
- Garage spaces:3
New listings near 180 Granite Ln
- New
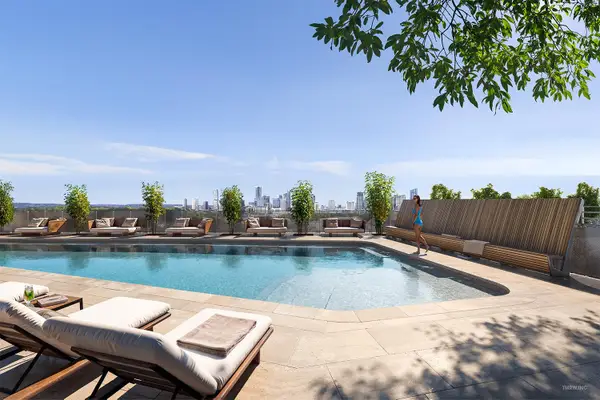 $505,000Active1 beds 1 baths637 sq. ft.
2121 S Congress Ave #437, Austin, TX 78704
MLS# 1683616Listed by: DOUGLAS ELLIMAN REAL ESTATE - New
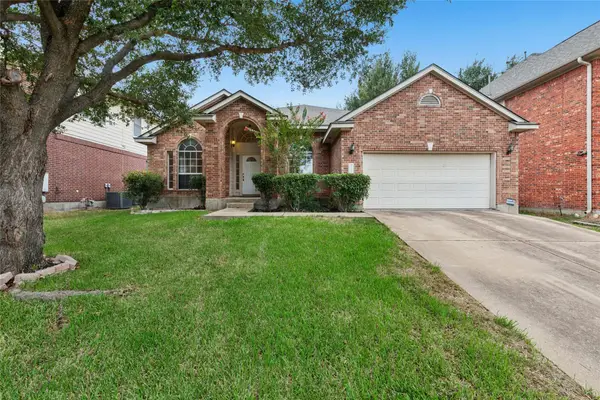 $630,000Active4 beds 2 baths2,637 sq. ft.
1421 Hargis Crk, Austin, TX 78717
MLS# 2669674Listed by: REKONNECTION, LLC - Open Sat, 11am to 2pmNew
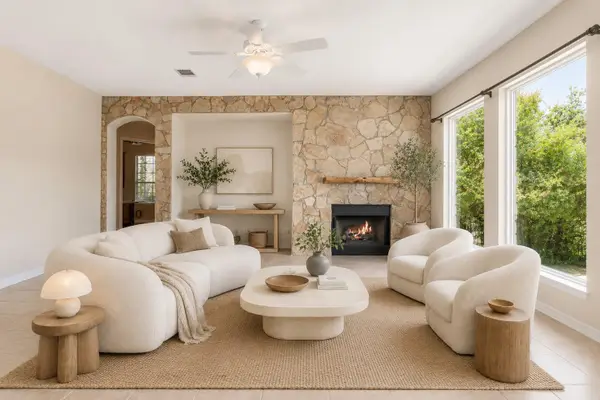 $1,125,000Active5 beds 5 baths4,226 sq. ft.
9605 Corbe Dr, Austin, TX 78726
MLS# 4863126Listed by: COMPASS RE TEXAS, LLC - New
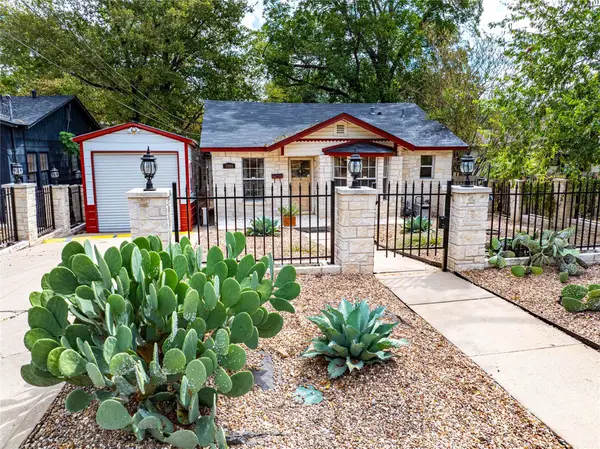 $650,000Active2 beds 2 baths808 sq. ft.
3503 Robinson Ave, Austin, TX 78722
MLS# 7313508Listed by: CHRISTIES INTL REAL ESTATE LONE STAR - New
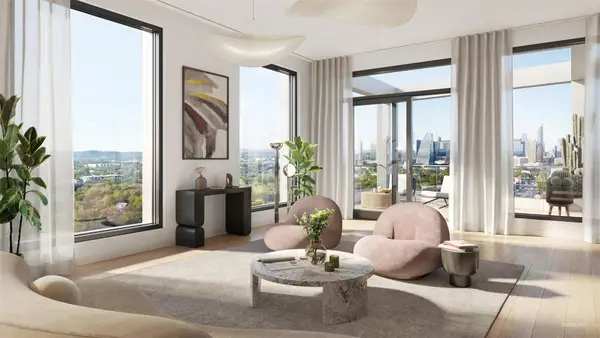 $2,065,000Active3 beds 3 baths2,052 sq. ft.
2121 S Congress Ave #714, Austin, TX 78704
MLS# 8014051Listed by: DOUGLAS ELLIMAN REAL ESTATE - New
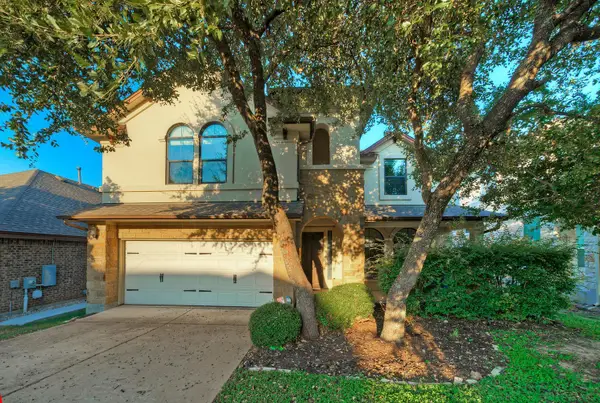 $729,500Active4 beds 4 baths2,704 sq. ft.
9808 Ivalenes Hope Dr, Austin, TX 78717
MLS# 9389407Listed by: ALL SIDE REALTY - Open Sun, 12 to 2pmNew
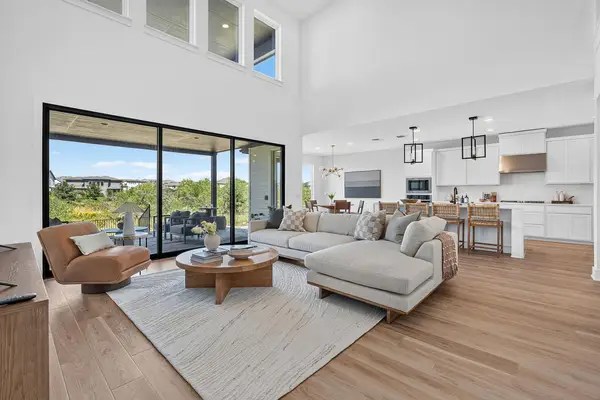 $825,000Active5 beds 5 baths4,066 sq. ft.
8700 Olmsted Way, Austin, TX 78744
MLS# 7346616Listed by: COMPASS RE TEXAS, LLC - New
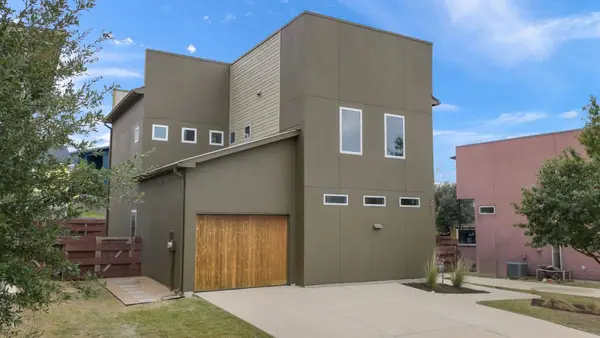 $505,000Active2 beds 3 baths2,026 sq. ft.
5421 Agatha Cir, Austin, TX 78724
MLS# 9931075Listed by: KUPER SOTHEBY'S INT'L REALTY - Open Sat, 11am to 12:30pmNew
 $599,000Active3 beds 2 baths1,306 sq. ft.
2512 Mcgregor Dr, Austin, TX 78745
MLS# 1249305Listed by: CHRISTIES INTL REAL ESTATE LONE STAR - New
 $499,999Active4 beds 4 baths2,620 sq. ft.
17021 Adoro Dr, Manor, TX 78653
MLS# 2704181Listed by: KELLER WILLIAMS REALTY


Protect your home and budget from life's surprises with an Assurant Home Warranty, backed by a partner that supports you through every step of homeownership. Explore Plans.
©2026 Century 21 Real Estate LLC. All rights reserved. CENTURY 21®, the CENTURY 21 Logo and C21® are service marks owned by Century 21 Real Estate LLC. Century 21 Real Estate LLC fully supports the principles of the Fair Housing Act and the Equal Opportunity Act. Each office is independently owned and operated. Listing information is deemed reliable but not guaranteed accurate.