
1804 Monks Tale Ct, Austin, TX 78748
Local realty services provided by:CENTURY 21 North East
Listed by: dillar schwartz
Office: exp realty, llc.
MLS#:2656103
Source:ACTRIS
Price summary
- Price:$319,000
- Price per sq. ft.:$250.98
- Monthly HOA dues:$17.83
About this home
South Austin location, single-story convenience, and an approachable price point come together at 1804 Monks Tale. Set on a cul-de-sac among beautiful mature trees, this home offers a compelling opportunity for buyers searching for an affordable South Austin home with a large backyard, inviting outdoor spaces, and a two-car garage. Minutes from the South Austin Entertainment District, the location puts dining, entertainment, and places to gather close to home.
Enjoy the ease of single-story living with spaces you can make your own. The spacious primary bedroom offers room to unwind and a walk-in closet for everyday storage. An updated walk-in shower in the primary bathroom adds a practical improvement to your daily routine. In the kitchen, a gas cooktop is ready for everything from a quick breakfast to a favorite weekend recipe. Enjoy comfortable living, useful features, and a location that keeps you connected to South Austin.
Outside, the large backyard creates room to relax, entertain, and enjoy the setting. A covered porch and pergola offer distinct spaces for morning coffee, outdoor dining, or an evening with friends. Beautiful mature trees contribute to the property's character, while the cul-de-sac setting adds to its appeal. Bring your outdoor furniture, garden ideas, and vision for making this backyard your own South Austin retreat.
For buyers comparing homes for sale in South Austin's 78748 ZIP code, 1804 Monks Tale Ct brings together features that matter: one-story living, a spacious primary bedroom, an updated primary shower, gas cooking, a two-car garage, and outdoor space to enjoy. The combination of price, location, and everyday livability makes this property worth a closer look. Whether your priority is a cul-de-sac home, a backyard with room to spread out, or proximity to South Austin entertainment, this address deserves a spot on your list. Discover the possibilities and schedule your own private showing at 1804 Monks Tale Ct....
Contact an agent
Home facts
- Year built:1999
- Subdivision & Development:Canterbury Trails Sec 03
- Listing ID #:2656103
- Updated:October 08, 2026 at 09:53 PM
Rooms and interior
- Bedrooms:3
- Total bathrooms:2
- Full bathrooms:2
- Flooring:Concrete
- Kitchen Description:Dishwasher, Disposal, Exhaust Fan, Gas Cooktop, Oven, Refrigerator
- Living area:1,271 sq. ft.
Heating and cooling
- Cooling:Central
- Heating:Central, Natural Gas
- Central air:Yes
Structure and exterior
- Roof:Composition, Shingle
- Year built:1999
- Building area:1,271 sq. ft.
- Lot area:0.16 Acres
- Lot Features:Cul-De-Sac, Curbs, Trees-Small (Under 20 Ft)
- Construction Materials:Brick Veneer
- Exterior Features:Private Yard
- Foundation Description:Slab
Schools
- High school:Akins
- Elementary school:Menchaca
Utilities
- Water:Public
- Sewer:Public Sewer
Finances and disclosures
- Price:$319,000
- Price per sq. ft.:$250.98
- Tax amount:$4,727 (2019)
Features and amenities
- Appliances:Dishwasher, Disposal, Dryer, Exhaust Fan, Gas Cooktop, Oven, Refrigerator, Washer, Water Heater
- Laundry features:Dryer, Washer
- Amenities:Pantry
Parking
- Total parking spaces:2
- Parking description:Garage
- Garage:Yes
- Garage spaces:2
New listings near 1804 Monks Tale Ct
- New
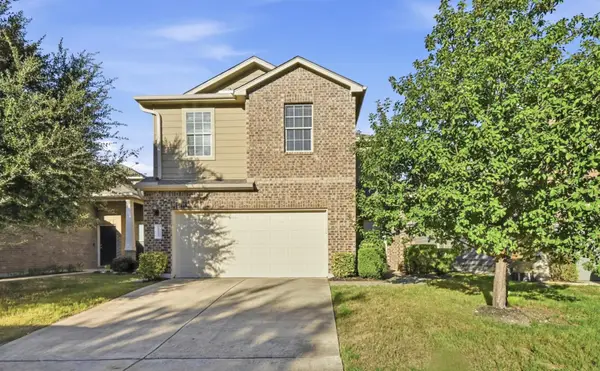 $419,900Active3 beds 3 baths2,072 sq. ft.
10108 Aly May Dr, Austin, TX 78748
MLS# 3138344Listed by: COMPASS RE TEXAS, LLC - New
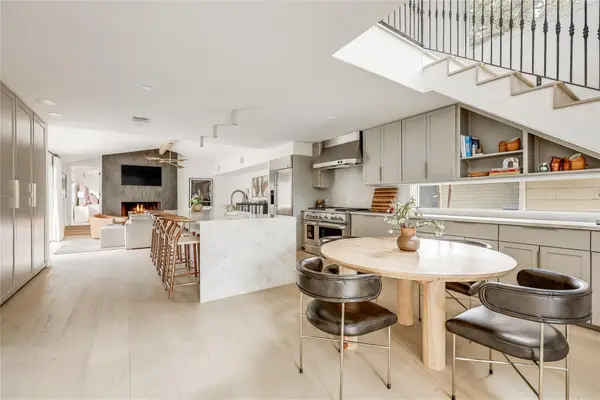 $2,250,000Active4 beds 3 baths2,483 sq. ft.
606 Josephine St, Austin, TX 78704
MLS# 5221847Listed by: MORELAND PROPERTIES - New
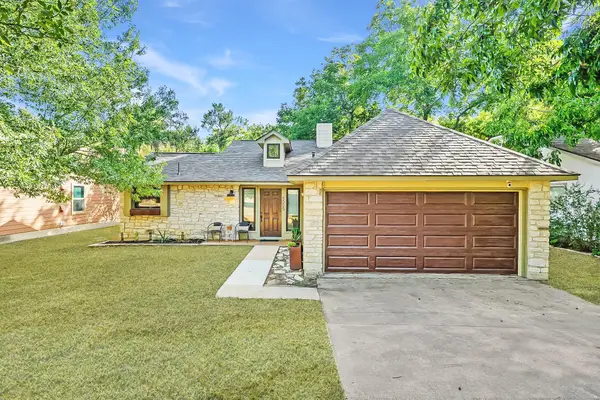 $515,000Active3 beds 2 baths1,572 sq. ft.
5005 Ganymede Dr, Austin, TX 78727
MLS# 6297852Listed by: BRODSKY PROPERTIES - New
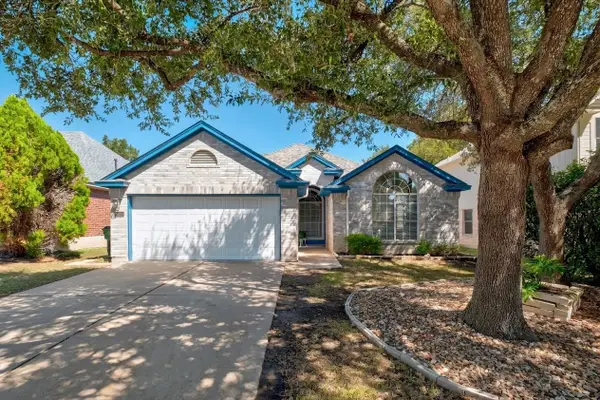 $435,000Active4 beds 2 baths1,980 sq. ft.
3704 Kissman Dr, Austin, TX 78728
MLS# 6684614Listed by: KELLER WILLIAMS REALTY - New
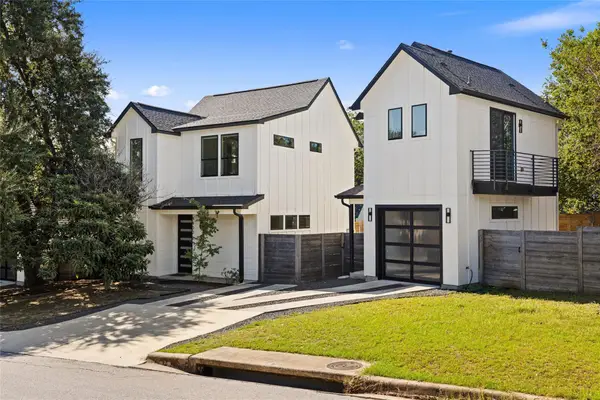 $619,000Active3 beds 4 baths1,519 sq. ft.
4400 Jinx Ave #2, Austin, TX 78745
MLS# 1108198Listed by: COMPASS RE TEXAS, LLC - New
 $149,000Active1 beds 1 baths397 sq. ft.
3000 Guadalupe St #305, Austin, TX 78705
MLS# 1525684Listed by: TALLEY REAL ESTATE - New
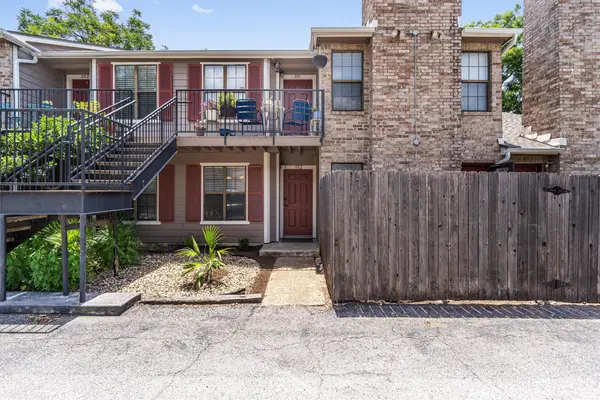 $259,900Active2 beds 2 baths936 sq. ft.
2907 Pearl St #102, Austin, TX 78705
MLS# 1746029Listed by: KELLER WILLIAMS REALTY - Open Sat, 1 to 3pmNew
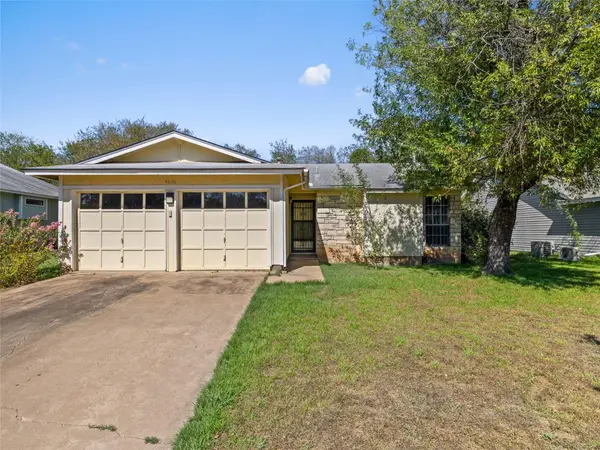 $200,000Active2 beds 2 baths1,093 sq. ft.
4606 Borage Dr, Austin, TX 78744
MLS# 1838278Listed by: KELLER WILLIAMS REALTY - Open Sat, 2 to 4pmNew
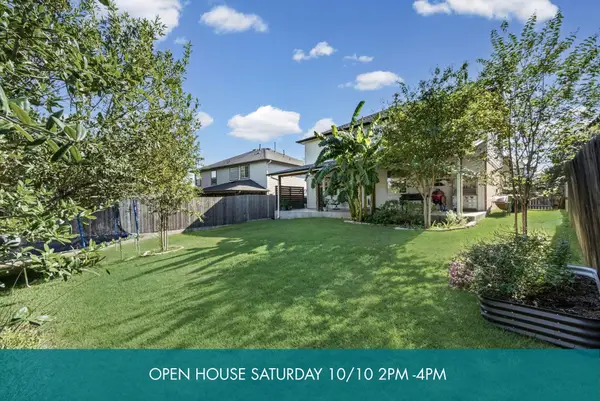 $500,000Active3 beds 3 baths2,310 sq. ft.
2920 Lynnbrook Dr, Austin, TX 78748
MLS# 1894545Listed by: THE DAVIS COMPANY - New
 $209,000Active2 beds 2 baths1,047 sq. ft.
8418 Fathom Cir #A-104, Austin, TX 78750
MLS# 2306191Listed by: TALLEY REAL ESTATE


Protect your home and budget from life's surprises with an Assurant Home Warranty, backed by a partner that supports you through every step of homeownership. Explore Plans.
©2026 Century 21 Real Estate LLC. All rights reserved. CENTURY 21®, the CENTURY 21 Logo and C21® are service marks owned by Century 21 Real Estate LLC. Century 21 Real Estate LLC fully supports the principles of the Fair Housing Act and the Equal Opportunity Act. Each office is independently owned and operated. Listing information is deemed reliable but not guaranteed accurate.