
1804 Piedmont Ave, Austin, TX 78757
Local realty services provided by:CENTURY 21 North East
Listed by: robin deshotels
Office: bramlett partners
MLS#:1055609
Source:ACTRIS
Price summary
- Price:$1,499,000
- Price per sq. ft.:$570.4
About this home
Set beneath magnificent established pecan trees on a generous lot (approx. 0.15 acres) in sought-after Crestview, 1804 Piedmont Ave offers the rare combination of custom craftsmanship, timeless Craftsman architecture, and the ease of newer construction. Completed in 2023 by Waller Building Co., this 5-bedroom, 3-bath residence spans three thoughtfully designed levels with 2,600+ SF of elevated living space.
Inside, warm wood floors, custom millwork, exquisite tilework, pocket doors, and a wood-burning fireplace create a sophisticated yet inviting atmosphere. The oversized kitchen and dining room are designed for gathering, with high-end appliances and carefully selected finishes. A versatile three-story floor plan offers flexibility for entertaining, guests, and work-from-home living, while a charming space beneath the stairs provides flexible storage or a fun hideaway.
The oversized screened-in porch extends the living space outdoors, while the large private backyard and mature pecan canopy create a peaceful setting for morning coffee, al fresco dining, or evenings with friends. The property is pool-ready with approved permits and pre-wiring already in place, providing a valuable head start toward creating a private backyard retreat. An attached carport and oversized storage room add everyday convenience.
Walk to Brentwood Elementary and Brentwood Neighborhood Park, with neighborhood favorites including Little Deli & Pizzeria, Violet Crown Coffee, and Fresh Plus Grocery approximately a quarter-mile away. Enjoy a friendly, community-oriented street and the central location between downtown and the Domain.
1804 Piedmont delivers the character buyers love about Crestview with the craftsmanship, thoughtful design, modern comforts, and outdoor space that make this home truly special....
Contact an agent
Home facts
- Year built:2022
- Subdivision & Development:Crestview Add Sec 03
- Listing ID #:1055609
- Updated:October 21, 2026 at 03:49 PM
Rooms and interior
- Bedrooms:5
- Total bathrooms:3
- Full bathrooms:3
- Flooring:Carpet, Tile, Wood
- Kitchen Description:Cooktop, Dishwasher, Disposal, Exhaust Fan, Free-Standing Range, Microwave, Oven
- Living area:2,628 sq. ft.
Heating and cooling
- Cooling:Central
- Heating:Central
- Central air:Yes
Structure and exterior
- Roof:Shingle
- Year built:2022
- Building area:2,628 sq. ft.
- Lot area:0.15 Acres
- Lot Features:Back Yard, Level, Sprinkler - Automatic, Trees-Moderate
- Construction Materials:Frame, HardiPlank Type, Stone
- Exterior Features:Private Yard
- Foundation Description:Slab
Schools
- High school:McCallum
- Elementary school:Brentwood
Utilities
- Water:Public
- Sewer:Public Sewer
Finances and disclosures
- Price:$1,499,000
- Price per sq. ft.:$570.4
- Tax amount:$27,480 (2026)
Features and amenities
- Appliances:Cooktop, Dishwasher, Disposal, Exhaust Fan, Free-Standing Range, Microwave, Oven, Water Heater
- Amenities:Bookcases, Pantry, Storage
Parking
- Total parking spaces:2
- Parking description:Carport, Driveway, Open
New listings near 1804 Piedmont Ave
- New
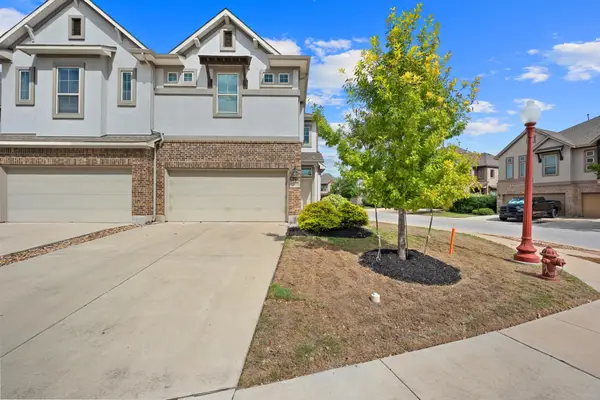 $310,000Active3 beds 3 baths1,946 sq. ft.
2101 Dillon Pond Ln #A, Pflugerville, TX 78660
MLS# 8405583Listed by: BRAMLETT PARTNERS - New
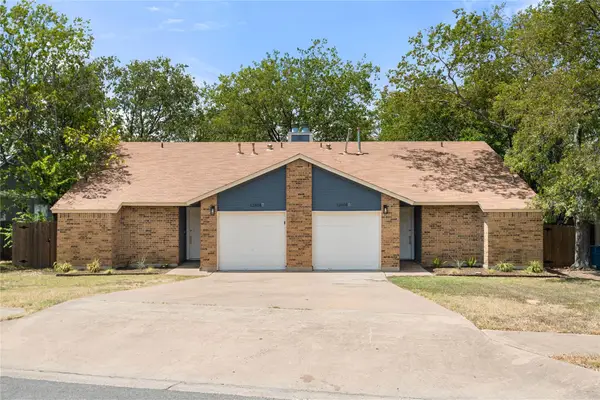 $540,000Active-- beds -- baths2,129 sq. ft.
12808 Chromite St, Austin, TX 78727
MLS# 8796147Listed by: TEXAS ALLY REAL ESTATE GROUP - New
 $330,000Active3 beds 2 baths1,419 sq. ft.
6002 Fairway St, Austin, TX 78741
MLS# 3099851Listed by: GREGORIO REAL ESTATE COMPANY - New
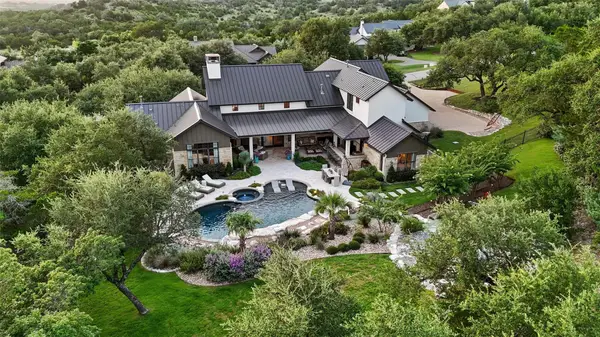 $2,695,000Active4 beds 5 baths4,623 sq. ft.
18416 Flagler Dr, Austin, TX 78738
MLS# 2344580Listed by: COMPASS RE TEXAS, LLC - New
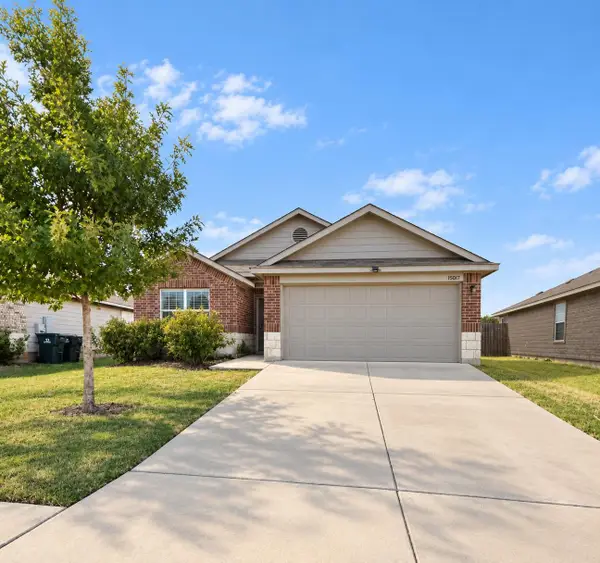 $285,000Active3 beds 2 baths1,657 sq. ft.
15017 Custis Ln, Austin, TX 78725
MLS# 8065094Listed by: ABC REALTY GROUP, LLC - New
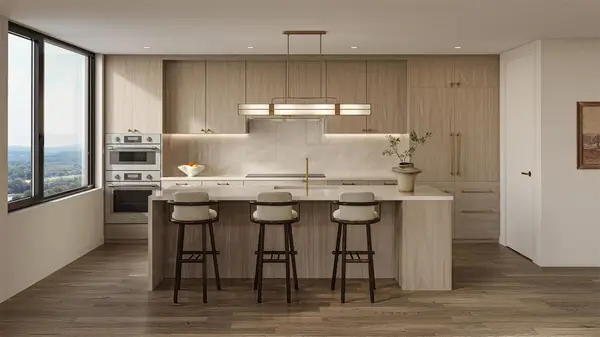 $799,000Active1 beds 1 baths766 sq. ft.
300 Pressler St #203, Austin, TX 78703
MLS# 1520427Listed by: CHRISTIES INTL REAL ESTATE LONE STAR - New
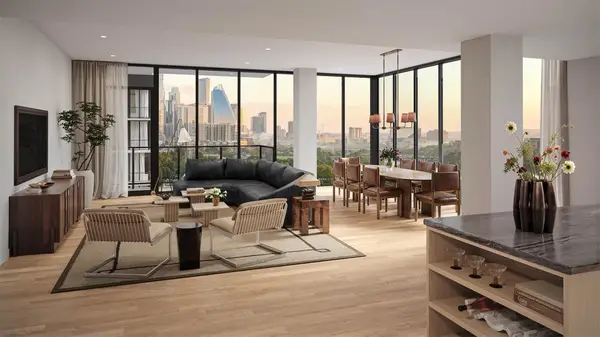 $1,369,000Active2 beds 2 baths1,275 sq. ft.
301 Pressler St #210, Austin, TX 78703
MLS# 1663897Listed by: CHRISTIES INTL REAL ESTATE LONE STAR - New
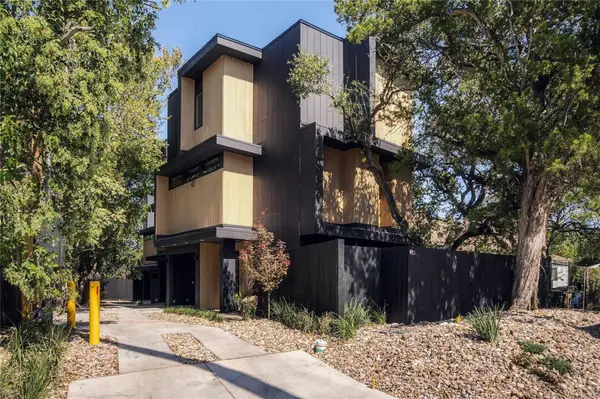 $1,295,000Active3 beds 4 baths1,450 sq. ft.
1002 W Johanna St #1, Austin, TX 78704
MLS# 2041562Listed by: JOSEPH PROPERTIES LLC - New
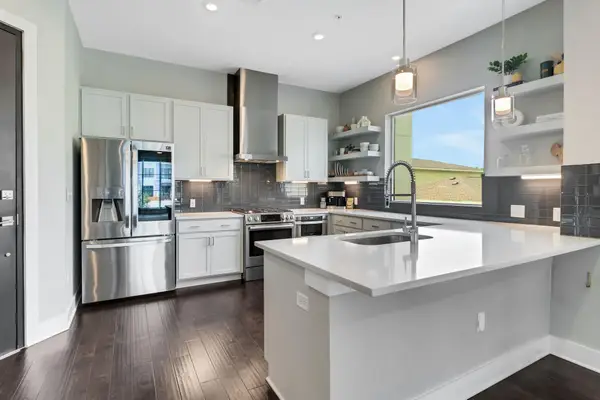 $524,000Active2 beds 2 baths1,130 sq. ft.
4325 Jackson Ave #2204, Austin, TX 78731
MLS# 2535689Listed by: SPYGLASS REALTY - New
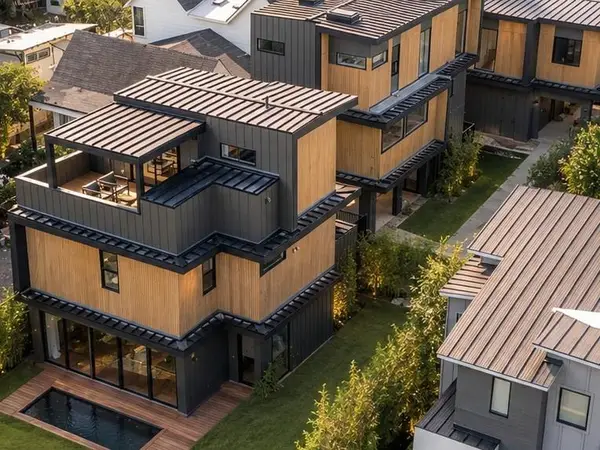 $995,000Active3 beds 4 baths1,878 sq. ft.
4312 Jinx Ave #1, Austin, TX 78745
MLS# 4039587Listed by: JOSEPH PROPERTIES LLC


Protect your home and budget from life's surprises with an Assurant Home Warranty, backed by a partner that supports you through every step of homeownership. Explore Plans.
©2026 Century 21 Real Estate LLC. All rights reserved. CENTURY 21®, the CENTURY 21 Logo and C21® are service marks owned by Century 21 Real Estate LLC. Century 21 Real Estate LLC fully supports the principles of the Fair Housing Act and the Equal Opportunity Act. Each office is independently owned and operated. Listing information is deemed reliable but not guaranteed accurate.