
1809 Maple Ave #2, Austin, TX 78702
Local realty services provided by:CENTURY 21 North East
Listed by: sandra bennett
Office: compass re texas, llc.
MLS#:2274801
Source:ACTRIS
1809 Maple Ave #2,Austin, TX 78702
$539,900
- 3 Beds
- 3 Baths
- 1,126 sq. ft.
- Single family
- Active
Price summary
- Price:$539,900
- Price per sq. ft.:$479.48
About this home
Welcome to this beautifully maintained, two-year-new construction home in Austin’s sought-after Chestnut neighborhood, where modern design, thoughtful functionality, and an unbeatable location come together. Unique 3 bed/ 3 full bath home.
The flexible floor plan features a bedroom and full bath on the main level, perfect for guests, a home office, or multi-generational living. Upstairs, the spacious primary suite offers a private retreat with a double vanity and beautifully finished bath, while every bedroom provides generous storage with fully finished-out closets.
The open-concept living spaces feature soaring ceilings, beautiful wood flooring throughout, and abundant natural light. The well-appointed kitchen includes stainless steel appliances and flows effortlessly into the main living and dining areas.
Outside, enjoy a private, fully fenced yard with low-maintenance turf and a covered porch—the perfect spot for morning coffee, an evening glass of wine, or letting the pets enjoy the outdoors without the upkeep of a traditional lawn. An oversized one-car garage provides excellent storage and parking.
Located in the heart of Chestnut, this home offers exceptional walkability and easy access to some of East Austin’s favorite restaurants, coffee shops, parks, entertainment, and neighborhood amenities, with Downtown Austin just minutes away. The combination of a newer home, low-maintenance outdoor space, three full suites, and a highly desirable location makes this property particularly appealing to homeowners, investors, or buyers seeking short-term rental potential.
And for the ultimate turnkey opportunity, all furnishings are available to convey with an acceptable offer, making this an especially attractive option for an investor or buyer looking for a beautifully furnished home.
Modern. Low-maintenance. Walkable. Turnkey. And right in the middle of everything that makes East Austin so special....
Contact an agent
Home facts
- Year built:2024
- Subdivision & Development:Glenwood Add Amd Lt 12 & 13 B
- Listing ID #:2274801
- Updated:September 16, 2026 at 08:46 PM
Rooms and interior
- Bedrooms:3
- Total bathrooms:3
- Full bathrooms:3
- Flooring:Tile, Wood
- Kitchen Description:Dishwasher, Disposal, Free-Standing Gas Range, Gas Oven, Microwave, Refrigerator, Vented Exhaust Fan
- Living area:1,126 sq. ft.
Heating and cooling
- Cooling:Central
- Heating:Central
- Central air:Yes
Structure and exterior
- Roof:Shingle
- Year built:2024
- Building area:1,126 sq. ft.
- Lot area:0.14 Acres
- Lot Features:Alley, Level, Near Golf Course
- Construction Materials:HardiPlank Type, Spray Foam Insulation
- Exterior Features:Gutters Full, Private Entrance, Private Yard
- Foundation Description:Slab
Schools
- High school:McCallum
- Elementary school:Campbell
Utilities
- Water:Public
- Sewer:Public Sewer
Finances and disclosures
- Price:$539,900
- Price per sq. ft.:$479.48
- Tax amount:$10,220 (2024)
Features and amenities
- Appliances:Dishwasher, Disposal, Free-Standing Gas Range, Gas Oven, Microwave, Refrigerator, Tankless Water Heater, Vented Exhaust Fan, Washer/Dryer, Water Heater
- Laundry features:Washer/Dryer
- Amenities:Pantry
Parking
- Total parking spaces:2
- Parking description:Driveway, Garage, Garage Door Opener, Garage Faces Front
- Garage:Yes
- Garage spaces:1
New listings near 1809 Maple Ave #2
- New
 $389,000Active3 beds 3 baths1,495 sq. ft.
4708 Velasco Pl, Austin, TX 78749
MLS# 1139033Listed by: CENTRAL METRO REALTY - New
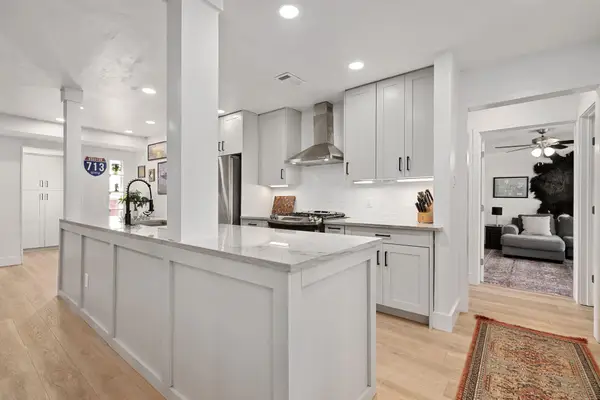 $489,000Active3 beds 2 baths1,718 sq. ft.
4709 York Hill Dr, Austin, TX 78723
MLS# 1593388Listed by: KW-AUSTIN PORTFOLIO REAL ESTATE - New
 $419,000Active1 beds 2 baths1,048 sq. ft.
3600 S Lamar Blvd #202, Austin, TX 78704
MLS# 1693017Listed by: MORELAND PROPERTIES - New
 $1,325,000Active5 beds 5 baths5,033 sq. ft.
129 Vailco Ln, Austin, TX 78738
MLS# 2146408Listed by: GOTTESMAN RESIDENTIAL R.E. - New
 $1,399,000Active3 beds 3 baths2,623 sq. ft.
6302 Mountain Park Cv, Austin, TX 78731
MLS# 3215438Listed by: TODD HOWER REALTY LLC - New
 $250,000Active2 beds 3 baths1,231 sq. ft.
1106 Begonia Ter #1, Austin, TX 78741
MLS# 3248785Listed by: TEIFKE REAL ESTATE - New
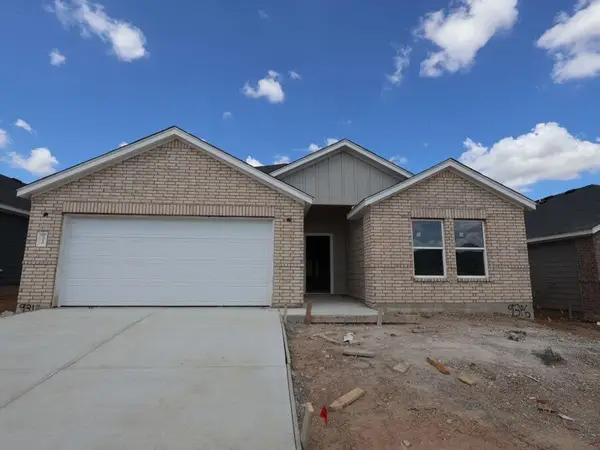 $394,990Active4 beds 2 baths1,983 sq. ft.
9316 Furman Dr, Austin, TX 78747
MLS# 3339350Listed by: M/I HOMES REALTY - Open Sat, 11am to 1pmNew
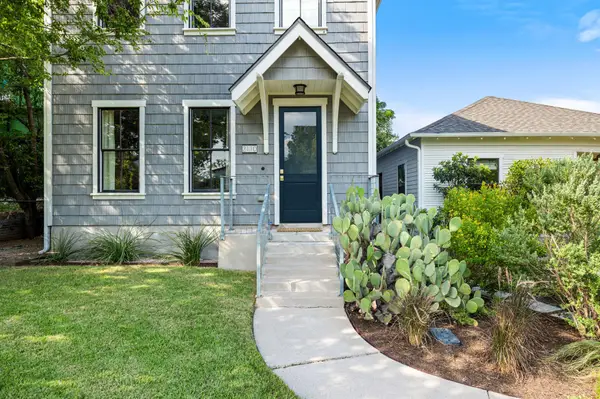 $1,250,000Active4 beds 4 baths2,232 sq. ft.
2110 E 9th St, Austin, TX 78702
MLS# 3891333Listed by: COMPASS RE TEXAS, LLC - New
 $1,150,000Active-- beds -- baths2,505 sq. ft.
1127 Hollow Creek Dr #A and B, Austin, TX 78704
MLS# 3951880Listed by: MODUS REAL ESTATE


Protect your home and budget from life's surprises with an Assurant Home Warranty, backed by a partner that supports you through every step of homeownership. Explore Plans.
©2026 Century 21 Real Estate LLC. All rights reserved. CENTURY 21®, the CENTURY 21 Logo and C21® are service marks owned by Century 21 Real Estate LLC. Century 21 Real Estate LLC fully supports the principles of the Fair Housing Act and the Equal Opportunity Act. Each office is independently owned and operated. Listing information is deemed reliable but not guaranteed accurate.