
1812 West Ave #106, Austin, TX 78701
Local realty services provided by:CENTURY 21 North East
Listed by: tamara moritz
Office: coldwell banker apex
MLS#:7208493
Source:ACTRIS
Price summary
- Price:$520,000
- Price per sq. ft.:$491.03
- Monthly HOA dues:$598
About this home
Enjoy downtown Austin with room to unwind at 1812 West Avenue, Unit 106. Set in the historic Judge's Hill neighborhood, this two-bedroom, two-bath condominium offers spacious living within a boutique mid-rise community of just 45 residences. Tree-lined streets and neighborhood charm create a welcoming residential setting close to the Capitol, The University of Texas, Dell Medical School, and downtown's dining, entertainment, and cultural destinations, with Lady Bird Lake within easy reach. Inside, generously sized bedrooms and a spacious floor plan provide flexibility for everyday living, hosting guests, or working from home. Slate flooring, granite countertops, stainless steel Bosch appliances, and thoughtfully selected finishes give the interior a timeless appeal. A private, walled back patio extends the living space outdoors, offering a secluded spot for morning coffee or relaxing at the end of the day. The patio wall & dividing fence are maintained by the HOA. NOTE: The patio astro turf has been approved for replacement awaiting Mgmt scheduling.The community's interior courtyard provides additional outdoor seating for residents to mingle and enjoy. The Common area plants/greenery have been approved for replacement awaiting Mgmt scheduling. Your own reserved parking space (A premium feature in the Austin downtown area) and a storage locker in the secure, gated garage add everyday convenience, while controlled building access, an elegant lobby, interior cluster mailbox and package area supports a lock-and-leave lifestyle. HOA dues cover building maintenance, Controlled access, building insurance, unit's water and trash service, simplifying everyday ownership. Building roof was replaced in 2024. Nearby UT shuttle and CapMetro bus stops offer additional ways to stay connected. With its private outdoor retreat, distinctive neighborhood setting, and convenient access to central Austin, Unit 106 brings together space, comfort, and the best of city living....
Contact an agent
Home facts
- Year built:2007
- Subdivision & Development:Park West Condominium Residence
- Listing ID #:7208493
- Updated:October 23, 2026 at 02:04 AM
Rooms and interior
- Bedrooms:2
- Total bathrooms:2
- Full bathrooms:2
- Flooring:Carpet, Slate
- Kitchen Description:Built-In Electric Range, Dishwasher, Disposal, Exhaust Fan, Microwave, Refrigerator, Stainless Steel Appliance(s), Vented Exhaust Fan
- Living area:1,059 sq. ft.
Heating and cooling
- Cooling:Central
- Heating:Central
- Central air:Yes
Structure and exterior
- Roof:Membrane
- Year built:2007
- Building area:1,059 sq. ft.
- Lot area:0.01 Acres
- Construction Materials:Masonry All Sides, Stone, Stucco
- Exterior Features:Private Entrance, Private Yard, Uncovered Courtyard
- Foundation Description:Slab
Schools
- High school:Austin
- Elementary school:Bryker Woods
Utilities
- Water:Public
- Sewer:Public Sewer
Finances and disclosures
- Price:$520,000
- Price per sq. ft.:$491.03
- Tax amount:$8,494 (2026)
Features and amenities
- Appliances:Built-In Electric Range, Dishwasher, Disposal, Electric Water Heater, Exhaust Fan, Microwave, RNGHD, Refrigerator, Stainless Steel Appliance(s), Vented Exhaust Fan, Washer/Dryer Stacked
- Laundry features:Washer/Dryer Stacked
- Amenities:Chandelier
Parking
- Total parking spaces:1
- Parking description:Attached, Electric Gate, Garage, Reserved
- Garage:Yes
- Garage spaces:1
New listings near 1812 West Ave #106
- Open Fri, 4 to 6:30pmNew
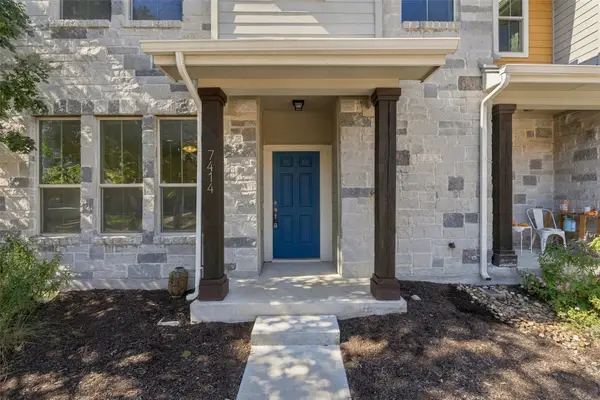 $535,000Active3 beds 4 baths1,540 sq. ft.
7414 Wolverine St, Austin, TX 78757
MLS# 2618878Listed by: EXP REALTY, LLC - New
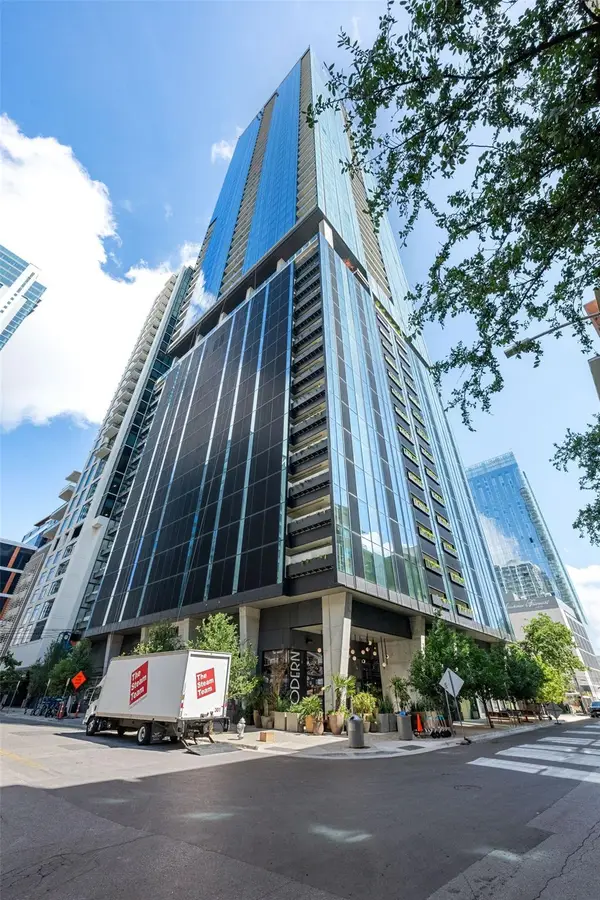 $1,235,000Active2 beds 2 baths961 sq. ft.
610 Davis St #3805, Austin, TX 78701
MLS# 3819402Listed by: KUPER SOTHEBY'S INT'L REALTY - New
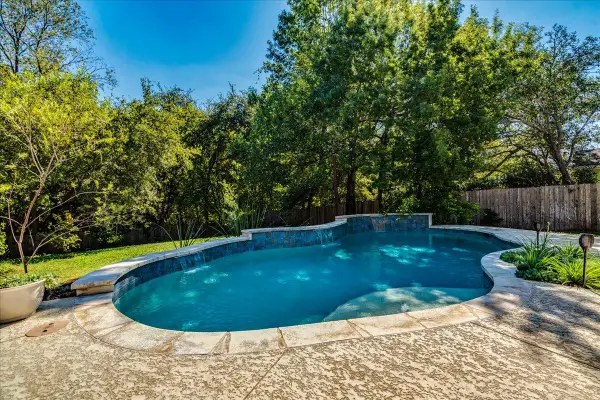 $619,000Active3 beds 3 baths2,005 sq. ft.
4013 Tecate Trl, Austin, TX 78739
MLS# 4104203Listed by: COMPASS RE TEXAS, LLC - New
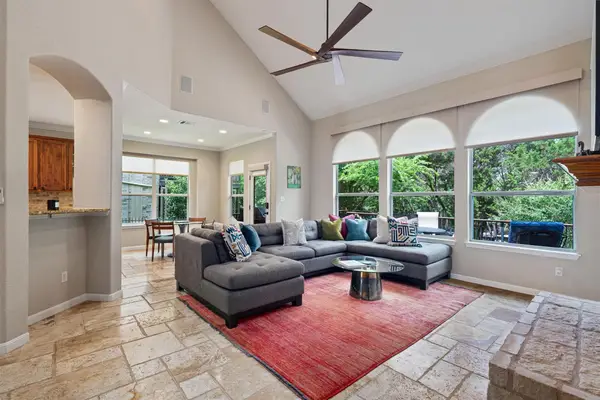 $749,000Active4 beds 3 baths2,820 sq. ft.
6906 Covered Bridge Dr, Austin, TX 78736
MLS# 8085148Listed by: COMPASS RE TEXAS, LLC - New
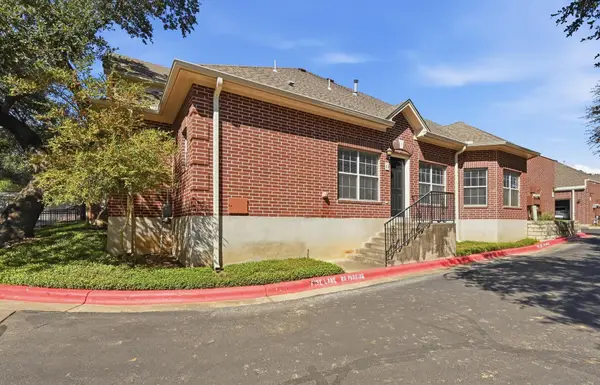 $370,000Active2 beds 2 baths1,401 sq. ft.
5515 Davis Ln #1, Austin, TX 78749
MLS# 8666772Listed by: HORIZON REALTY - New
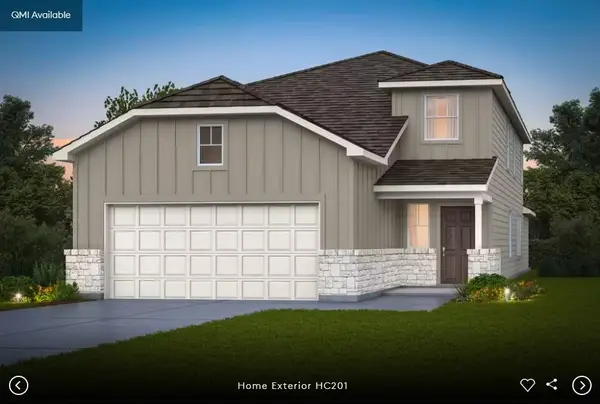 $437,098Active4 beds 3 baths2,218 sq. ft.
5101 Monarda Mint Dr, Austin, TX 78754
MLS# 1328797Listed by: ERA EXPERTS - New
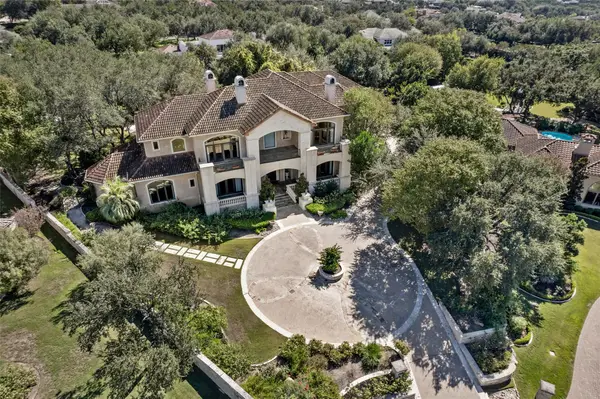 $2,900,000Active5 beds 6 baths8,135 sq. ft.
106 Costa Bella Cv, Austin, TX 78734
MLS# 2096289Listed by: REAL BROKER, LLC - New
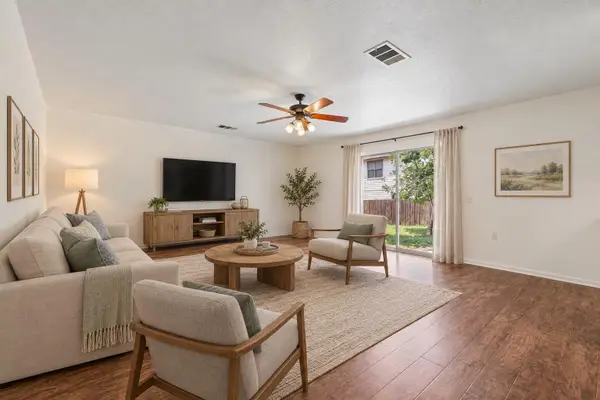 $337,000Active4 beds 3 baths2,711 sq. ft.
7658 Marble Ridge Dr, Austin, TX 78747
MLS# 4774749Listed by: ORCHARD BROKERAGE - New
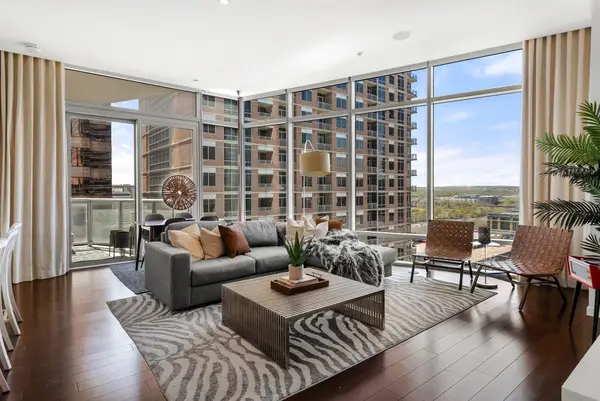 $1,499,000Active2 beds 2 baths1,464 sq. ft.
200 Congress Ave #14C, Austin, TX 78701
MLS# 6240915Listed by: MORELAND PROPERTIES - Open Sat, 10am to 12pmNew
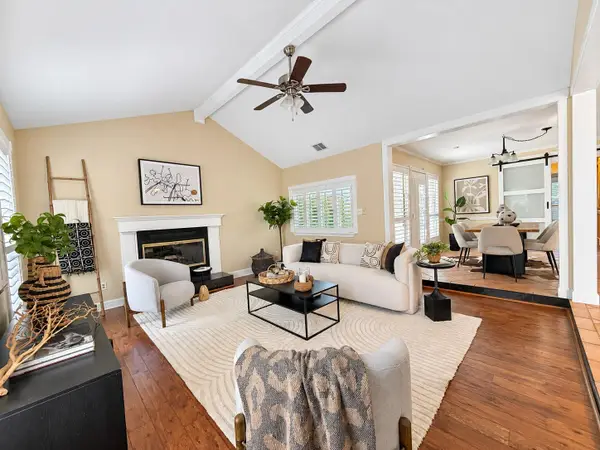 $565,000Active3 beds 2 baths2,083 sq. ft.
6109 Grass Holw, Austin, TX 78750
MLS# 6447730Listed by: EXP REALTY, LLC


Protect your home and budget from life's surprises with an Assurant Home Warranty, backed by a partner that supports you through every step of homeownership. Explore Plans.
©2026 Century 21 Real Estate LLC. All rights reserved. CENTURY 21®, the CENTURY 21 Logo and C21® are service marks owned by Century 21 Real Estate LLC. Century 21 Real Estate LLC fully supports the principles of the Fair Housing Act and the Equal Opportunity Act. Each office is independently owned and operated. Listing information is deemed reliable but not guaranteed accurate.