
1900 Jesse Owens Dr, Austin, TX 78748
Local realty services provided by:CENTURY 21 North East
Listed by: jon montgomery
Office: new home realty
MLS#:8889760
Source:ACTRIS
1900 Jesse Owens Dr,Austin, TX 78748
$399,000
- 3 Beds
- 3 Baths
- 1,860 sq. ft.
- Single family
- Active
Upcoming open houses
- Sat, Oct 2401:00 pm - 03:00 pm
Price summary
- Price:$399,000
- Price per sq. ft.:$214.52
- Monthly HOA dues:$44
About this home
Welcome to this charming South Austin home on a desirable corner lot with spacious front and back yards. Built in 2003, this three-bed, two-and-a-half bath home offers eighteen hundred and sixty square feet of comfortable living space. The generous outdoor space is perfect for entertaining, gardening, or simply enjoying the outdoors. Convenient to Southpark Meadows, shopping, dining, and major roads, this vacant home is ready for its next owner. Seller is motivated
Contact an agent
Home facts
- Year built:2003
- Subdivision & Development:Olympic Heights Sec 02
- Listing ID #:8889760
- Updated:October 23, 2026 at 02:04 AM
Rooms and interior
- Bedrooms:3
- Total bathrooms:3
- Full bathrooms:2
- Half bathrooms:1
- Flooring:Laminate
- Kitchen Description:Dishwasher, Disposal, Gas Range, Refrigerator
- Living area:1,860 sq. ft.
Heating and cooling
- Cooling:Central
- Heating:Central
- Central air:Yes
Structure and exterior
- Roof:Composition
- Year built:2003
- Building area:1,860 sq. ft.
- Lot area:0.14 Acres
- Lot Features:Level, Many Trees, Trees-Moderate
- Construction Materials:Masonry Partial
- Exterior Features:Balcony
- Foundation Description:Slab
Schools
- High school:Akins
- Elementary school:Baranoff
Utilities
- Water:Public
Finances and disclosures
- Price:$399,000
- Price per sq. ft.:$214.52
- Tax amount:$8,089 (2026)
Features and amenities
- Appliances:Dishwasher, Disposal, Gas Range, Refrigerator
- Amenities:Pantry
Parking
- Total parking spaces:2
- Parking description:Attached
- Garage:Yes
- Garage spaces:2
New listings near 1900 Jesse Owens Dr
- Open Fri, 4 to 6:30pmNew
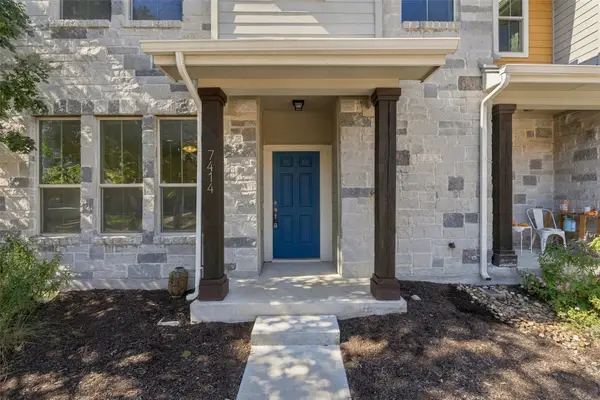 $535,000Active3 beds 4 baths1,540 sq. ft.
7414 Wolverine St, Austin, TX 78757
MLS# 2618878Listed by: EXP REALTY, LLC - New
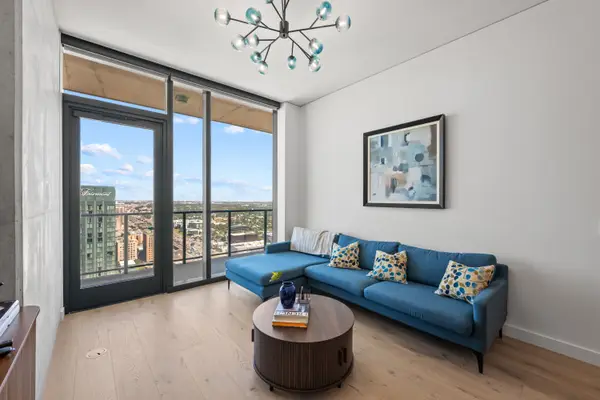 $1,235,000Active2 beds 2 baths961 sq. ft.
610 Davis St #3805, Austin, TX 78701
MLS# 3819402Listed by: KUPER SOTHEBY'S INT'L REALTY - New
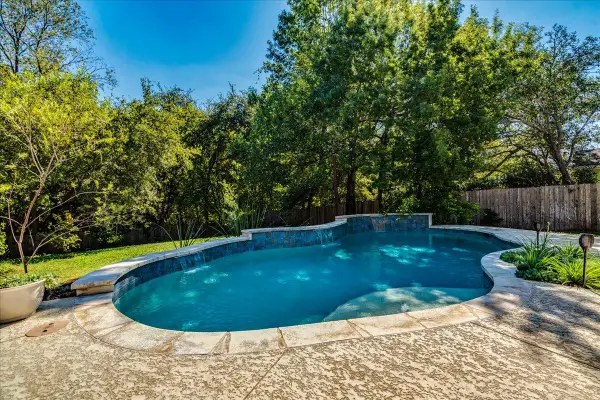 $619,000Active3 beds 3 baths2,005 sq. ft.
4013 Tecate Trl, Austin, TX 78739
MLS# 4104203Listed by: COMPASS RE TEXAS, LLC - New
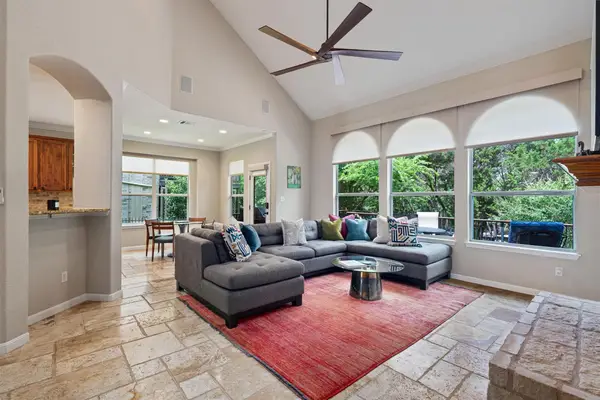 $749,000Active4 beds 3 baths2,820 sq. ft.
6906 Covered Bridge Dr, Austin, TX 78736
MLS# 8085148Listed by: COMPASS RE TEXAS, LLC - New
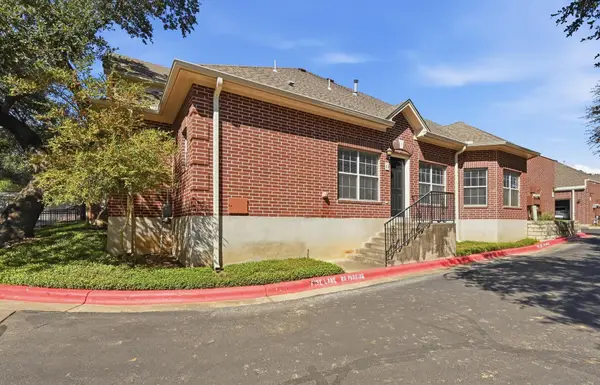 $370,000Active2 beds 2 baths1,401 sq. ft.
5515 Davis Ln #1, Austin, TX 78749
MLS# 8666772Listed by: HORIZON REALTY - New
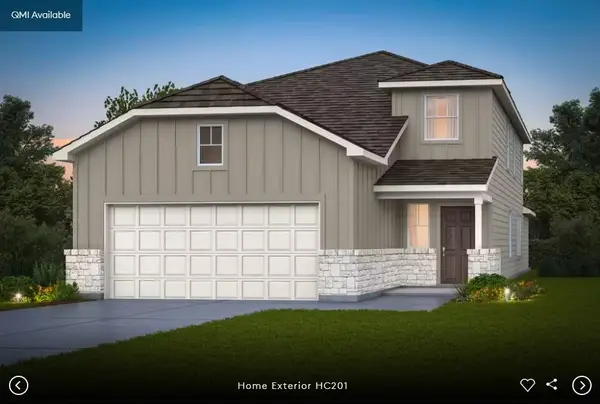 $437,098Active4 beds 3 baths2,218 sq. ft.
5101 Monarda Mint Dr, Austin, TX 78754
MLS# 1328797Listed by: ERA EXPERTS - New
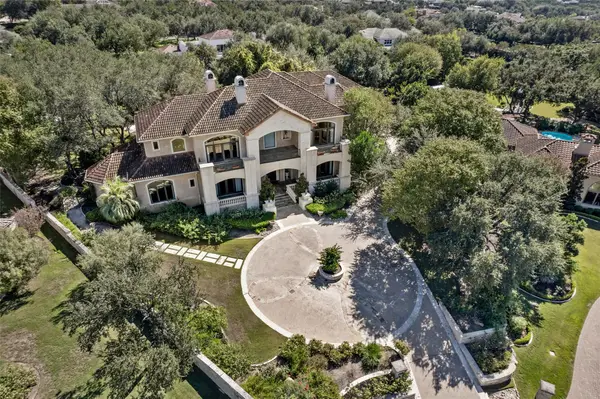 $2,900,000Active5 beds 6 baths8,135 sq. ft.
106 Costa Bella Cv, Austin, TX 78734
MLS# 2096289Listed by: REAL BROKER, LLC - New
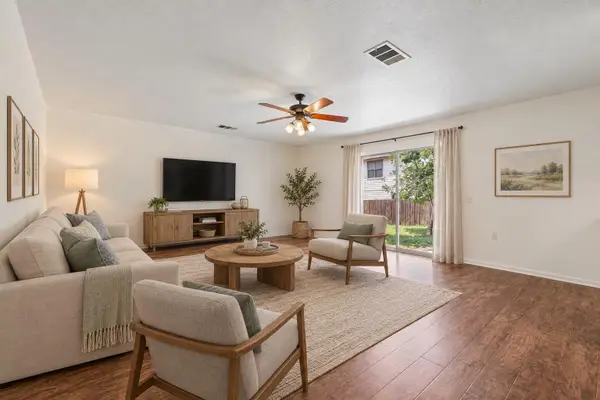 $337,000Active4 beds 3 baths2,711 sq. ft.
7658 Marble Ridge Dr, Austin, TX 78747
MLS# 4774749Listed by: ORCHARD BROKERAGE - New
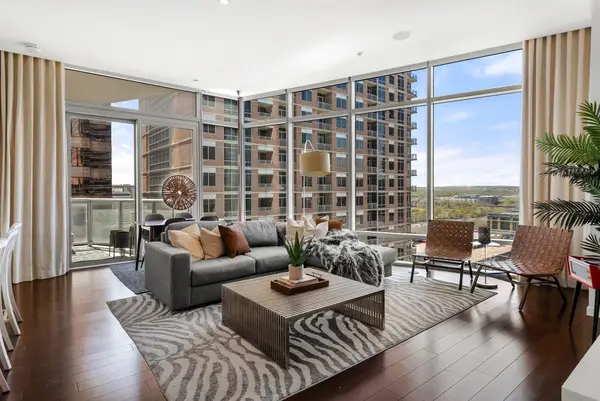 $1,499,000Active2 beds 2 baths1,464 sq. ft.
200 Congress Ave #14C, Austin, TX 78701
MLS# 6240915Listed by: MORELAND PROPERTIES - Open Sat, 10am to 12pmNew
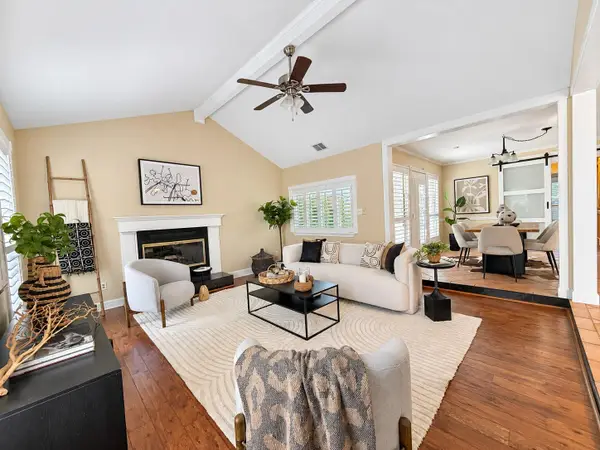 $565,000Active3 beds 2 baths2,083 sq. ft.
6109 Grass Holw, Austin, TX 78750
MLS# 6447730Listed by: EXP REALTY, LLC


Protect your home and budget from life's surprises with an Assurant Home Warranty, backed by a partner that supports you through every step of homeownership. Explore Plans.
©2026 Century 21 Real Estate LLC. All rights reserved. CENTURY 21®, the CENTURY 21 Logo and C21® are service marks owned by Century 21 Real Estate LLC. Century 21 Real Estate LLC fully supports the principles of the Fair Housing Act and the Equal Opportunity Act. Each office is independently owned and operated. Listing information is deemed reliable but not guaranteed accurate.