2 Jasperwood Ct, Austin, TX 78738
Local realty services provided by:CENTURY 21 Judge Fite Company
Listed by: dawn lanier
Office: coldwell banker realty
MLS#:9627309
Source:ACTRIS
Price summary
- Price:$700,000
- Price per sq. ft.:$315.17
- Monthly HOA dues:$129.17
About this home
With its beautiful homes, luxury amenities, and tight-knit community, the Hills of Lakeway is one of Lakeway's most sought after neighborhoods. Whether you’re a golf enthusiast, nature lover, or someone in search of an easy to maintain, upscale home in the Austin suburbs, this home checks all the boxes. The Hills is a 24/7 guard-gated community. Staffed security manages all entry and exit points around the clock, which keeps traffic to a minimum and gives residents a strong sense of privacy with the ability to take a leisurely stroll through this charming neighborhood, walk your dog or enjoy your daily jog. This is one of the most frequently cited reasons buyers choose The Hills over other Lakeway neighborhoods. It is home to The Hills Country Club, which features a Jack Nicklaus Signature golf course and is widely considered one of the finest private courses in the Austin area. There are multiple membership categories including golf, tennis, social, and fitness options. This gorgeous, all limestone home is a highly desirable single story with lovely wood flooring. The terrific floorplan includes 3 bedrooms and 2 bathrooms. Your wonderful, roomy kitchen is bathed in natural light. Equipped with double JennAir ovens, a wet bar and opening to the spacious living area, hosting a crowd is a breeze with effortless flow between the spaces. The living area has a cozy fireplace flanked by built-ins. Your large dining area provides ample room to entertain a crowd. Features include a serene Primary Suite which is smartly tucked away on one end of the home away from the secondary bedrooms and secondary bathroom. The suite includes a large walk-in closet, soaking tub, walk-in shower, dual vanity and incredible storage capacity. Fenced yard space for the family pet, no interior steps, a coveted side entry garage with workshop and bountiful storage inside the home and in the garage. The area’s beauty and tranquility are best experienced in person, so schedule your tour today....
Contact an agent
Home facts
- Year built:2001
- Listing ID #:9627309
- Updated:July 25, 2026 at 03:48 AM
Rooms and interior
- Bedrooms:3
- Total bathrooms:2
- Full bathrooms:2
- Flooring:Carpet, Wood
- Kitchen Description:Dishwasher, Disposal, Double Oven, Microwave, Refrigerator, Self Cleaning Oven, Vented Exhaust Fan
- Living area:2,221 sq. ft.
Heating and cooling
- Cooling:Electric
- Heating:Electric
- Central air:Yes
Structure and exterior
- Roof:Tile
- Year built:2001
- Building area:2,221 sq. ft.
- Lot area:0.18 Acres
- Lot Features:Corner Lot, Cul-De-Sac, Level, Sprinkler - Automatic
- Construction Materials:Masonry All Sides
- Exterior Features:Gutters Full
- Foundation Description:Slab
Schools
- High school:Lake Travis
- Elementary school:Lakeway
Utilities
- Water:MUD
Finances and disclosures
- Price:$700,000
- Price per sq. ft.:$315.17
- Tax amount:$13,069 (2026)
Features and amenities
- Appliances:Dishwasher, Disposal, Double Oven, Microwave, Refrigerator, Self Cleaning Oven, Vented Exhaust Fan
- Amenities:Bookcases, Pantry, Storage
Parking
- Total parking spaces:6
- Parking description:Attached, Door-Single, Driveway, Enclosed, Garage, Garage Door Opener, Garage Faces Side, Inside Entrance, Kitchen Level, Oversized, Workshop in Garage
- Garage:Yes
- Garage spaces:2
New listings near 2 Jasperwood Ct
- New
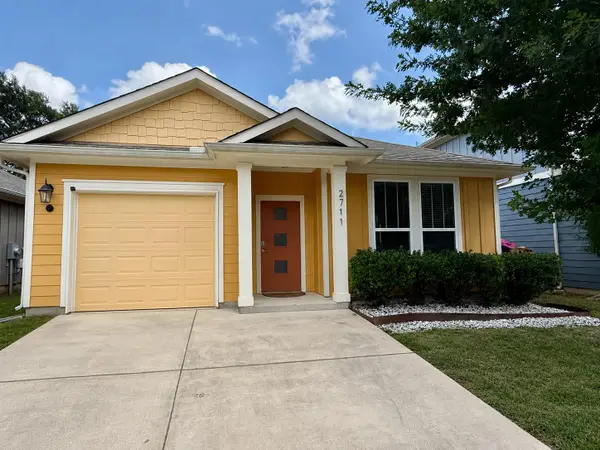 $279,900Active2 beds 2 baths1,005 sq. ft.
2711 Acopio Bnd #30, Austin, TX 78745
MLS# 8452315Listed by: SIENNA PROPERTIES - Open Sat, 2 to 4pmNew
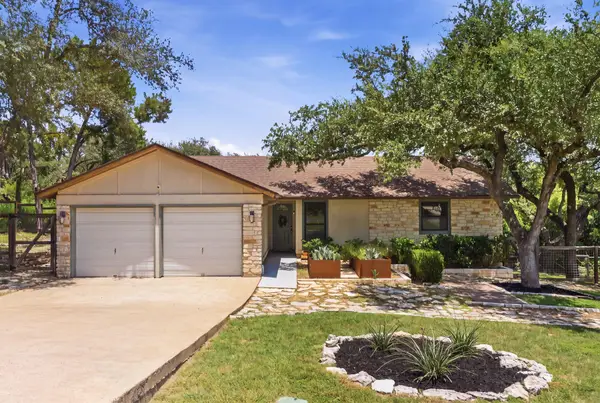 $545,000Active3 beds 2 baths1,636 sq. ft.
6808 Smokey Hill Rd, Austin, TX 78736
MLS# 1885836Listed by: KUPER SOTHEBY'S INT'L REALTY - New
 $425,000Active3 beds 3 baths2,002 sq. ft.
4000 Ranch Road 620 N #7, Austin, TX 78734
MLS# 3251842Listed by: EXP REALTY - New
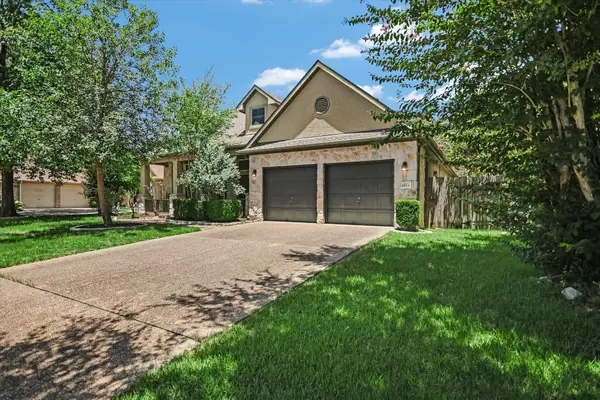 $524,900Active3 beds 3 baths2,520 sq. ft.
4524 Slickrock Cv, Austin, TX 78747
MLS# 4704153Listed by: RE/MAX GATEWAY - New
 $549,900Active4 beds 2 baths2,314 sq. ft.
12500 Turkey Ridge Ct, Austin, TX 78729
MLS# 5133563Listed by: KELLER WILLIAMS REALTY - New
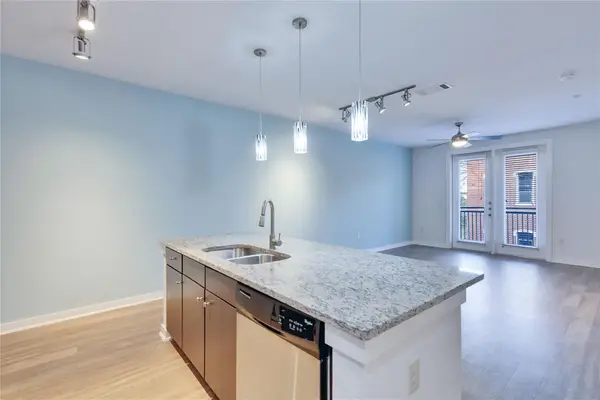 $385,000Active1 beds 1 baths780 sq. ft.
1900 Barton Springs Rd #3039, Austin, TX 78704
MLS# 8444048Listed by: 1836 REALTY & PROPERTY MGMT - New
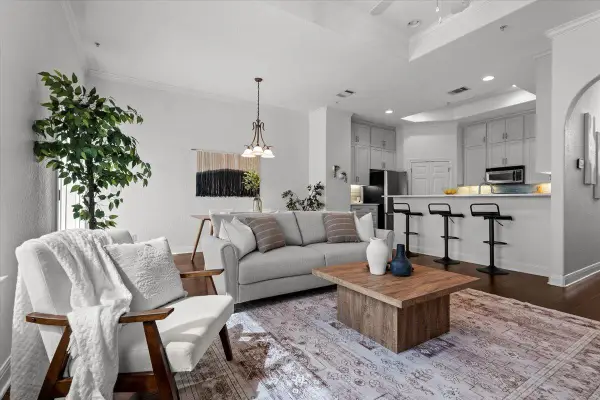 $389,900Active2 beds 2 baths1,590 sq. ft.
10300 Morado Cv #903, Austin, TX 78759
MLS# 8640653Listed by: KELLER WILLIAMS REALTY - New
 $499,900Active3 beds 2 baths1,216 sq. ft.
8508 Contour Dr, Austin, TX 78757
MLS# 8847173Listed by: BRAMLETT PARTNERS - New
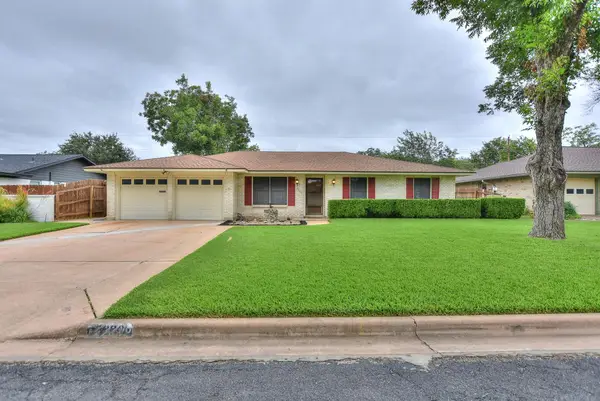
 $548,000Active3 beds 2 baths1,526 sq. ft.
2200 Kenbridge Dr, Austin, TX 78757
MLS# 9080630Listed by: CENTURY 21 STRIBLING PROPERTIES - Open Tue, 4 to 6pmNew
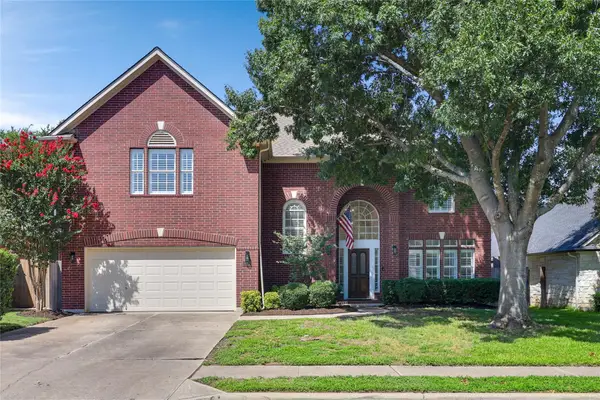 $789,000Active5 beds 4 baths3,396 sq. ft.
15128 Thatcher Dr, Austin, TX 78717
MLS# 9439461Listed by: COMPASS RE TEXAS, LLC


Protect your home and budget from life's surprises with an Assurant Home Warranty, backed by a partner that supports you through every step of homeownership. Explore Plans.
©2026 Century 21 Real Estate LLC. All rights reserved. CENTURY 21®, the CENTURY 21 Logo and C21® are service marks owned by Century 21 Real Estate LLC. Century 21 Real Estate LLC fully supports the principles of the Fair Housing Act and the Equal Opportunity Act. Each office is independently owned and operated. Listing information is deemed reliable but not guaranteed accurate.