200 Lexington Dr, Austin, TX 78737
Local realty services provided by:CENTURY 21 North East
Listed by: alexia dauterive
Office: compass re texas, llc.
MLS#:8154789
Source:ACTRIS
200 Lexington Dr,Austin, TX 78737
$599,000Last list price
- 3 Beds
- 3 Baths
- - sq. ft.
- Single family
- Sold
Sorry, we are unable to map this address
Price summary
- Price:$599,000
- Monthly HOA dues:$48
About this home
MULTIPLE OFFERS! Charming 1.5 story Streetman home in Belterra offering privacy, flexibility, and thoughtful updates throughout. This beautifully maintained 4-bedroom, 2.5-bath home with a dedicated study lives primarily like a single-story, with all bedrooms downstairs and an additional flex space that could function as a 4th bedroom, game room, bonus room, media room, guest retreat, playroom, or second office.
A cozy front porch creates a warm welcome, while inside, the open, light-filled floor plan features hardwood flooring throughout the main living spaces with tile only in the bathrooms. The updated kitchen features quartz countertops, tile backsplash, painted cabinetry, and an easy connection to the dining and living areas, perfect for everyday living & entertaining.
The spacious family room overlooks the private backyard and greenbelt beyond, creating a peaceful setting with no immediate rear neighbor. The primary suite is tucked privately on the main level and includes updated bath finishes. Updated flooring, kitchen improvements, and thoughtful design details make this home feel current and move-in ready.
Outside, enjoy an oversized back patio that is partially covered, offering excellent space for outdoor dining, grilling, and relaxing. Terraced landscaping, irrigated front and backyard, a detached 2-car garage, and the greenbelt backdrop add beauty, function, and privacy.
Zoned for exemplary-rated Dripping Springs ISD schools, with Rooster Springs Elementary just a short 5-minute walk away and Sycamore Springs Middle School only about a 5-minute drive. This home is walkable to neighborhood parks, duck ponds, the community pool, and gym. Nearby Belterra Village offers restaurants, specialty shops, Gold’s Gym, Spec’s, hardware store, salons, fitness studios, and a movie theater, with H-E-B just minutes away. Belterra also offers planned social activities, the Belterra Marlins swim team, and over 15 miles of walking, jogging, and biking trails....
Contact an agent
Home facts
- Year built:2004
- Listing ID #:8154789
- Updated:July 25, 2026 at 07:03 AM
Rooms and interior
- Bedrooms:3
- Total bathrooms:3
- Full bathrooms:2
- Half bathrooms:1
- Flooring:Tile, Wood
- Kitchen Description:Bar Fridge, Dishwasher, Disposal, Microwave, Oven, Propane Cooktop, Refrigerator, Stainless Steel Appliance(s), Wine Cooler, Wine Refrigerator
Heating and cooling
- Cooling:Central
- Heating:Central
- Central air:Yes
Structure and exterior
- Roof:Composition, Shingle
- Year built:2004
- Lot Features:Back Yard, Curbs, Front Yard, Landscaped, Sprinkler - Automatic, Trees-Moderate
- Construction Materials:Brick
- Exterior Features:Garden, Gutters Full, Private Yard
- Foundation Description:Slab
Schools
- High school:Dripping Springs
- Elementary school:Rooster Springs
Utilities
- Water:MUD
Finances and disclosures
- Price:$599,000
- Tax amount:$13,156 (2025)
Features and amenities
- Appliances:Bar Fridge, Dishwasher, Disposal, Dryer, Microwave, Oven, Propane Cooktop, RNGHD, Refrigerator, Stainless Steel Appliance(s), Washer, Wine Cooler, Wine Refrigerator
- Laundry features:Dryer, Washer
- Amenities:Bookcases, Chandelier, Pantry
Parking
- Total parking spaces:4
- Parking description:Detached, Door-Single, Driveway, Garage Door Opener, Garage Faces Front
- Garage:Yes
- Garage spaces:2
New listings near 200 Lexington Dr
- New
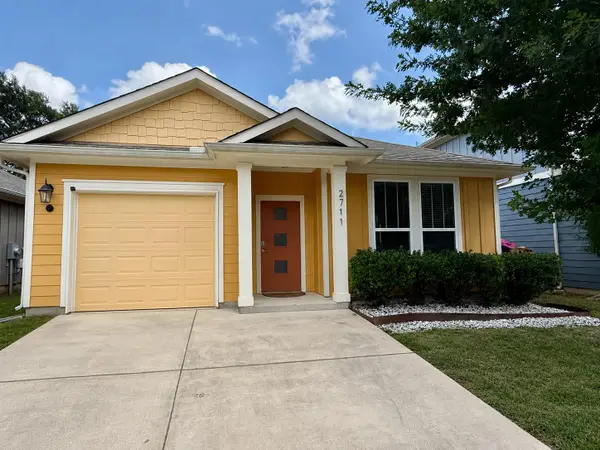 $279,900Active2 beds 2 baths1,005 sq. ft.
2711 Acopio Bnd #30, Austin, TX 78745
MLS# 8452315Listed by: SIENNA PROPERTIES - Open Sat, 2 to 4pmNew
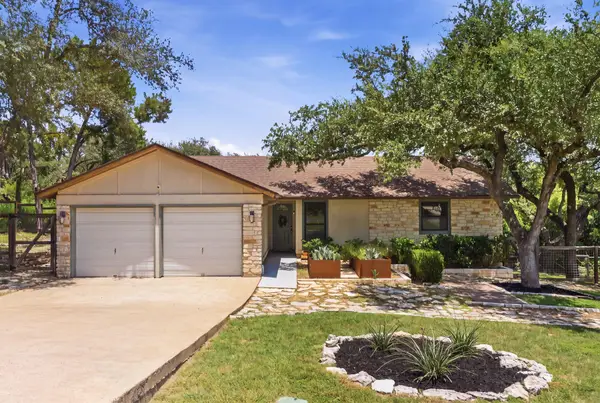 $545,000Active3 beds 2 baths1,636 sq. ft.
6808 Smokey Hill Rd, Austin, TX 78736
MLS# 1885836Listed by: KUPER SOTHEBY'S INT'L REALTY - New
 $425,000Active3 beds 3 baths2,002 sq. ft.
4000 Ranch Road 620 N #7, Austin, TX 78734
MLS# 3251842Listed by: EXP REALTY - New
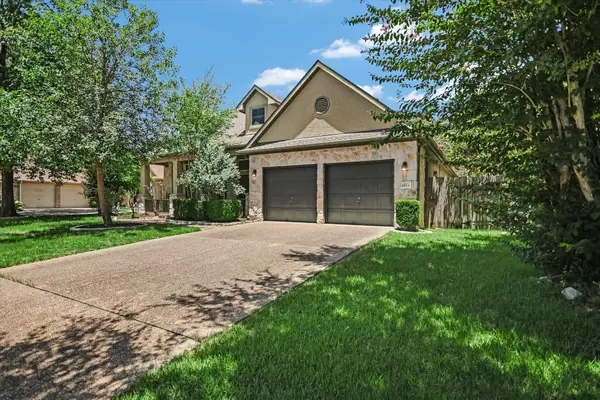 $524,900Active3 beds 3 baths2,520 sq. ft.
4524 Slickrock Cv, Austin, TX 78747
MLS# 4704153Listed by: RE/MAX GATEWAY - New
 $549,900Active4 beds 2 baths2,314 sq. ft.
12500 Turkey Ridge Ct, Austin, TX 78729
MLS# 5133563Listed by: KELLER WILLIAMS REALTY - New
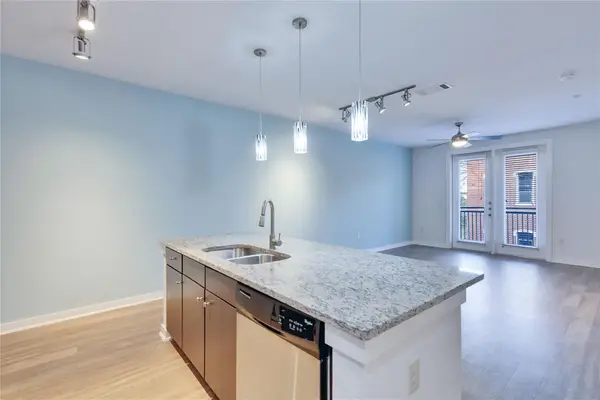 $385,000Active1 beds 1 baths780 sq. ft.
1900 Barton Springs Rd #3039, Austin, TX 78704
MLS# 8444048Listed by: 1836 REALTY & PROPERTY MGMT - New
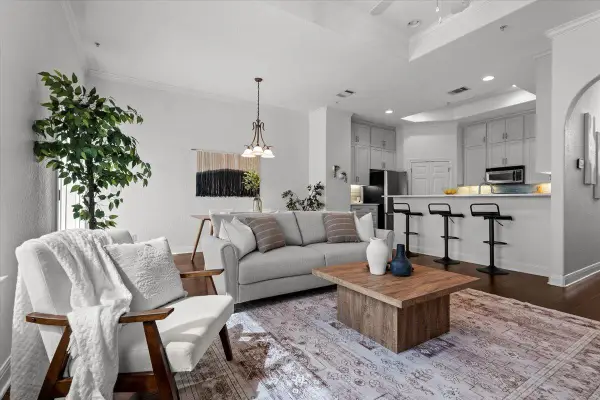 $389,900Active2 beds 2 baths1,590 sq. ft.
10300 Morado Cv #903, Austin, TX 78759
MLS# 8640653Listed by: KELLER WILLIAMS REALTY - New
 $499,900Active3 beds 2 baths1,216 sq. ft.
8508 Contour Dr, Austin, TX 78757
MLS# 8847173Listed by: BRAMLETT PARTNERS - New
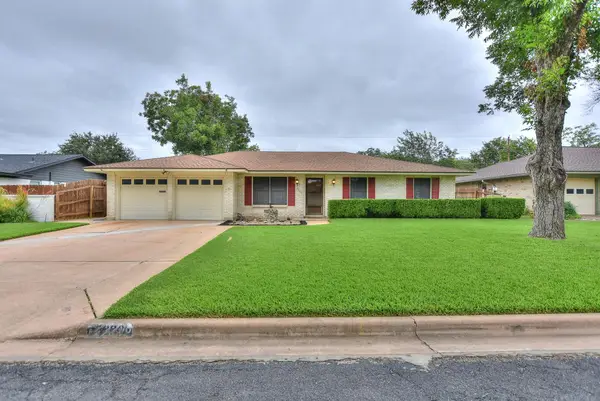
 $548,000Active3 beds 2 baths1,526 sq. ft.
2200 Kenbridge Dr, Austin, TX 78757
MLS# 9080630Listed by: CENTURY 21 STRIBLING PROPERTIES - Open Tue, 4 to 6pmNew
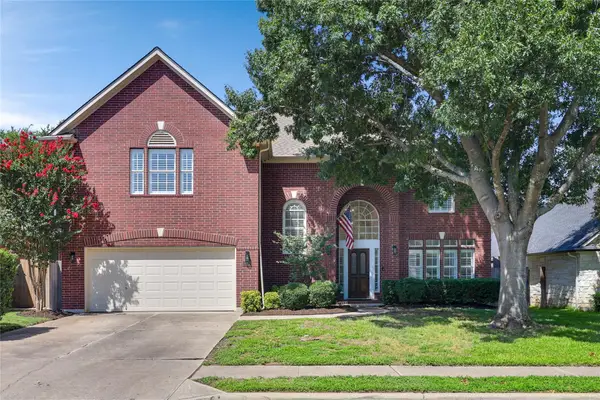 $789,000Active5 beds 4 baths3,396 sq. ft.
15128 Thatcher Dr, Austin, TX 78717
MLS# 9439461Listed by: COMPASS RE TEXAS, LLC


Protect your home and budget from life's surprises with an Assurant Home Warranty, backed by a partner that supports you through every step of homeownership. Explore Plans.
©2026 Century 21 Real Estate LLC. All rights reserved. CENTURY 21®, the CENTURY 21 Logo and C21® are service marks owned by Century 21 Real Estate LLC. Century 21 Real Estate LLC fully supports the principles of the Fair Housing Act and the Equal Opportunity Act. Each office is independently owned and operated. Listing information is deemed reliable but not guaranteed accurate.