
200 W 56th St #8103, Austin, TX 78751
Local realty services provided by:CENTURY 21 Judge Fite Company
Listed by: sal silva
Office: compass re texas, llc.
MLS#:7778391
Source:ACTRIS
200 W 56th St #8103,Austin, TX 78751
$499,999
- 3 Beds
- 3 Baths
- 1,525 sq. ft.
- Condominium
- Active
Price summary
- Price:$499,999
- Price per sq. ft.:$327.87
- Monthly HOA dues:$310
About this home
New construction. This is a final opportunity to be part of a 32-unit boutique community in the heart of Central Austin. The 3-bedroom, 3-bath townhome features high-end finishes, including upgraded RevWood flooring, quartz countertops, and stainless-steel appliances. It offers affordable living with everyday convenience, placing residents within walking distance of N Lamar, neighborhood shops, restaurants, bars along 53rd Street, the Triangle, and other favorite Austin spots. With easy access to I-35, 290, and MoPac, this location keeps you connected to the best of the city while offering a fresh, low-maintenance place to call home. Buyer to verify all info.
*Rates start from 4.99% on select Milestone single-family homes; townhome rates vary and may differ from the rate shown. Available through builder-paid discount points/rate buy-down, subject to lender approval, credit qualification, and program availability. Terms subject to change without notice. Contact Milestone's preferred lender for current rates on your specific home. Equal Housing Opportunity....
Contact an agent
Home facts
- Year built:2025
- Subdivision & Development:Koenig Townhomes
- Listing ID #:7778391
- Updated:October 28, 2026 at 09:55 PM
Rooms and interior
- Bedrooms:3
- Total bathrooms:3
- Full bathrooms:3
- Flooring:Carpet, Tile, Wood
- Kitchen Description:Dishwasher, Disposal, Free-Standing Gas Range, Gas Oven, Microwave, Stainless Steel Appliance(s)
- Living area:1,525 sq. ft.
Heating and cooling
- Cooling:Central
- Heating:Central
- Central air:Yes
Structure and exterior
- Roof:Composition
- Year built:2025
- Building area:1,525 sq. ft.
- Lot Features:Curbs, Near Public Transit, Trees-Small (Under 20 Ft)
- Construction Materials:Board & Batten Siding
- Exterior Features:Private Yard
- Foundation Description:Slab
Schools
- High school:McCallum
- Elementary school:Reilly
Utilities
- Water:Public
- Sewer:Public Sewer
Finances and disclosures
- Price:$499,999
- Price per sq. ft.:$327.87
- Tax amount:$3,206 (2026)
Features and amenities
- Appliances:Dishwasher, Disposal, Free-Standing Gas Range, Gas Oven, Microwave, Stainless Steel Appliance(s), Water Heater
- Amenities:Pantry
Parking
- Total parking spaces:2
- Parking description:Attached, Door-Single, Garage, Garage Door Opener, Garage Faces Rear, Inside Entrance, Side By Side
- Garage:Yes
- Garage spaces:2
New listings near 200 W 56th St #8103
 $130,000Active0.36 Acres
11624 February Dr, Austin, TX 78753
MLS# 5852800Listed by: HORIZON REALTY- Open Sat, 12 to 3pmNew
 $1,095,000Active4 beds 4 baths2,509 sq. ft.
10907 Spicewood Pkwy, Austin, TX 78750
MLS# 3917519Listed by: COMPASS RE TEXAS, LLC - New
 $526,900Active3 beds 2 baths1,779 sq. ft.
8201 Peerless Pass, Austin, TX 78744
MLS# 6159880Listed by: PERRY HOMES REALTY, LLC - New
 $395,000Active3 beds 2 baths1,438 sq. ft.
9601 Braeburn Gln, Austin, TX 78729
MLS# 6314227Listed by: EXP REALTY, LLC - New
 $699,999Active4 beds 4 baths3,167 sq. ft.
9402 Kisoba Ter, Austin, TX 78749
MLS# 8000093Listed by: CHRISTIES INTL REAL ESTATE LONE STAR - Open Sat, 11am to 2pmNew
 $698,000Active4 beds 3 baths2,386 sq. ft.
3431 Shady Valley Dr, Austin, TX 78748
MLS# 1376435Listed by: JBGOODWIN REALTORS WL - New
 $259,000Active2 beds 3 baths1,461 sq. ft.
14815 Avery Ranch Blvd #3503, Austin, TX 78717
MLS# 3237422Listed by: COMPASS RE TEXAS, LLC - New
 $500,000Active3 beds 2 baths1,888 sq. ft.
12624 Twisted Briar Ln, Austin, TX 78729
MLS# 9494926Listed by: ALL CITY REAL ESTATE LTD. CO - New
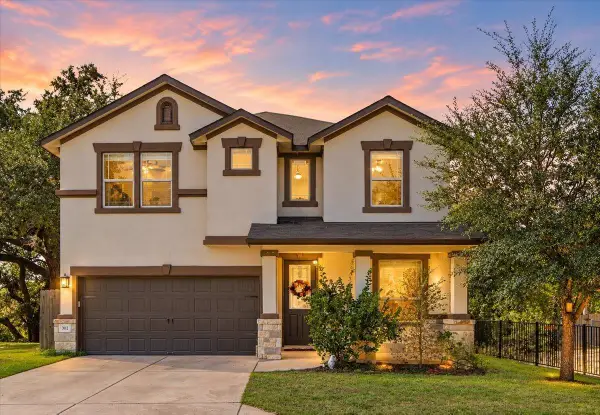 $399,995Active3 beds 3 baths2,276 sq. ft.
307 Anacua Loop #20, Manchaca, TX 78652
MLS# 1999054Listed by: COMPASS RE TEXAS, LLC - New
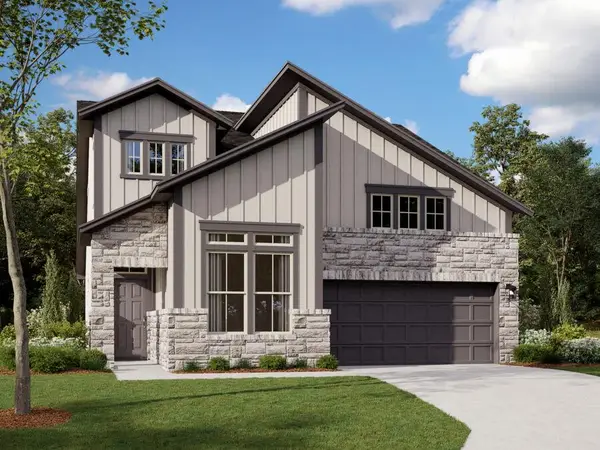 $454,990Active4 beds 3 baths2,434 sq. ft.
802 Boley Dr, Austin, TX 78652
MLS# 2234243Listed by: M/I HOMES REALTY


Protect your home and budget from life's surprises with an Assurant Home Warranty, backed by a partner that supports you through every step of homeownership. Explore Plans.
©2026 Century 21 Real Estate LLC. All rights reserved. CENTURY 21®, the CENTURY 21 Logo and C21® are service marks owned by Century 21 Real Estate LLC. Century 21 Real Estate LLC fully supports the principles of the Fair Housing Act and the Equal Opportunity Act. Each office is independently owned and operated. Listing information is deemed reliable but not guaranteed accurate.