
2003 Rountree Dr #1, Austin, TX 78722
Local realty services provided by:CENTURY 21 North East
Listed by: michael frost
Office: compass re texas, llc.
MLS#:7006769
Source:ACTRIS
2003 Rountree Dr #1,Austin, TX 78722
$535,000
- 3 Beds
- 3 Baths
- 1,664 sq. ft.
- Single family
- Active
Price summary
- Price:$535,000
- Price per sq. ft.:$321.51
About this home
Fully remodeled with an addition in 2019, this 3 bed, 2.5 bath home perfectly blends modern style with comfort and functionality. The bright and open-concept living space features a beautiful kitchen with a rolling center island and GE Cafe Series appliances. The kitchen flows seamlessly into the comfortable living space, perfect for entertaining. A picture window overlooking the covered patio and backyard warms the living room with natural light. A spacious bedroom on the main floor is a private space for guests or your home office. The primary suite on the second floor is a retreat for owners to enjoy, with a modern en suite bath featuring a double vanity and walk-in shower plus a walk-in closet. Stepping outside, the fully fenced-in front yard offers a sense of added privacy and is a great space for pets to play. In the backyard, a covered patio serves as the ideal locale for al fresco dining and entertaining or just relaxing with your morning cup of coffee. Situated in a friendly & welcoming East Austin neighborhood, within a short stroll, you will find a buzzing local scene. Great restaurants and coffee shops like Bird Bird Biscuit, Love Supreme Pizza Bar, Civil Goat, Batch Craft Beer & Kolaches, Houndstooth Coffee, and more line the streets. You are also conveniently located just 10 minutes from Downtown Austin, UT Campus, and the airport....
Contact an agent
Home facts
- Year built:2019
- Listing ID #:7006769
- Updated:May 29, 2026 at 03:13 PM
Rooms and interior
- Bedrooms:3
- Total bathrooms:3
- Full bathrooms:2
- Half bathrooms:1
- Flooring:Tile, Wood
- Kitchen Description:Dishwasher, Gas Range, Microwave
- Living area:1,664 sq. ft.
Heating and cooling
- Cooling:Central
- Heating:Central
- Central air:Yes
Structure and exterior
- Roof:Composition, Shingle
- Year built:2019
- Building area:1,664 sq. ft.
- Lot area:0.07 Acres
- Lot Features:Back Yard, Front Yard
- Construction Materials:HardiPlank Type
- Exterior Features:Private Yard
- Foundation Description:Pillar/Post/Pier
Schools
- High school:McCallum
- Elementary school:Campbell
Utilities
- Water:Public
- Sewer:Public Sewer
Finances and disclosures
- Price:$535,000
- Price per sq. ft.:$321.51
- Tax amount:$10,238 (2026)
Features and amenities
- Appliances:Dishwasher, Gas Range, Microwave
Parking
- Total parking spaces:1
- Parking description:Driveway
New listings near 2003 Rountree Dr #1
- New
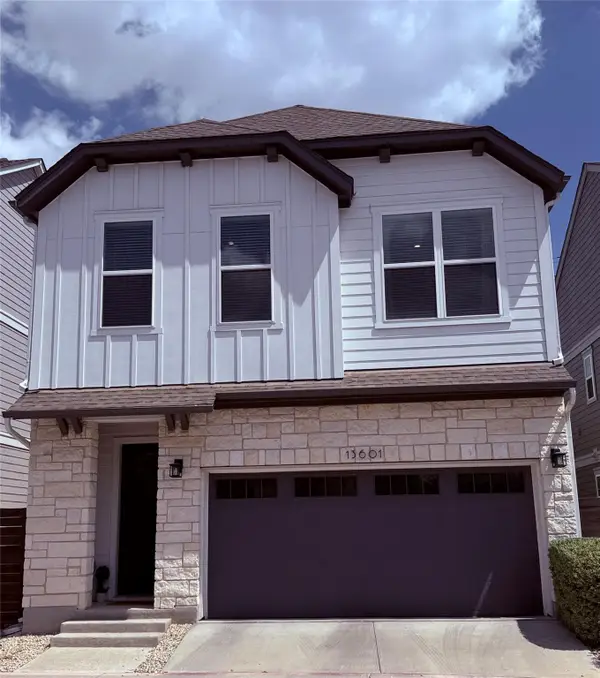 $465,000Active3 beds 3 baths1,830 sq. ft.
13601 Zink Bnd, Austin, TX 78717
MLS# 1719908Listed by: COMPASS RE TEXAS, LLC - New
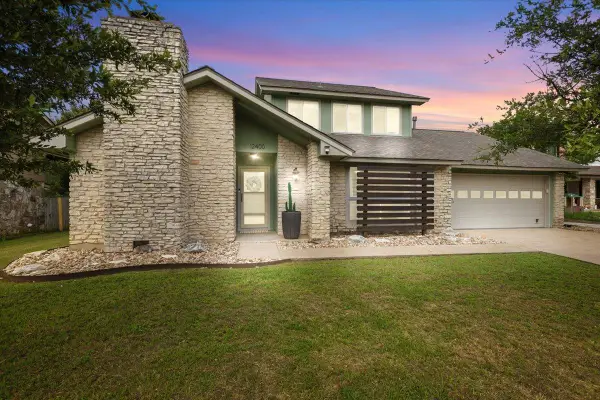 $550,000Active3 beds 3 baths2,086 sq. ft.
12400 Rusted Nail Cv, Austin, TX 78750
MLS# 3750290Listed by: COMPASS RE TEXAS, LLC - New
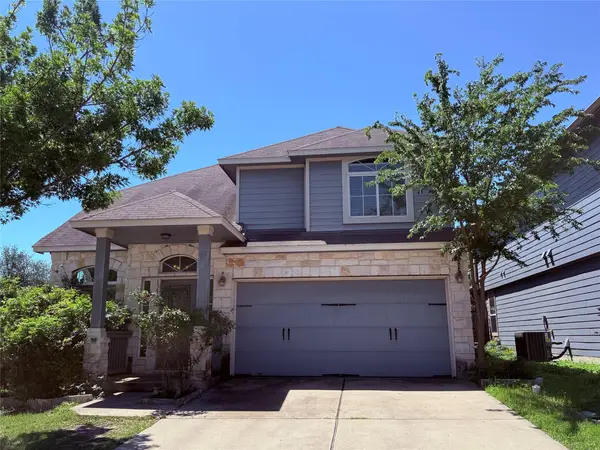 $480,000Active4 beds 3 baths2,416 sq. ft.
13513 Oystercatcher Dr, Austin, TX 78729
MLS# 8705084Listed by: COMPASS RE TEXAS, LLC - Open Sat, 1 to 3pmNew
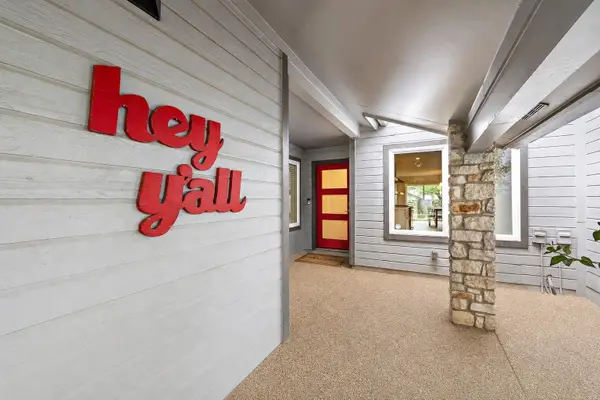 $599,000Active3 beds 3 baths2,142 sq. ft.
8910 Mount Bartlett Dr, Austin, TX 78759
MLS# 9272776Listed by: COMPASS RE TEXAS, LLC - New
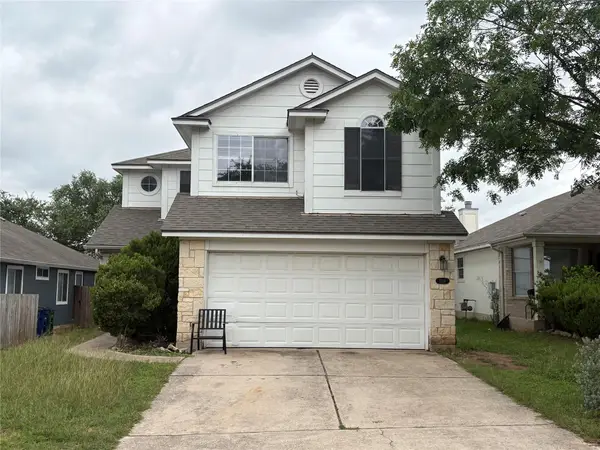 $374,000Active3 beds 3 baths1,781 sq. ft.
5316 Tower Trl, Austin, TX 78723
MLS# 9337634Listed by: MUSKIN ELAM GROUP LLC - New
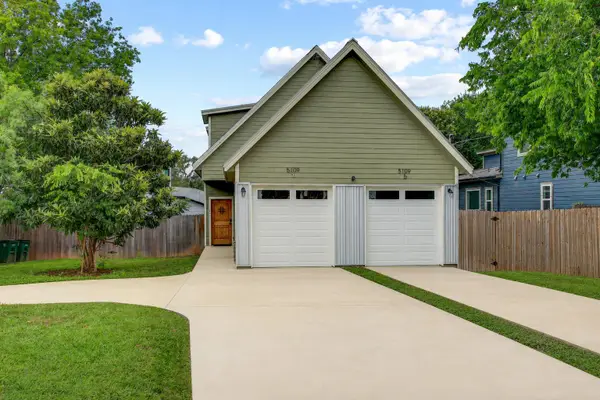 $550,000Active3 beds 3 baths1,617 sq. ft.
5109 Lott Ave #A, Austin, TX 78721
MLS# 3003141Listed by: SPYGLASS REALTY - New
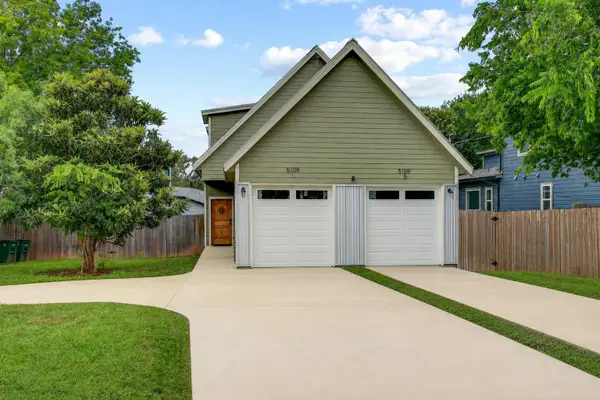 $1,100,000Active6 beds 6 baths3,234 sq. ft.
5109 Lott Ave, Austin, TX 78721
MLS# 3200803Listed by: SPYGLASS REALTY - New
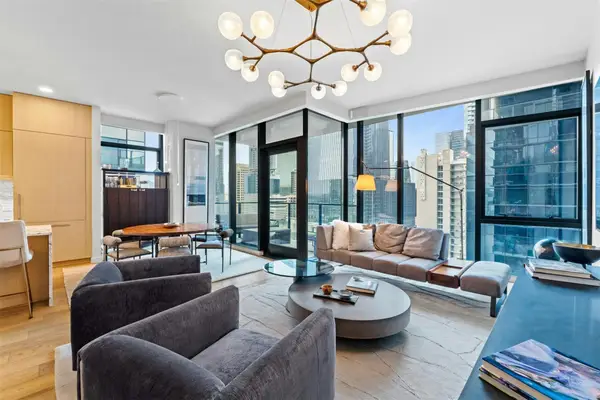 $2,995,000Active2 beds 3 baths1,646 sq. ft.
202 Nueces St #1405, Austin, TX 78701
MLS# 4043365Listed by: DEN PROPERTY GROUP - New
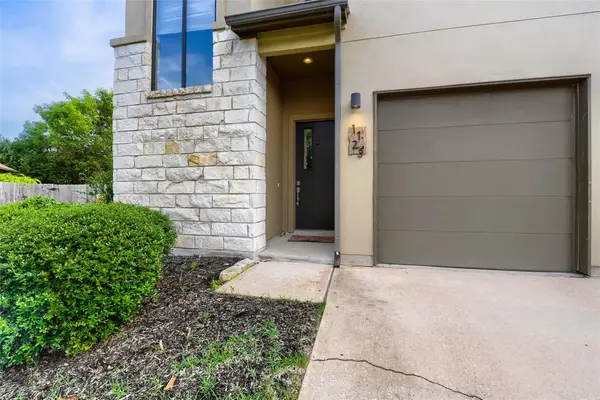 $599,000Active2 beds 3 baths1,538 sq. ft.
1123 Blair Way, Austin, TX 78704
MLS# 7239428Listed by: KELLER WILLIAMS REALTY


Protect your home and budget from life's surprises with an Assurant Home Warranty, backed by a partner that supports you through every step of homeownership. Explore Plans.
©2026 Century 21 Real Estate LLC. All rights reserved. CENTURY 21®, the CENTURY 21 Logo and C21® are service marks owned by Century 21 Real Estate LLC. Century 21 Real Estate LLC fully supports the principles of the Fair Housing Act and the Equal Opportunity Act. Each office is independently owned and operated. Listing information is deemed reliable but not guaranteed accurate.