
2009 San Juan Dr, Austin, TX 78733
Local realty services provided by:CENTURY 21 North East
Listed by: matt holm
Office: compass re texas, llc.
MLS#:4899567
Source:ACTRIS
Price summary
- Price:$1,899,000
- Price per sq. ft.:$455.5
About this home
Modern architecture,thoughtful customization,and exceptional flexibility come together at this beautifully finished residence just minutes from Lake Austin. Offering five bedrooms,six full baths and 1 half bath,including a fully completed decked out private garage apartment,this home has evolved well beyond new construction into a sophisticated,move in ready retreat.
Inside the main residence,soaring ceilings and expansive windows fill the home with natural light,while clean architectural lines and refined finishes create a sense of warmth and simplicity.The gourmet kitchen features quartz countertops,a generous center island,premium stainless steel appliances,and a walk-in pantry.Thoughtful additions include reverse-osmosis drinking water and a plumbed La Marzocco espresso machine,turning the morning coffee ritual into its own luxury experience. A whole home water filtration system adds another layer of comfort and convenience.
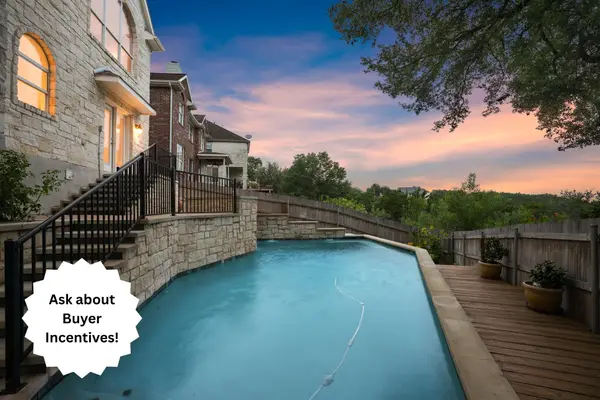
The living and dining areas flow seamlessly to the private courtyard, where a sparkling pool and tranquil upgraded water feature create a resort-like backdrop. The outdoor spaces have been thoughtfully reimagined with xeriscape landscaping featuring stone and cacti, a beautiful new retaining wall, full irrigation, composite decking, and remotely controlled exterior lighting.
Upstairs, the primary suite offers a peaceful escape with a private balcony and spa-inspired bath with dual vanities, a soaking tub, rain shower, and walk-in closet. Three additional bedrooms each enjoy their own ensuite bath and walk-in closet.
One of the property’s most compelling features is the fully completed apartment above the garage. With a full bath, beautiful kitchen as well as washer/dryer, this independent living space is move-in ready, ideal for extended guests, multigenerational living, office, nanny quarters or potential rental income. Additional upgrades include a Tesla charger, Kasa app-controlled exterior lighting, and custom details throughout....
Contact an agent
Home facts
- Year built:2024
- Subdivision & Development:Austin Lake Estates Sec 03
- Listing ID #:4899567
- Updated:September 15, 2026 at 03:38 PM
Rooms and interior
- Bedrooms:5
- Total bathrooms:7
- Full bathrooms:6
- Half bathrooms:1
- Flooring:Marble, Wood
- Kitchen Description:Built-In Gas Range, Built-In Range, Oven, Refrigerator
- Living area:4,169 sq. ft.
Heating and cooling
- Cooling:Central
- Heating:Central
- Central air:Yes
Structure and exterior
- Roof:Metal
- Year built:2024
- Building area:4,169 sq. ft.
- Lot area:0.27 Acres
- Construction Materials:Stucco
- Exterior Features:Balcony, Electric Car Plug-in, Private Entrance, Uncovered Courtyard
- Foundation Description:Slab
Schools
- High school:Westlake
- Elementary school:Valley View
Utilities
- Water:MUD
- Sewer:Septic Tank
Finances and disclosures
- Price:$1,899,000
- Price per sq. ft.:$455.5
- Tax amount:$28,905 (2026)
Features and amenities
- Appliances:Built-In Gas Range, Built-In Range, Oven, RNGHD, Refrigerator
- Amenities:Chandelier, Pantry
Parking
- Total parking spaces:4
- Parking description:Garage
- Garage:Yes
- Garage spaces:2
New listings near 2009 San Juan Dr
 $825,000Active4 beds 4 baths3,744 sq. ft.
7909 Castle Peak Trl, Austin, TX 78726
MLS# 8068740Listed by: COMPASS RE TEXAS, LLC- New
 $439,000Active3 beds 3 baths1,801 sq. ft.
12218 Cottage Promenade Ct, Austin, TX 78753
MLS# 1711295Listed by: COMPASS RE TEXAS, LLC - New
 $585,000Active4 beds 2 baths1,388 sq. ft.
6200 Blarwood Dr, Austin, TX 78745
MLS# 2077682Listed by: EXP REALTY, LLC - New
 $1,390,000Active4 beds 3 baths2,924 sq. ft.
5721 Louise Ln, Austin, TX 78757
MLS# 2404451Listed by: COMPASS RE TEXAS, LLC - Open Sun, 2 to 4pmNew
 $399,000Active3 beds 2 baths1,833 sq. ft.
716 Allende Bnd, Austin, TX 78748
MLS# 2860141Listed by: VIA REALTY GROUP LLC - New
 $150,000Active0.13 Acres
6612 Cruz St, Austin, TX 78741
MLS# 3736129Listed by: COMPASS RE TEXAS, LLC - Open Sun, 2 to 4pmNew
 $414,000Active3 beds 2 baths1,833 sq. ft.
707 Allende Bnd, Austin, TX 78748
MLS# 4063483Listed by: VIA REALTY GROUP LLC - New
 $899,000Active4 beds 4 baths3,121 sq. ft.
6308 Wavell Pl, Austin, TX 78738
MLS# 6122804Listed by: COMPASS RE TEXAS, LLC - New
 $465,000Active3 beds 3 baths1,910 sq. ft.
10810 Pinehurst Dr #1, Austin, TX 78747
MLS# 6434382Listed by: COMPASS RE TEXAS, LLC - New
 $2,199,000Active-- beds -- baths2,036 sq. ft.
1937 E 38th And A Half St #A,B, and C, Austin, TX 78723
MLS# 6898711Listed by: UPTOWN REALTY LLC


Protect your home and budget from life's surprises with an Assurant Home Warranty, backed by a partner that supports you through every step of homeownership. Explore Plans.
©2026 Century 21 Real Estate LLC. All rights reserved. CENTURY 21®, the CENTURY 21 Logo and C21® are service marks owned by Century 21 Real Estate LLC. Century 21 Real Estate LLC fully supports the principles of the Fair Housing Act and the Equal Opportunity Act. Each office is independently owned and operated. Listing information is deemed reliable but not guaranteed accurate.