
2012 Castle View Dr, Austin, TX 78728
Local realty services provided by:CENTURY 21 Judge Fite Company
Listed by: kathy denny
Office: compass re texas, llc.
MLS#:2725495
Source:ACTRIS
2012 Castle View Dr,Austin, TX 78728
$425,000
- 3 Beds
- 2 Baths
- 1,707 sq. ft.
- Single family
- Active
Upcoming open houses
- Fri, Sep 0412:00 pm - 03:00 pm
Price summary
- Price:$425,000
- Price per sq. ft.:$248.97
About this home
**The character of an established neighborhood. The confidence of a home thoughtfully updated for 2026.** Welcome to 2012 Castle View Drive, where classic Wells Branch charm meets an impressive list of recent improvements designed for the way you live today. This three-bedroom, two-bath home offers a surprisingly versatile floor plan with two living areas, vaulted ceilings, a fireplace, separate dining and breakfast areas, a dedicated laundry room, and a two-car garage. And while the home was built in 1984, much of what matters has been refreshed in 2026. A new roof, new HVAC system with new ductwork and vents, and all-new insulation provide meaningful updates behind the scenes. Inside, the transformation continues with fresh interior paint, select new flooring, new ceiling fans and lighting, updated bathroom sinks and plumbing fixtures, new door hardware and locks, and a handsome new stone surround that gives the fireplace a fresh focal point. The kitchen also benefits from a new gas range, microwave, and dishwasher.
Just beyond your front door is one of the best reasons to live in Wells Branch: the lifestyle. Miles of neighborhood trails, pools, parks and recreation invite you outside, while nearby Katherine Fleischer Park and Mills Pond offer plenty of room to walk, play, fish, or simply unwind. Add convenient access to major roadways, The Domain, dining and entertainment, plus major area employers including Apple, Amazon, Dell, Samsung and Tesla, and the location works as hard as the house does. **Established. Updated. Connected. Welcome home to Wells Branch.**...
Contact an agent
Home facts
- Year built:1984
- Subdivision & Development:Wells Branch Ph B Sec 03
- Listing ID #:2725495
- Updated:September 04, 2026 at 09:44 PM
Rooms and interior
- Bedrooms:3
- Total bathrooms:2
- Full bathrooms:2
- Flooring:Tile, Vinyl
- Kitchen Description:Dishwasher, Gas Oven, Gas Range, Microwave
- Living area:1,707 sq. ft.
Heating and cooling
- Cooling:Central
- Heating:Central
- Central air:Yes
Structure and exterior
- Roof:Composition, Shingle
- Year built:1984
- Building area:1,707 sq. ft.
- Lot area:0.14 Acres
- Foundation Description:Slab
Schools
- High school:John B Connally
- Elementary school:Northwest
Utilities
- Water:Public
- Sewer:Public Sewer
Finances and disclosures
- Price:$425,000
- Price per sq. ft.:$248.97
- Tax amount:$7,685 (2026)
Features and amenities
- Appliances:Dishwasher, Gas Oven, Gas Range, Microwave
- Amenities:Pantry
Parking
- Total parking spaces:4
- Parking description:Attached, Driveway, Garage
- Garage:Yes
- Garage spaces:2
New listings near 2012 Castle View Dr
- New
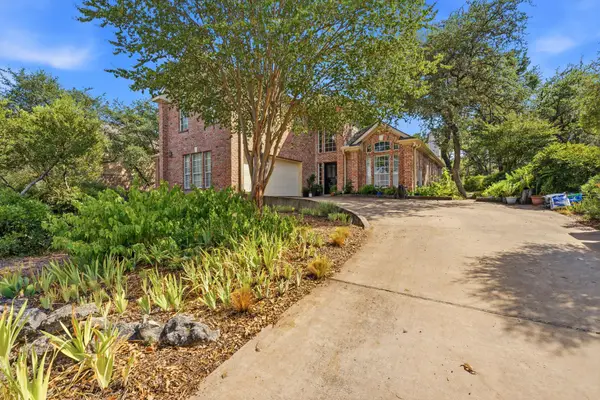 $1,000,000Active5 beds 4 baths3,268 sq. ft.
10505 Grand Oak Cir, Austin, TX 78750
MLS# 3541314Listed by: TERI JOHNSON PROPERTIES - New
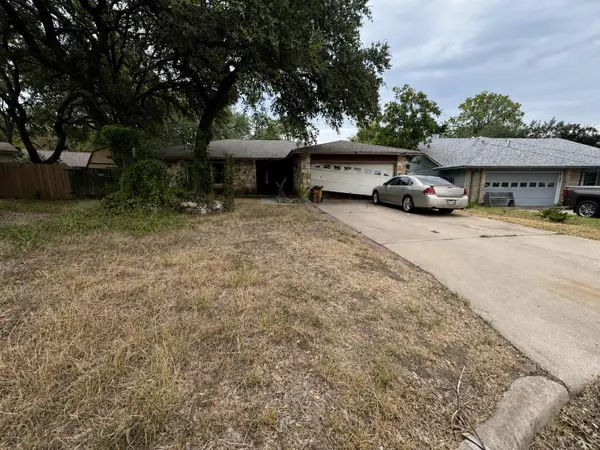 $225,000Active4 beds 2 baths1,811 sq. ft.
1301 Rail Fence Cv, Austin, TX 78748
MLS# 4665599Listed by: KELLER WILLIAMS REALTY - New
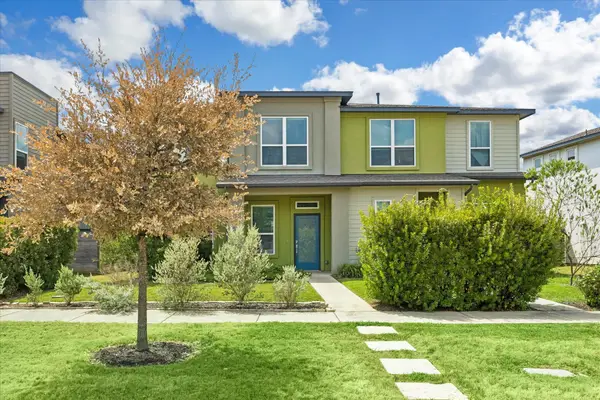 $325,000Active3 beds 3 baths1,844 sq. ft.
8800 Whitter Dr #58, Austin, TX 78747
MLS# 5479040Listed by: SERHANT TEXAS, LLC - New
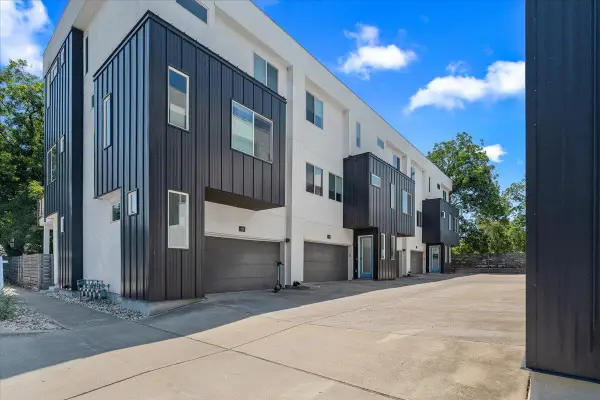 $685,000Active3 beds 4 baths1,974 sq. ft.
1801 E 2nd St #8, Austin, TX 78702
MLS# 7831443Listed by: CHRISTIES INTL REAL ESTATE LONE STAR  $309,000Active-- beds -- baths1,850 sq. ft.
2202 Donahue Ln, Austin, TX 78744
MLS# 2443319Listed by: 360 OF AUSTIN- New
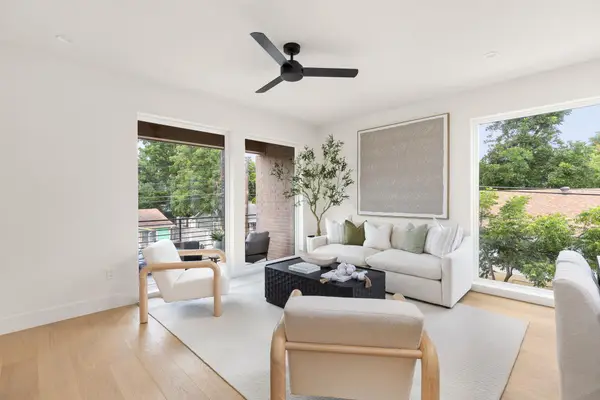 $848,000Active3 beds 4 baths1,860 sq. ft.
3528 Gonzales St #2a, Austin, TX 78702
MLS# 1153524Listed by: EXP REALTY, LLC - New
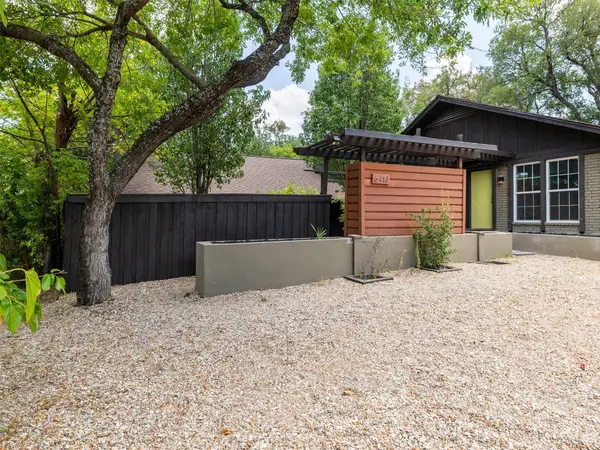 $400,000Active-- beds -- baths2,040 sq. ft.
6413 Auburn Dr, Austin, TX 78723
MLS# 3681483Listed by: PURE REALTY - New
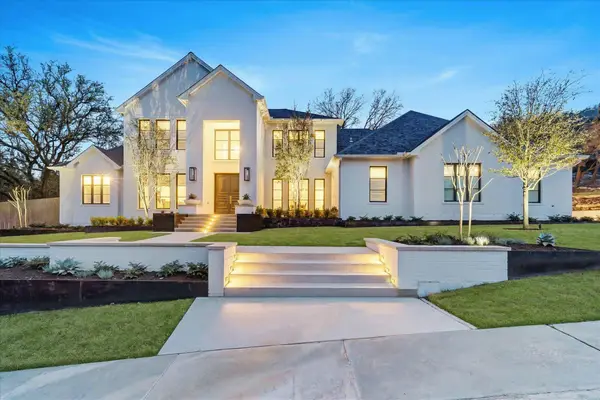 $4,595,000Active5 beds 6 baths4,765 sq. ft.
5101 Cuesta Verde Rd, Austin, TX 78746
MLS# 4102767Listed by: ENGEL & VOLKERS AUSTIN - New
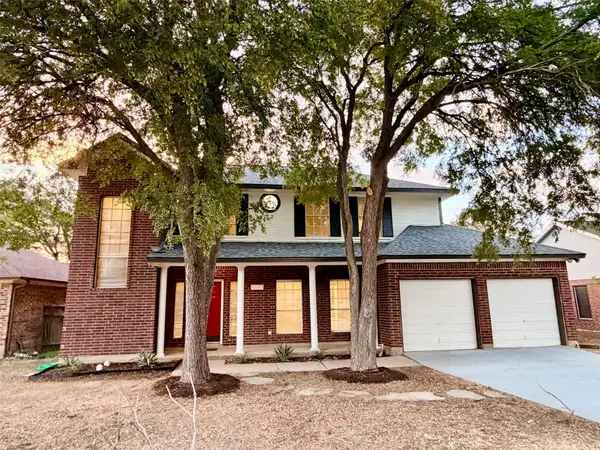 $369,900Active4 beds 3 baths2,356 sq. ft.
11608 Loweswater Ln, Austin, TX 78754
MLS# 4906531Listed by: DOMAIN REALTY, LLC - New
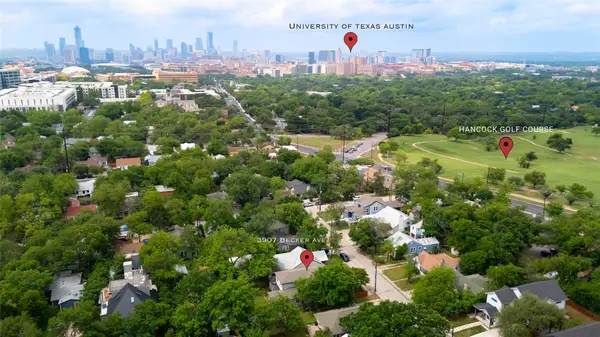 $1,075,000Active4 beds 3 baths2,614 sq. ft.
3907 Becker Ave, Austin, TX 78751
MLS# 5816717Listed by: EXP REALTY, LLC


Protect your home and budget from life's surprises with an Assurant Home Warranty, backed by a partner that supports you through every step of homeownership. Explore Plans.
©2026 Century 21 Real Estate LLC. All rights reserved. CENTURY 21®, the CENTURY 21 Logo and C21® are service marks owned by Century 21 Real Estate LLC. Century 21 Real Estate LLC fully supports the principles of the Fair Housing Act and the Equal Opportunity Act. Each office is independently owned and operated. Listing information is deemed reliable but not guaranteed accurate.