
204 Maxwell Way, Austin, TX 78738
Local realty services provided by:CENTURY 21 Judge Fite Company
Listed by: andrea parker
Office: exp realty, llc.
MLS#:8519693
Source:ACTRIS
Price summary
- Price:$625,000
- Price per sq. ft.:$291.65
- Monthly HOA dues:$222
About this home
Set within the welcoming Rough Hollow community, this inviting one-story home offers an easygoing lifestyle surrounded by beautiful natural scenery and exceptional amenities. The open floor plan features high ceilings and an abundance of natural light, creating a bright and airy feel throughout. The beautiful kitchen opens to the family room, where a cozy fireplace provides the perfect gathering space, while the adjoining eat-in kitchen makes casual meals and conversation effortless.
With four bedrooms and three full baths, there is room for everyone. The dining room offers wonderful flexibility and can easily serve as a home office, study, or additional living space to fit your lifestyle. Tile flooring throughout adds to the home's easy-care appeal and makes everyday living and entertaining a breeze.
Step outside to the low-maintenance backyard and enjoy a peaceful backdrop of green and open space. With no homes directly behind you, it's a wonderful place to unwind, entertain, or simply take in the beautiful Texas sunsets.
Additional features include a durable tile roof, built-in fire sprinkler system, and a back patio stubbed for a gas grill—perfect for enjoying outdoor meals and entertaining. Enjoy all that Rough Hollow has to offer, from beautiful community amenities and lake access to the natural beauty of the Lake Travis area. With convenient access to shopping, dining, recreation, and Lake Travis ISD, this home offers an inviting place to enjoy the very best of the area....
Contact an agent
Home facts
- Year built:2017
- Subdivision & Development:Rough Hollow Sec 3 Condo
- Listing ID #:8519693
- Updated:October 06, 2026 at 11:54 PM
Rooms and interior
- Bedrooms:4
- Total bathrooms:3
- Full bathrooms:3
- Flooring:Carpet, Tile
- Kitchen Description:Dishwasher, Disposal, ENERGY STAR Qualified Appliances, Exhaust Fan, Gas Cooktop, Microwave, Oven, Refrigerator, Self Cleaning Oven
- Living area:2,143 sq. ft.
Heating and cooling
- Cooling:Central
- Heating:Central, Propane
- Central air:Yes
Structure and exterior
- Roof:Tile
- Year built:2017
- Building area:2,143 sq. ft.
- Lot area:0.46 Acres
- Lot Features:Back Yard, Front Yard, Landscaped, Trees-Small (Under 20 Ft)
- Construction Materials:Frame, Masonry All Sides, Stone, Stucco
- Exterior Features:Gutters Full, Pest Tubes in Walls
- Foundation Description:Slab
Schools
- High school:Lake Travis
- Elementary school:Serene Hills
Utilities
- Water:MUD
- Sewer:Public Sewer
Finances and disclosures
- Price:$625,000
- Price per sq. ft.:$291.65
- Tax amount:$15,515 (2026)
Features and amenities
- Appliances:Dishwasher, Disposal, ENERGY STAR Qualified Appliances, Exhaust Fan, Gas Cooktop, Microwave, Oven, Refrigerator, Self Cleaning Oven, Washer/Dryer
- Laundry features:Washer/Dryer
- Amenities:Pantry
Parking
- Total parking spaces:2
- Parking description:Door-Single, Driveway, Garage, Garage Door Opener, Garage Faces Front
- Garage:Yes
- Garage spaces:2
New listings near 204 Maxwell Way
 $715,000Active3 beds 3 baths1,881 sq. ft.
302 Irma Dr, Austin, TX 78752
MLS# 5920009Listed by: AUSTIN HOME SEEKERS- New
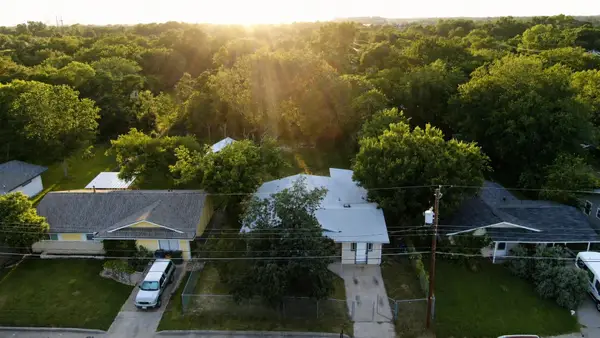 $295,000Active3 beds 2 baths1,478 sq. ft.
1060 Gardner, Austin, TX 78721
MLS# 2330093Listed by: UNITED COUNTRY/EAST TEXAS REAL ESTATE & AUCTION - New
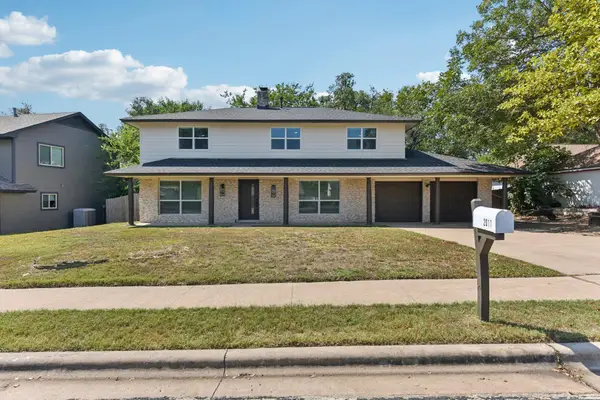 $595,000Active4 beds 3 baths2,232 sq. ft.
2011 Malvern Hill Dr, Austin, TX 78745
MLS# 1986380Listed by: KELLER WILLIAMS - LAKE TRAVIS - New
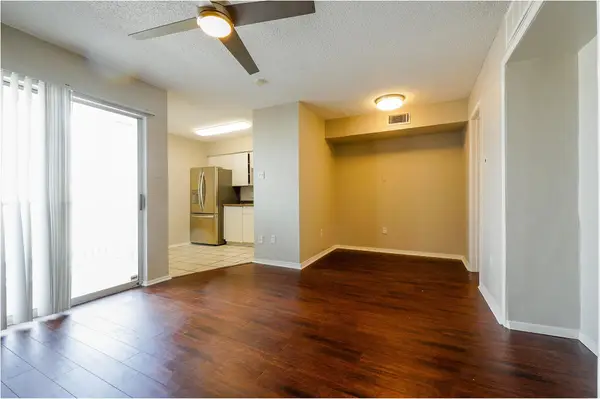 $100,000Active1 beds 1 baths464 sq. ft.
1840 Burton Dr #227, Austin, TX 78741
MLS# 6119037Listed by: REAL ESTATE ALLIANCE, INC. - New
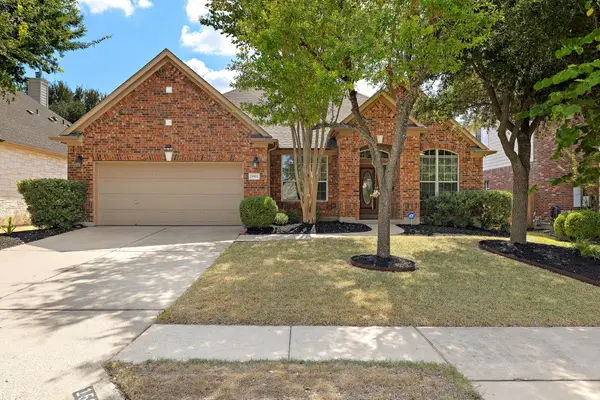 $650,000Active4 beds 2 baths2,435 sq. ft.
15901 Royal Ashdown Dr, Austin, TX 78717
MLS# 6481052Listed by: REAL-X REALTY - Open Wed, 4 to 6pmNew
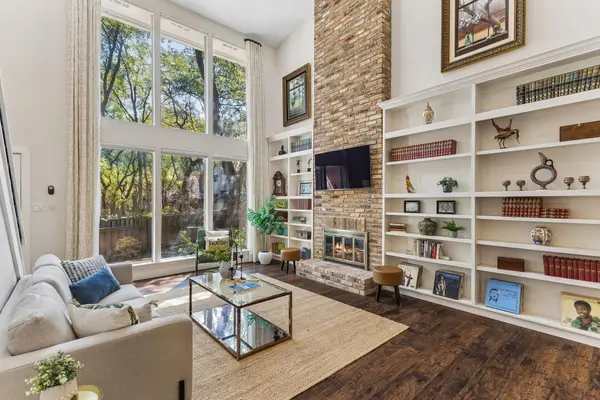 $674,900Active3 beds 3 baths1,982 sq. ft.
8305 Summer Place Dr, Austin, TX 78759
MLS# 7907106Listed by: SERHANT TEXAS, LLC - Open Sat, 12 to 2pmNew
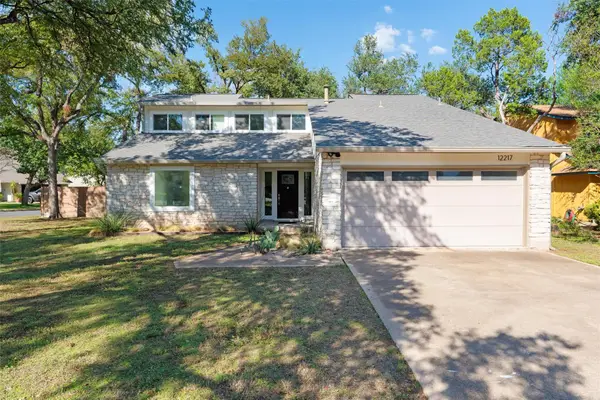 $550,000Active3 beds 3 baths1,796 sq. ft.
12217 Antoinette Pl, Austin, TX 78727
MLS# 8457381Listed by: BERKSHIRE HATHAWAY TX REALTY - New
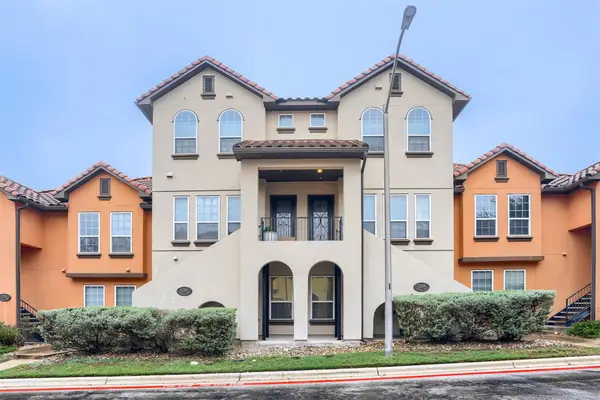 $349,900Active3 beds 4 baths2,183 sq. ft.
12209 Terraza Cir #58, Austin, TX 78726
MLS# 9264869Listed by: KELLER WILLIAMS REALTY - New
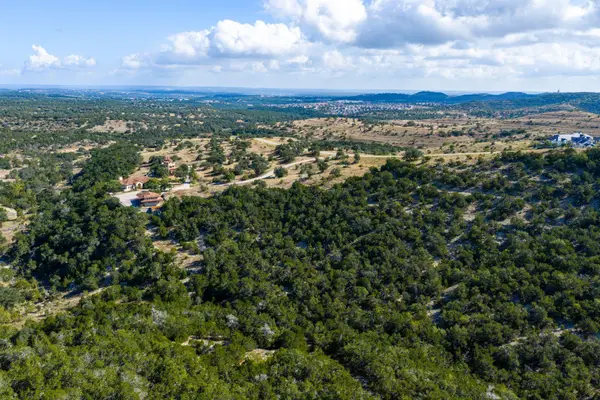 $2,200,000Active21.83 Acres
19015 Moreh Peak Pass, Austin, TX 78738
MLS# 2845913Listed by: KUPER SOTHEBY'S INT'L REALTY


Protect your home and budget from life's surprises with an Assurant Home Warranty, backed by a partner that supports you through every step of homeownership. Explore Plans.
©2026 Century 21 Real Estate LLC. All rights reserved. CENTURY 21®, the CENTURY 21 Logo and C21® are service marks owned by Century 21 Real Estate LLC. Century 21 Real Estate LLC fully supports the principles of the Fair Housing Act and the Equal Opportunity Act. Each office is independently owned and operated. Listing information is deemed reliable but not guaranteed accurate.