
2107 Warfield Way, Austin, TX 78728
Local realty services provided by:CENTURY 21 Judge Fite Company
Listed by: ashley brinkman
Office: compass re texas, llc.
MLS#:9537928
Source:ACTRIS
2107 Warfield Way,Austin, TX 78728
$389,000
- 3 Beds
- 2 Baths
- 1,531 sq. ft.
- Single family
- Active
Price summary
- Price:$389,000
- Price per sq. ft.:$254.08
About this home
Welcome to 2107 Warfield Way- a 3 bed, 2 full bath home with an office, that has undergone a comprehensive top-to-bottom remodel in 2026. Starting with the exterior: the siding has been entirely replaced, with fresh paint on trim and garage as well. Stepping into the backyard, a spacious newly built deck provides the ideal setting amongst mature trees for outdoor dining, entertaining, or relaxing in your private outdoor retreat.
Inside, the home opens to a bright, modern interior featuring fresh paint across all walls, ceilings, and fireplace. New flooring, updated light fixtures, ceiling fans, and modern hardware throughout. The kitchen stuns with brand-new granite countertops, freshly painted cabinets, and crisp new fixtures.
The primary suite offers a brand-new custom shower, with spacious updated double vanity, and fixtures for a refined, spa-like experience. Both bathrooms feature brand-new toilets, fixtures, countertops, and cabinet paint.
Beyond the cosmetic enhancements, this property delivers peace of mind with major mechanical servicing and safety improvements. A comprehensive HVAC service and full A/C tune-up have been recently completed, along with brand-new smoke detectors throughout, and a new roof in 2023. With major tech companies: Dell, Apple, Samsung nearby, it’ll make your daily work commute a breeze. And with all the fun, comfort, and shopping of The Domain only 10 minutes away, this turnkey property offers a fresh start in a prime location....
Contact an agent
Home facts
- Year built:1985
- Subdivision & Development:Wells Branch Ph C Sec 01
- Listing ID #:9537928
- Updated:September 17, 2026 at 04:49 AM
Rooms and interior
- Bedrooms:3
- Total bathrooms:2
- Full bathrooms:2
- Flooring:Carpet, Tile, Vinyl
- Kitchen Description:Dishwasher, Disposal, Electric Oven, Refrigerator
- Living area:1,531 sq. ft.
Heating and cooling
- Cooling:Electric
- Heating:Electric
- Central air:Yes
Structure and exterior
- Roof:Shingle
- Year built:1985
- Building area:1,531 sq. ft.
- Lot area:0.17 Acres
- Lot Features:Back Yard
- Construction Materials:Brick Veneer, Vinyl Siding
- Exterior Features:Private Yard
- Foundation Description:Slab
Schools
- High school:John B Connally
- Elementary school:Northwest
Utilities
- Water:MUD, Public
- Sewer:Public Sewer
Finances and disclosures
- Price:$389,000
- Price per sq. ft.:$254.08
- Tax amount:$6,046 (2026)
Features and amenities
- Appliances:Dishwasher, Disposal, Electric Oven, Refrigerator, Washer/Dryer
- Laundry features:Washer/Dryer
Parking
- Total parking spaces:4
- Parking description:Garage
- Garage:Yes
- Garage spaces:2
New listings near 2107 Warfield Way
- New
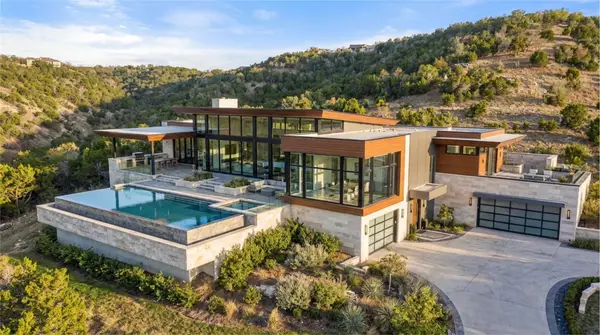 $2,995,000Active32.33 Acres
20640 Moreh Peak Pass, Austin, TX 78738
MLS# 9832626Listed by: KUPER SOTHEBY'S INT'L REALTY - New
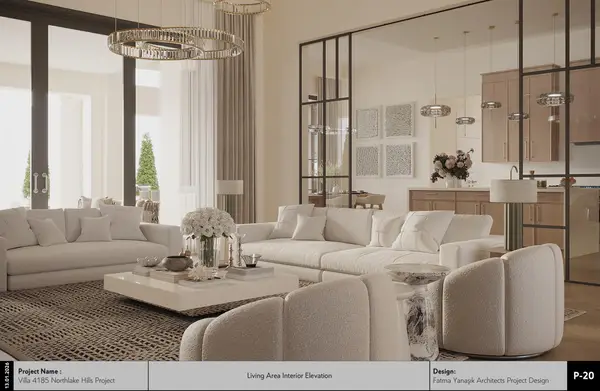 $3,500,000Active5 beds 7 baths5,318 sq. ft.
110 Bella Montagna Cir, Austin, TX 78734
MLS# 1422744Listed by: KUPER SOTHEBY'S INT'L REALTY - Open Sat, 12 to 4pmNew
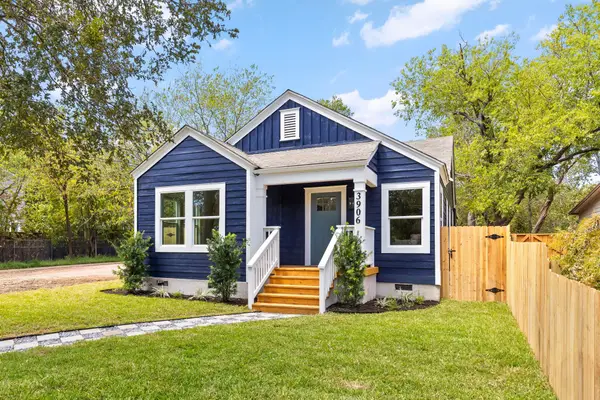 $849,000Active3 beds 2 baths1,722 sq. ft.
3906 Willbert Rd, Austin, TX 78751
MLS# 3474046Listed by: COMPASS RE TEXAS, LLC - Open Sun, 1 to 3pmNew
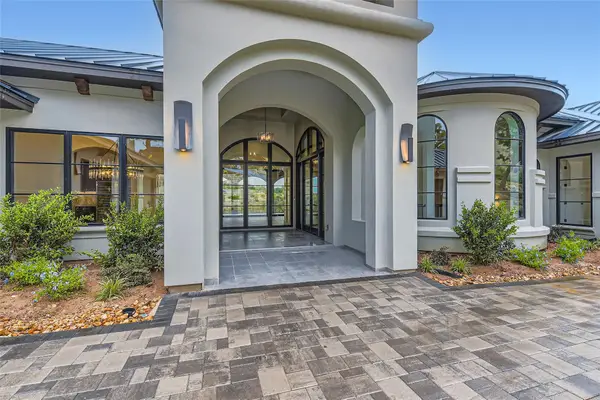 $3,850,000Active5 beds 6 baths6,468 sq. ft.
8132 Magnolia Ridge Cv, Austin, TX 78738
MLS# 3997154Listed by: KUPER SOTHEBY'S INT'L REALTY - New
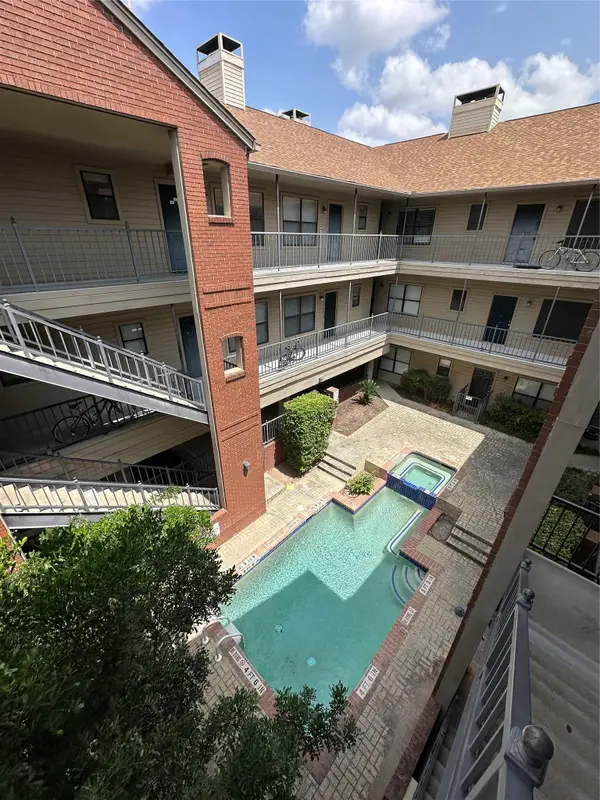 $309,000Active2 beds 2 baths814 sq. ft.
106 E 30th St E #310, Austin, TX 78705
MLS# 7838637Listed by: PROPERTY CONSULTANTS OF AUSTIN - Open Thu, 4 to 7pmNew
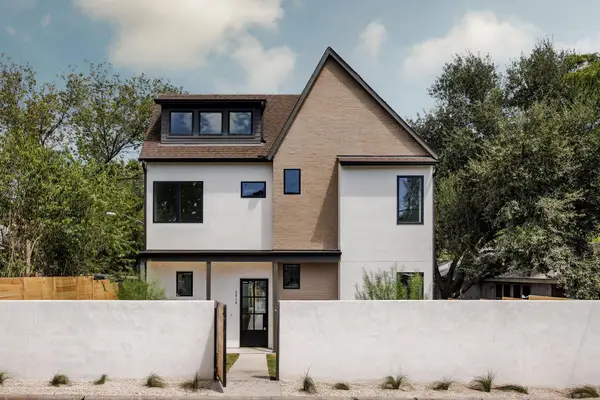 $1,995,000Active6 beds 5 baths3,492 sq. ft.
2014 E 10th, Austin, TX 78702
MLS# 8142133Listed by: COMPASS RE TEXAS, LLC - New
 $2,950,000Active5 beds 7 baths6,084 sq. ft.
106 Bella Montagna Cir, Austin, TX 78734
MLS# 8637968Listed by: KUPER SOTHEBY'S INT'L REALTY - New
 $1,150,000Active3 beds 4 baths2,189 sq. ft.
810 Theresa Ave #1, Austin, TX 78703
MLS# 1038133Listed by: GOTTESMAN RESIDENTIAL R.E. - New
 $389,000Active3 beds 2 baths1,632 sq. ft.
4221 Johns Light Dr, Austin, TX 78727
MLS# 5612441Listed by: EXP REALTY, LLC - Open Sat, 10am to 12pmNew
 $695,000Active4 beds 3 baths1,617 sq. ft.
5714 Avenue D, Austin, TX 78752
MLS# 5719727Listed by: MODUS REAL ESTATE


Protect your home and budget from life's surprises with an Assurant Home Warranty, backed by a partner that supports you through every step of homeownership. Explore Plans.
©2026 Century 21 Real Estate LLC. All rights reserved. CENTURY 21®, the CENTURY 21 Logo and C21® are service marks owned by Century 21 Real Estate LLC. Century 21 Real Estate LLC fully supports the principles of the Fair Housing Act and the Equal Opportunity Act. Each office is independently owned and operated. Listing information is deemed reliable but not guaranteed accurate.