
2108 Matthews Dr, Austin, TX 78703
Local realty services provided by:CENTURY 21 Judge Fite Company
Listed by: peyton thompson
Office: the agency austin, llc.
MLS#:6656672
Source:ACTRIS
2108 Matthews Dr,Austin, TX 78703
$3,899,000
- 3 Beds
- 4 Baths
- 3,034 sq. ft.
- Single family
- Active
Price summary
- Price:$3,899,000
- Price per sq. ft.:$1,285.1
About this home
The Matthews Residence | Designed by architect Jay Corder, with interiors by Kasey McCarty and construction by Alan Muskin, 2108 Matthews Drive is a modern architectural masterpiece in the heart of Tarrytown where light, material, and landscape are composed with uncommon precision. Built in 2015, the residence spans 3,034 square feet with 3 bedrooms, 3.5 baths, and a dedicated office space.
Floor-to-ceiling glass frames captivating views of Lake Austin and the Westlake hills while drawing natural light throughout. Inside, European white oak floors and marble baths establish the foundation, elevated by upgrades including full-height Calacatta-style Laminam porcelain slab, custom Bellmont cabinetry in Rift White Oak with Onyx stain, and a gallery-quality living room media wall with antique mirror backing and integrated lighting.
The backyard extends the living space with a pool, outdoor kitchen, and fire pit, all framed by Leuder stone, corten steel, and mature landscaping. The primary suite anchors the second level with a private balcony and elevated views of Westlake Hills and Lake Austin.
Timeless in design and intentional in execution, The Matthews Residence is a rare opportunity to own a home of lasting architectural relevance in Tarrytown....
Contact an agent
Home facts
- Year built:2015
- Subdivision & Development:Laurel Heights
- Listing ID #:6656672
- Updated:September 16, 2026 at 03:46 PM
Rooms and interior
- Bedrooms:3
- Total bathrooms:4
- Full bathrooms:3
- Half bathrooms:1
- Living area:3,034 sq. ft.
Heating and cooling
- Cooling:Central
- Heating:Central
- Central air:Yes
Structure and exterior
- Roof:Built-Up
- Year built:2015
- Building area:3,034 sq. ft.
- Lot area:0.17 Acres
- Lot Features:Back Yard, Front Yard
- Construction Materials:Brick, Wood Siding
- Exterior Features:Electric Car Plug-in, Gas Grill, Misting System, Outdoor Grill, Private Entrance, Private Yard
- Foundation Description:Slab
Schools
- High school:Austin
- Elementary school:Casis
Utilities
- Water:Public
- Sewer:Public Sewer
Finances and disclosures
- Price:$3,899,000
- Price per sq. ft.:$1,285.1
- Tax amount:$56,680 (2025)
Features and amenities
- Appliances:See Remarks
Parking
- Total parking spaces:4
- Parking description:Carport
New listings near 2108 Matthews Dr
- New
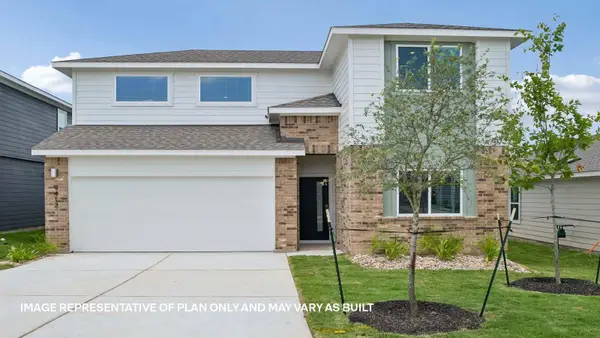 $413,747Active4 beds 3 baths2,267 sq. ft.
9511 Buckstitch Saddle Dr, Austin, TX 78653
MLS# 1026566Listed by: D.R. HORTON, AMERICA'S BUILDER - New
 $355,000Active3 beds 3 baths1,404 sq. ft.
8909 Mountain Shadows Cv #B, Austin, TX 78735
MLS# 2520101Listed by: REDFIN CORPORATION - New
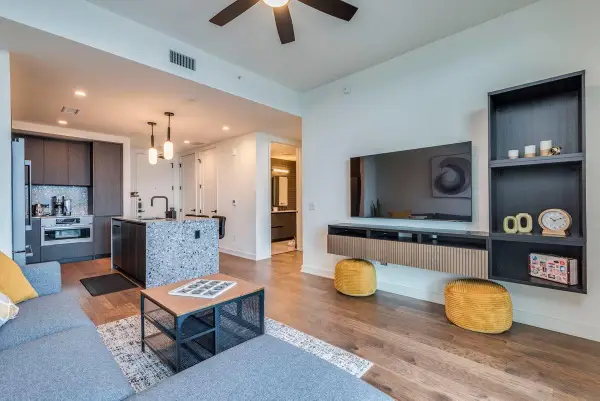 $550,000Active1 beds 1 baths697 sq. ft.
84 East Ave #1902, Austin, TX 78701
MLS# 2592574Listed by: CAVALIER REAL ESTATE - New
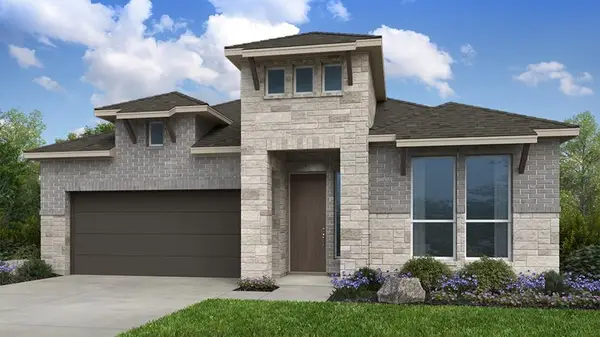 $579,110Active4 beds 3 baths2,351 sq. ft.
8913 Golden Lion Dr, Austin, TX 78744
MLS# 2804529Listed by: ALEXANDER PROPERTIES - New
 $429,000Active1 beds 1 baths801 sq. ft.
360 Nueces St #1301, Austin, TX 78701
MLS# 3418824Listed by: BERKSHIRE HATHAWAY TX REALTY - New
 $3,125,000Active4 beds 4 baths2,778 sq. ft.
3601 Cherry Ln, Austin, TX 78703
MLS# 3567774Listed by: KELLER WILLIAMS REALTY - New
 $465,000Active3 beds 2 baths1,971 sq. ft.
2608 Century Park Blvd, Austin, TX 78727
MLS# 3798010Listed by: KEEPING IT REALTY - Open Sat, 12 to 2pmNew
 $479,000Active1 beds 1 baths832 sq. ft.
360 Nueces St #1114, Austin, TX 78701
MLS# 4391903Listed by: ENGEL & VOLKERS AUSTIN - New
 $225,000Active2 beds 2 baths1,432 sq. ft.
8330 Fathom Cir #505, Austin, TX 78750
MLS# 4538411Listed by: COMPASS RE TEXAS, LLC - New
 $759,000Active5 beds 3 baths2,245 sq. ft.
6708 Notre Dame Dr, Austin, TX 78723
MLS# 4776483Listed by: UNITED REAL ESTATE AUSTIN


Protect your home and budget from life's surprises with an Assurant Home Warranty, backed by a partner that supports you through every step of homeownership. Explore Plans.
©2026 Century 21 Real Estate LLC. All rights reserved. CENTURY 21®, the CENTURY 21 Logo and C21® are service marks owned by Century 21 Real Estate LLC. Century 21 Real Estate LLC fully supports the principles of the Fair Housing Act and the Equal Opportunity Act. Each office is independently owned and operated. Listing information is deemed reliable but not guaranteed accurate.