
2110 E 9th St, Austin, TX 78702
Local realty services provided by:CENTURY 21 Judge Fite Company
Listed by: tammy young
Office: compass re texas, llc.
MLS#:3891333
Source:ACTRIS
Upcoming open houses
- Sat, Sep 1911:00 am - 01:00 pm
- Sat, Sep 1901:00 pm - 03:00 pm
- Sun, Sep 2011:00 am - 01:00 pm
- Sun, Sep 2001:00 pm - 03:00 pm
Price summary
- Price:$1,250,000
- Price per sq. ft.:$560.04
About this home
Rare opportunity on a private 8,500+ sq ft corner lot in the heart of East Austin. Two houses, endless flexibility. The primary house is 1,496 sq ft, a 2-story built in 2011 with the soul of something much older: cedar shake siding, tall ceilings, big windows, and a fireplace wrapped in terracotta tile. Concrete floors run through the downstairs. An open kitchen with Carrara marble counters, custom cabinetry, and a large eat-in island. Perfectly proportioned dining space, powder room, pantry, and dedicated laundry on the ground floor. Upstairs, the owner's suite gets gorgeous natural light plus a private bath and walk-in closet, alongside two guest bedrooms sharing a hall bath. The attic is massive, with potential to finish out (buyer to confirm feasibility).
Next door, an original 1930s white bungalow with a front porch built for sitting. Currently one bed, one bath at 736 sq ft, easily set up to add a kitchen or kitchenette. Current owners use it as a TV lounge, guest suite, and office.
Outside: fully fenced yard, expansive decking, low-maintenance lush gardens and ornamental trees, automatic irrigation, a cedar soaking tub, and a custom chicken coop, all tucked into a lot that feels private despite being minutes from East Austin's best spots (steps from Veracruz tacos and Desnudo Coffee), Springdale General, downtown, and UT. Recent August 2026 updates include all new HVAC and ducting, new water heater, interior paint, new roof, and refinished concrete floors.
Two homes. One lot. Incredible East Austin location. A rare setup that doesn't come around often....
Contact an agent
Home facts
- Year built:1930
- Subdivision & Development:Grandview Place
- Listing ID #:3891333
- Updated:September 16, 2026 at 08:46 PM
Rooms and interior
- Bedrooms:4
- Total bathrooms:4
- Full bathrooms:3
- Half bathrooms:1
- Flooring:Concrete, Tile, Wood
- Kitchen Description:Cooktop, Dishwasher, Disposal, Microwave, Oven, Range, Refrigerator, Stainless Steel Appliance(s)
- Living area:2,232 sq. ft.
Heating and cooling
- Cooling:Central
- Heating:Central
- Central air:Yes
Structure and exterior
- Roof:Composition
- Year built:1930
- Building area:2,232 sq. ft.
- Lot area:0.2 Acres
- Lot Features:Back Yard, Corner Lot, Curbs, Front Yard, Landscaped, Sprinkler - Automatic
- Construction Materials:Shake Siding, Wood Siding
- Exterior Features:Exterior Steps, Private Yard
- Foundation Description:Pillar/Post/Pier, Slab
Schools
- High school:Eastside Early College
- Elementary school:Blackshear
Utilities
- Water:Public
- Sewer:Public Sewer
Finances and disclosures
- Price:$1,250,000
- Price per sq. ft.:$560.04
- Tax amount:$16,020 (2026)
Features and amenities
- Appliances:Cooktop, Dishwasher, Disposal, Dryer, Microwave, Oven, Range, Refrigerator, Stainless Steel Appliance(s), Washer
- Laundry features:Dryer, Washer
- Amenities:Bookcases, Chandelier
Parking
- Total parking spaces:2
- Parking description:Off Street
New listings near 2110 E 9th St
- New
 $389,000Active3 beds 3 baths1,495 sq. ft.
4708 Velasco Pl, Austin, TX 78749
MLS# 1139033Listed by: CENTRAL METRO REALTY - New
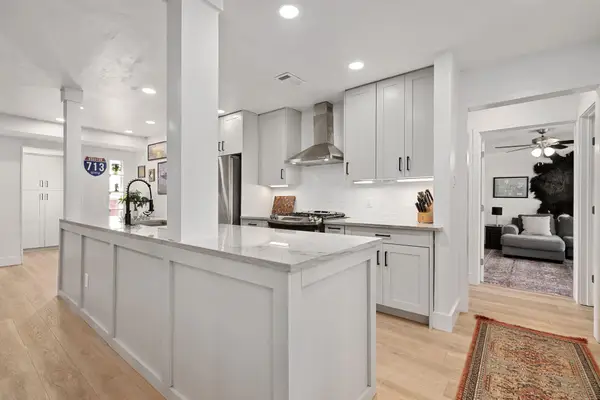 $489,000Active3 beds 2 baths1,718 sq. ft.
4709 York Hill Dr, Austin, TX 78723
MLS# 1593388Listed by: KW-AUSTIN PORTFOLIO REAL ESTATE - New
 $419,000Active1 beds 2 baths1,048 sq. ft.
3600 S Lamar Blvd #202, Austin, TX 78704
MLS# 1693017Listed by: MORELAND PROPERTIES - New
 $1,325,000Active5 beds 5 baths5,033 sq. ft.
129 Vailco Ln, Austin, TX 78738
MLS# 2146408Listed by: GOTTESMAN RESIDENTIAL R.E. - New
 $539,900Active3 beds 3 baths1,126 sq. ft.
1809 Maple Ave #2, Austin, TX 78702
MLS# 2274801Listed by: COMPASS RE TEXAS, LLC - New
 $1,399,000Active3 beds 3 baths2,623 sq. ft.
6302 Mountain Park Cv, Austin, TX 78731
MLS# 3215438Listed by: TODD HOWER REALTY LLC - New
 $250,000Active2 beds 3 baths1,231 sq. ft.
1106 Begonia Ter #1, Austin, TX 78741
MLS# 3248785Listed by: TEIFKE REAL ESTATE - New
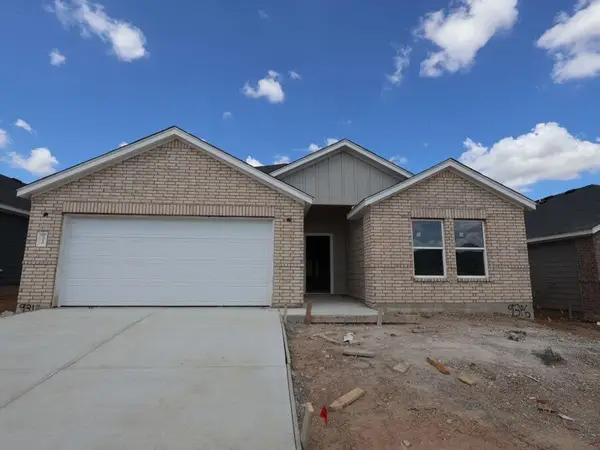 $394,990Active4 beds 2 baths1,983 sq. ft.
9316 Furman Dr, Austin, TX 78747
MLS# 3339350Listed by: M/I HOMES REALTY - New
 $1,150,000Active-- beds -- baths2,505 sq. ft.
1127 Hollow Creek Dr #A and B, Austin, TX 78704
MLS# 3951880Listed by: MODUS REAL ESTATE


Protect your home and budget from life's surprises with an Assurant Home Warranty, backed by a partner that supports you through every step of homeownership. Explore Plans.
©2026 Century 21 Real Estate LLC. All rights reserved. CENTURY 21®, the CENTURY 21 Logo and C21® are service marks owned by Century 21 Real Estate LLC. Century 21 Real Estate LLC fully supports the principles of the Fair Housing Act and the Equal Opportunity Act. Each office is independently owned and operated. Listing information is deemed reliable but not guaranteed accurate.