
2110 Travis Heights Blvd, Austin, TX 78704
Local realty services provided by:CENTURY 21 Judge Fite Company
Listed by: jonny wells, karl franz
Office: exp realty, llc.
MLS#:3907620
Source:ACTRIS
2110 Travis Heights Blvd,Austin, TX 78704
$1,995,000
- 5 Beds
- 5 Baths
- 4,232 sq. ft.
- Single family
- Active
Price summary
- Price:$1,995,000
- Price per sq. ft.:$471.41
About this home
TRAVIS HEIGHTS STUNNER | 2 DISTINCT RESIDENCES | HIDDEN WINE CELLAR | WALK TO SOCO! ONE property. TWO extraordinary living spaces. And a whole lot of personality! This distinctive Travis Heights estate brings 1930s character into the modern era with a hidden wine cellar, a magnificent heritage oak, and a separate 1,054 SF casita that lives like an entirely different home! Just a block from Big Stacy Park and walkable to South Congress, this is Austin living at its finest! Completely reimagined and expanded down to the studs, the 3,178 SF main residence offers 4 BD, 3.5 BA, and beautiful custom finishes. Gorgeous hardwood floors, arched details, crystal chandeliers, and a marble-wrapped decorative fireplace create an interior that honors the home's original character. The kitchen makes a statement with custom cabinetry, quartz counters, SS appliances, gas cooking, and an oversized island. A spacious main-level primary suite offers a lux retreat, while upstairs bedrooms and baths bring Art Deco-inspired personality. And tucked away downstairs? A HIDDEN WINE CELLAR that's an unexpected surprise! But there's MORE! Separate from the main home, the remarkable casita is a destination all its own! Featuring 1 BD, 1.5 BA, a full kitchen, living area, and distinctive architectural finishes, offering incredible versatility for extended family or studio/office. Two homes, two personalities, and endless possibilities! Outside, an approx. 400-year-old heritage live oak creates a spectacular centerpiece, complemented by landscaped grounds, stone pathways, and inviting outdoor spaces. A garage and EV plug-in add convenience. The location is pure Austin! Enjoy morning walks along Blunn Creek, a swim at Big Stacy Pool, afternoons exploring South Congress boutiques and cafes, and evenings filled with incredible dining and live music. Downtown and Lady Bird Lake are just minutes away. HISTORIC SOUL. MODERN LUXURY. TWO DISTINCT RESIDENCES. ONE INCREDIBLE OPPORTUNITY IN 78704!...
Contact an agent
Home facts
- Year built:2022
- Subdivision & Development:Travis Heights
- Listing ID #:3907620
- Updated:November 17, 2026 at 09:42 PM
Rooms and interior
- Bedrooms:5
- Total bathrooms:5
- Full bathrooms:3
- Half bathrooms:2
- Flooring:Tile, Wood
- Kitchen Description:Dishwasher, Disposal, Double Oven, ENERGY STAR Qualified Appliances, ENERGY STAR Qualified Dishwasher, Free-Standing Electric Range, Gas Cooktop, Microwave, Stainless Steel Appliance(s), Wine Refrigerator
- Living area:4,232 sq. ft.
Heating and cooling
- Cooling:Central
- Heating:Central, Natural Gas
- Central air:Yes
Structure and exterior
- Roof:Shingle
- Year built:2022
- Building area:4,232 sq. ft.
- Lot area:0.21 Acres
- Lot Features:Back Yard, Corner Lot, Front Yard, Gentle Sloping, Landscaped, Near Public Transit, Sprinkler - Automatic, Subdivided, Trees-Large (Over 40 Ft)
- Construction Materials:Blown-In Insulation, Board & Batten Siding, Brick, Masonry All Sides, Radiant Barrier
- Exterior Features:Electric Car Plug-in, Exterior Steps, Gutters Full
- Foundation Description:Pillar/Post/Pier, Raised
Schools
- High school:Travis
- Elementary school:Travis Hts
Utilities
- Water:Public
- Sewer:Public Sewer
Finances and disclosures
- Price:$1,995,000
- Price per sq. ft.:$471.41
- Tax amount:$38,531 (2026)
Features and amenities
- Appliances:Dishwasher, Disposal, Double Oven, Down Draft, ENERGY STAR Qualified Appliances, ENERGY STAR Qualified Dishwasher, Free-Standing Electric Range, Gas Cooktop, Microwave, Stainless Steel Appliance(s), Tankless Water Heater, Wine Refrigerator
- Amenities:Bookcases, Chandelier, Storage
Parking
- Total parking spaces:4
- Parking description:Attached, Door-Single, Driveway, Garage, Garage Door Opener, Garage Faces Side, Inside Entrance
- Garage:Yes
- Garage spaces:1
New listings near 2110 Travis Heights Blvd
- New
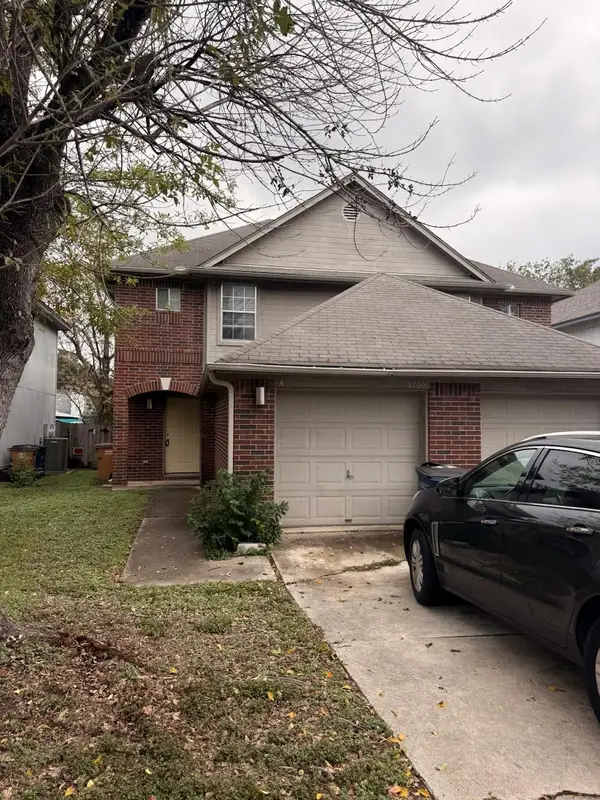 $498,000Active-- beds -- baths2,321 sq. ft.
9709 Sugar Hill Dr, Austin, TX 78748
MLS# 3363191Listed by: GREAT PUMPKIN PROPERTIES, LLC 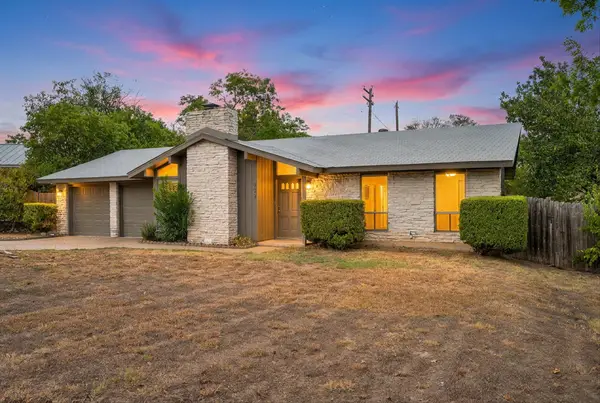 $349,900Pending3 beds 2 baths1,192 sq. ft.
802 Riddlewood Dr, Austin, TX 78753
MLS# 7442510Listed by: 2TX REALTY- New
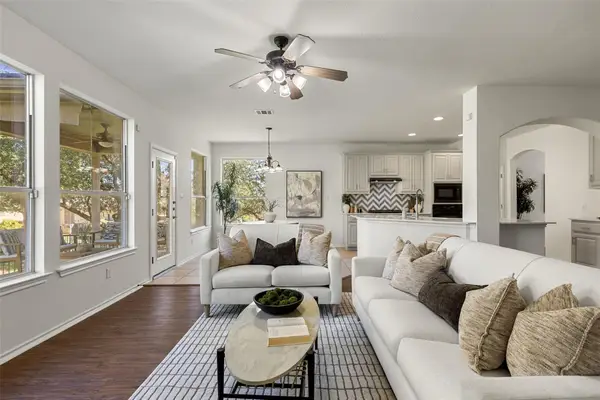 $499,000Active4 beds 3 baths2,133 sq. ft.
46 Cypress Knee Ln #82, Austin, TX 78734
MLS# 1009186Listed by: COMPASS RE TEXAS, LLC - New
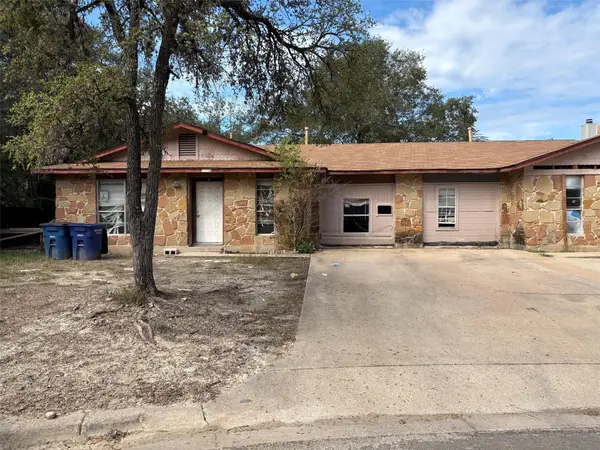 $300,000Active-- beds -- baths2,070 sq. ft.
5202 Woodland Oaks Ct, Austin, TX 78744
MLS# 3113086Listed by: ATLAS REALTY - New
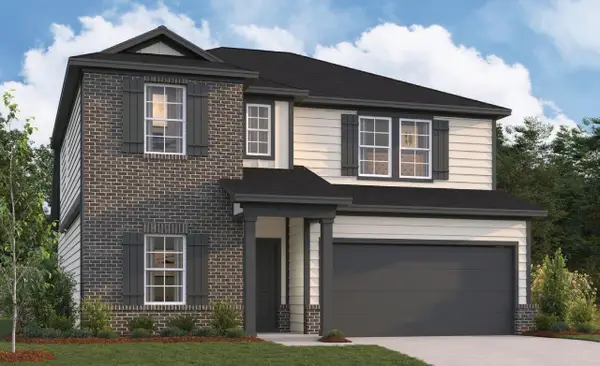 $414,990Active5 beds 3 baths2,456 sq. ft.
9409 Corvallis Dr, Austin, TX 78747
MLS# 4250938Listed by: M/I HOMES REALTY - New
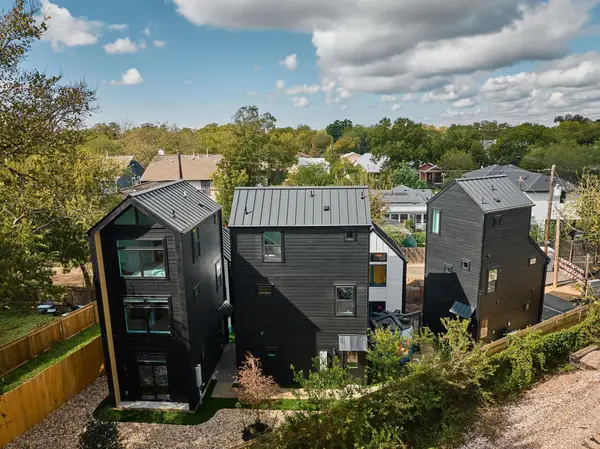 $690,000Active4 beds 6 baths1,630 sq. ft.
605 E 55th Street #5, 6, Austin, TX 78751
MLS# 6487560Listed by: KUPER SOTHEBY'S INT'L REALTY - New
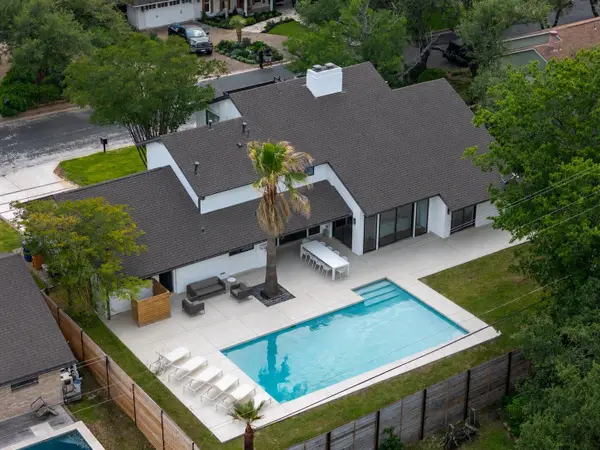 $1,799,900Active4 beds 4 baths3,010 sq. ft.
4502 Mountain Path Dr, Austin, TX 78759
MLS# 8517944Listed by: ALL CITY REAL ESTATE LTD. CO - New
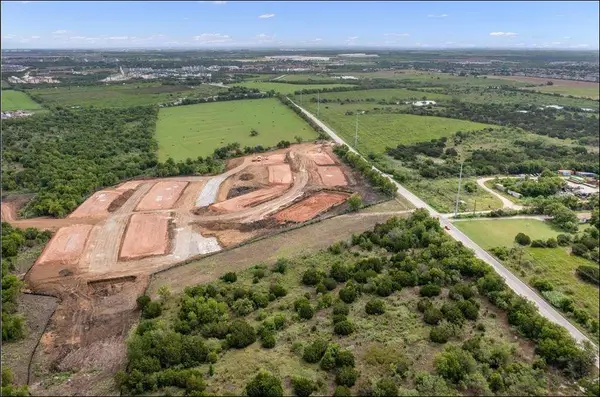 $490,000Active1.3 Acres
11114 Cameron Rd, Austin, TX 78754
MLS# 9025805Listed by: ALL CITY REAL ESTATE LTD. CO - New
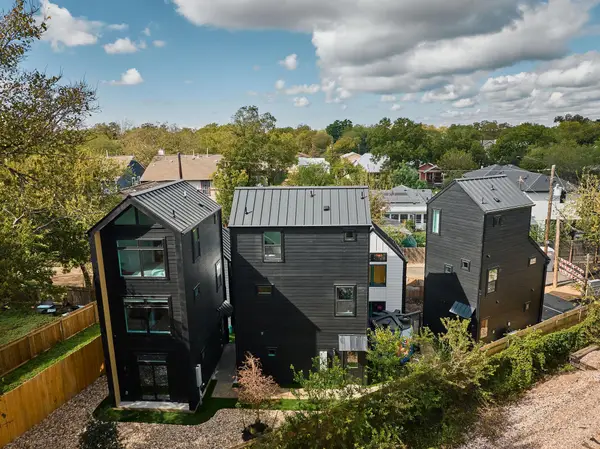 $1,035,000Active6 beds 9 baths2,345 sq. ft.
605 E 55th St #4, 5, 6, Austin, TX 78751
MLS# 9123103Listed by: KUPER SOTHEBY'S INT'L REALTY - New
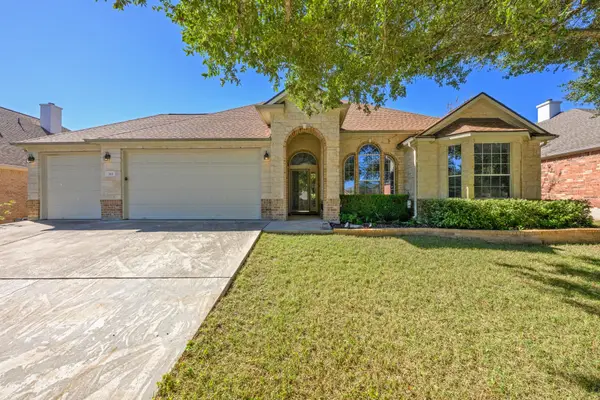 $590,000Active4 beds 2 baths2,524 sq. ft.
265 Mountain Laurel Way, Austin, TX 78737
MLS# 7053259Listed by: TEAM PRICE REAL ESTATE


Protect your home and budget from life's surprises with an Assurant Home Warranty, backed by a partner that supports you through every step of homeownership. Explore Plans.
©2026 Century 21 Real Estate LLC. All rights reserved. CENTURY 21®, the CENTURY 21 Logo and C21® are service marks owned by Century 21 Real Estate LLC. Century 21 Real Estate LLC fully supports the principles of the Fair Housing Act and the Equal Opportunity Act. Each office is independently owned and operated. Listing information is deemed reliable but not guaranteed accurate.