
2113 Wilson St, Austin, TX 78704
Local realty services provided by:CENTURY 21 North East
Listed by: laura ivy blessing
Office: keller williams realty
MLS#:2572205
Source:ACTRIS
2113 Wilson St,Austin, TX 78704
$825,000
- 2 Beds
- 1 Baths
- 1,032 sq. ft.
- Single family
- Active
Price summary
- Price:$825,000
- Price per sq. ft.:$799.42
About this home
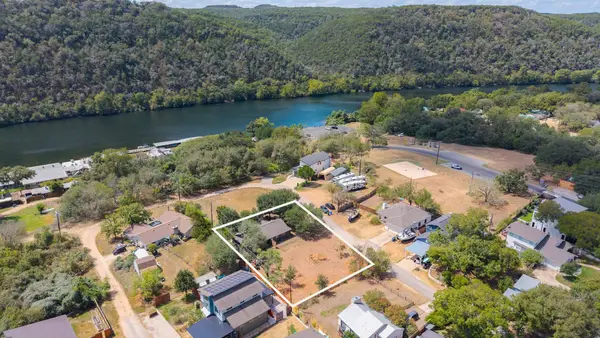
Big personality, small footprint, and a 78704 address. This charming 1939 Austin home offers the character that's hard to recreate. Warm wood floors, graceful arched openings, built-in details and abundant natural light are paired with thoughtful modern updates. The bright, open kitchen features crisp white cabinetry, stone countertops, stainless steel appliances and a generous island that creates a natural gathering spot. The refreshed bath brings its own personality with patterned tile, classic subway tile, a deep green vanity and matte-black fixtures. With 2 bedrooms and approximately 1,032 square feet of main-level living space, this home is an appealing option for buyers who value character, location and a more manageable footprint. Outside, mature trees, a fenced backyard and brick patio create additional space to relax, entertain or simply enjoy being outdoors. If you've been searching for an updated Austin home that feels anything but cookie-cutter, this one deserves a closer look....
Contact an agent
Home facts
- Year built:1939
- Subdivision & Development:Doughty
- Listing ID #:2572205
- Updated:October 05, 2026 at 01:47 AM
Rooms and interior
- Bedrooms:2
- Total bathrooms:1
- Full bathrooms:1
- Flooring:Tile, Wood
- Kitchen Description:Dishwasher, Disposal, Free-Standing Gas Range, Oven, Stainless Steel Appliance(s)
- Living area:1,032 sq. ft.
Heating and cooling
- Cooling:Central
- Heating:Central
- Central air:Yes
Structure and exterior
- Roof:Composition
- Year built:1939
- Building area:1,032 sq. ft.
- Lot area:0.12 Acres
- Lot Features:Back Yard, City Lot, Corner Lot, Curbs, Front Yard, Landscaped, Level, Sloped Down
- Construction Materials:Vinyl Siding
- Exterior Features:Private Entrance, Private Yard
- Foundation Description:Concrete Perimeter, Pillar/Post/Pier
Schools
- High school:Travis
- Elementary school:Travis Hts
Utilities
- Water:Public
- Sewer:Public Sewer
Finances and disclosures
- Price:$825,000
- Price per sq. ft.:$799.42
- Tax amount:$15,616 (2026)
Features and amenities
- Appliances:Dishwasher, Disposal, Free-Standing Gas Range, Oven, RNGHD, Stainless Steel Appliance(s)
Parking
- Total parking spaces:2
- Parking description:Off Street, Parking Pad
New listings near 2113 Wilson St
- New
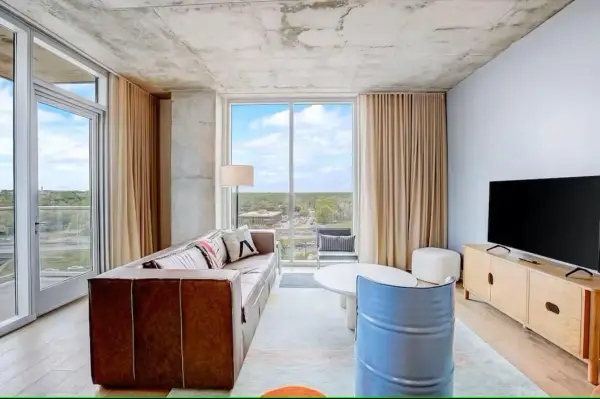 $499,000Active1 beds 1 baths893 sq. ft.
48 East Ave #1104, Austin, TX 78701
MLS# 8995107Listed by: COMPASS RE TEXAS, LLC - New
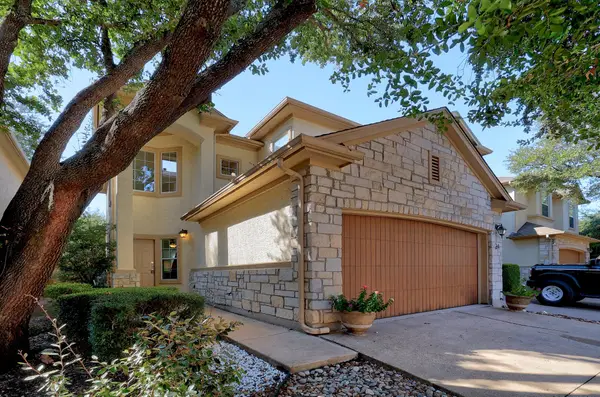 $349,999Active2 beds 3 baths1,592 sq. ft.
7708 San Felipe Blvd #24, Austin, TX 78729
MLS# 2552962Listed by: TEAM PRICE REAL ESTATE - New
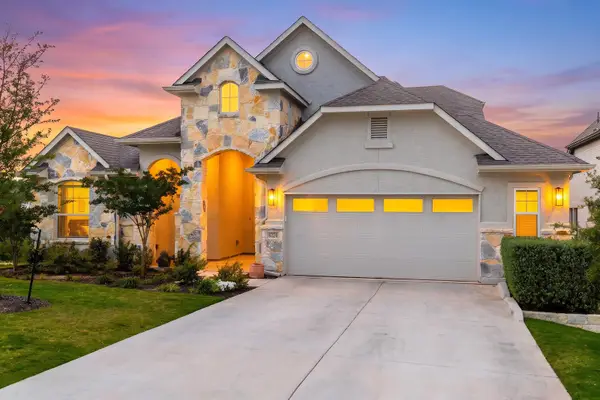 $879,000Active4 beds 4 baths3,059 sq. ft.
6224 Bower Well Rd, Austin, TX 78738
MLS# 3118552Listed by: EXP REALTY, LLC - New
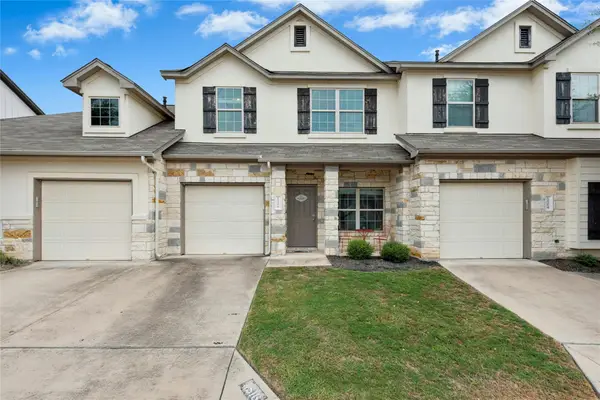 $314,999Active3 beds 3 baths1,565 sq. ft.
1516 Catalan Rd #502, Austin, TX 78748
MLS# 2033399Listed by: XL LEGACY INTERNATIONAL RESORT - New
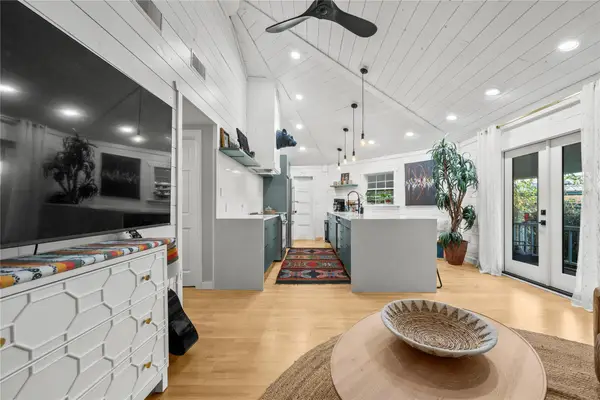 $507,000Active3 beds 2 baths1,098 sq. ft.
14805 General Williamson Dr, Austin, TX 78734
MLS# 2504999Listed by: CHRISTIES INTL REAL ESTATE LONE STAR - New
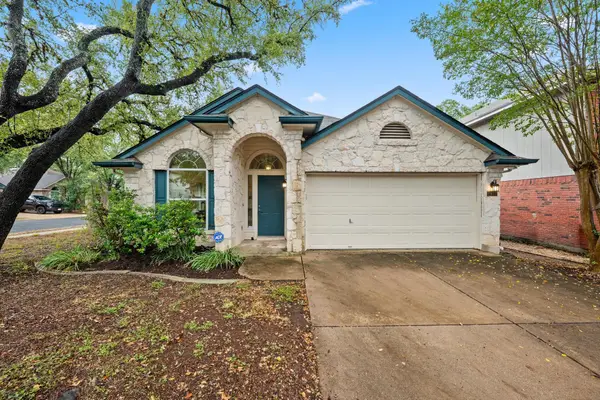 $449,988Active3 beds 2 baths1,649 sq. ft.
2931 Cohoba Dr, Austin, TX 78748
MLS# 3461290Listed by: RE/MAX FINE PROPERTIES - New
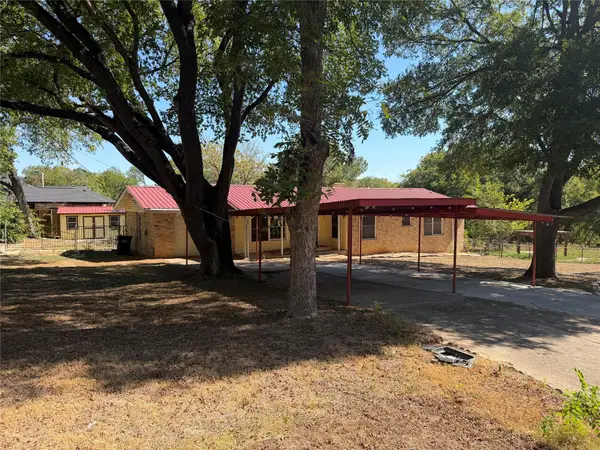 $300,000Active3 beds 2 baths1,514 sq. ft.
3602 Ferguson Ln, Austin, TX 78754
MLS# 9603422Listed by: MARKET POINT REALTY SERVICES - New
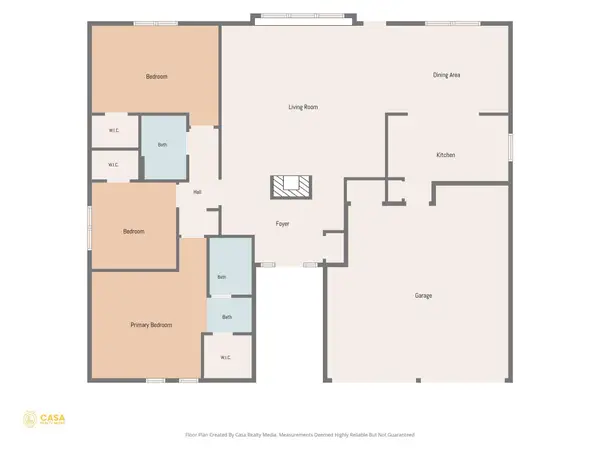 $385,000Active3 beds 2 baths1,600 sq. ft.
6901 Greycloud Dr, Austin, TX 78745
MLS# 3605968Listed by: VENTURE PARTNERS R.E. - New
 $695,000Active-- beds -- baths1,386 sq. ft.
1601 West Ln, Austin, TX 78732
MLS# 5629336Listed by: COMPASS RE TEXAS, LLC


Protect your home and budget from life's surprises with an Assurant Home Warranty, backed by a partner that supports you through every step of homeownership. Explore Plans.
©2026 Century 21 Real Estate LLC. All rights reserved. CENTURY 21®, the CENTURY 21 Logo and C21® are service marks owned by Century 21 Real Estate LLC. Century 21 Real Estate LLC fully supports the principles of the Fair Housing Act and the Equal Opportunity Act. Each office is independently owned and operated. Listing information is deemed reliable but not guaranteed accurate.