
2129 Cervin Blvd, Austin, TX 78728
Local realty services provided by:CENTURY 21 North East
Listed by: linda farish
Office: pure realty
MLS#:1470613
Source:ACTRIS
2129 Cervin Blvd,Austin, TX 78728
$330,000Last list price
- 3 Beds
- 2 Baths
- - sq. ft.
- Single family
- Sold
Sorry, we are unable to map this address
Price summary
- Price:$330,000
About this home
Welcome to this charming 3-bedroom, 2-bath home in the desirable Wells Branch community! Featuring tall, vaulted ceilings, wood-look laminate flooring, and a spacious living room with a cozy wood-burning fireplace, this light-filled open floor plan offers both comfort and style. Fresh interior paint, ceiling fans, window seat, and crown molding. Situated on a large treed corner lot with no mandatory HOA, the property also boasts a covered patio, a covered backyard pavilion, a shed and side double gates for added convenience. Award winning Round Rock schools, including a neighborhood elementary. The Wells Branch lifestyle offers the nearby Katherine Fleischer Park & Mills Pond for fishing and relaxation. Lots of neighborhood amenities and activities - to include trails, pool, park, etc. Enjoy easy access to major roadways and a prime location just minutes from Samsung, Amazon, Apple, Dell, Tesla, The Domain, restaurants and much more. This is a great place to call home!
Contact an agent
Home facts
- Year built:1983
- Subdivision & Development:Wells Branch Ph B Sec 03
- Listing ID #:1470613
- Updated:September 08, 2026 at 06:22 AM
Rooms and interior
- Bedrooms:3
- Total bathrooms:2
- Full bathrooms:2
- Flooring:Laminate, Tile, Vinyl
- Kitchen Description:Dishwasher, Disposal, Free-Standing Range, Plumbed For Ice Maker
Heating and cooling
- Cooling:Central
- Heating:Central
- Central air:Yes
Structure and exterior
- Roof:Composition
- Year built:1983
- Lot Features:Back Yard, Corner Lot, Curbs, Front Yard
- Construction Materials:Frame
- Foundation Description:Slab
Schools
- High school:McNeil
- Elementary school:Wells Branch
Utilities
- Water:MUD
Finances and disclosures
- Price:$330,000
- Tax amount:$6,963 (2026)
Features and amenities
- Appliances:Dishwasher, Disposal, Free-Standing Range, Plumbed For Ice Maker, RNGHD
- Amenities:Pantry
Parking
- Total parking spaces:4
- Parking description:Door-Single, Driveway, Garage, Garage Faces Front, Inside Entrance, Kitchen Level
- Garage:Yes
- Garage spaces:2
New listings near 2129 Cervin Blvd
- New
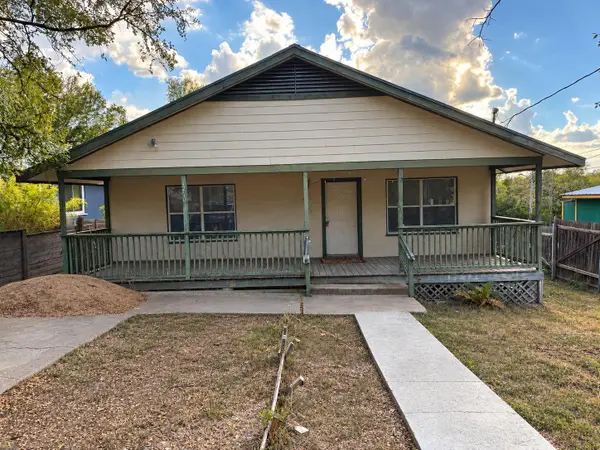 $375,000Active3 beds 2 baths1,394 sq. ft.
1210 Delano St, Austin, TX 78721
MLS# 7651148Listed by: PURE REALTY - New
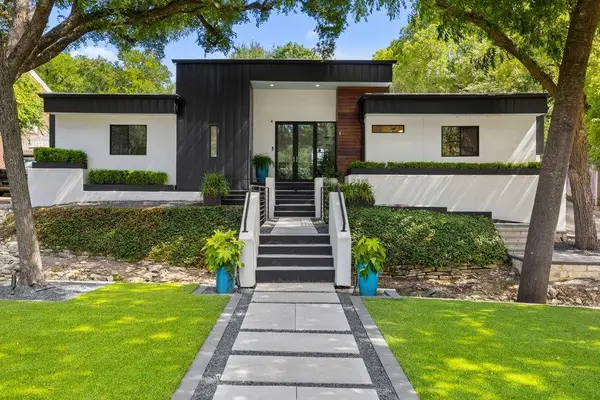 $2,750,000Active4 beds 3 baths3,337 sq. ft.
2909 Hillview Rd, Austin, TX 78703
MLS# 6011121Listed by: CHRISTIES INTL REAL ESTATE LONE STAR - New
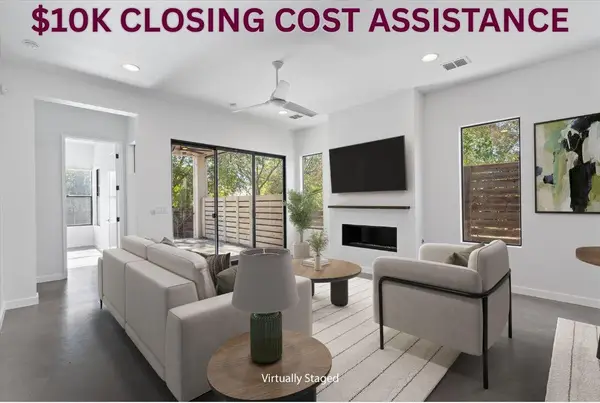 $714,900Active3 beds 3 baths2,428 sq. ft.
1107 Taulbee Ln #B, Austin, TX 78757
MLS# 3207579Listed by: BERKSHIRE HATHAWAY TX REALTY - New
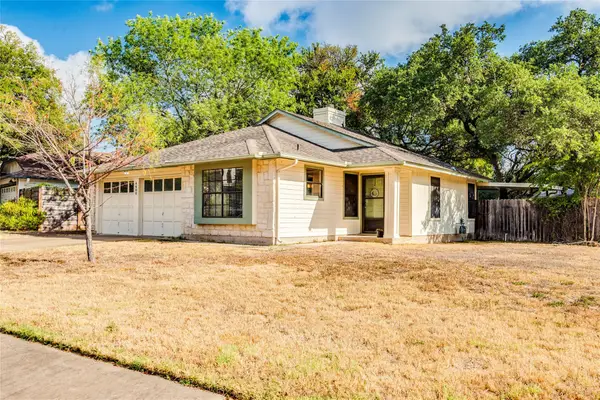 $450,000Active3 beds 2 baths1,419 sq. ft.
4400 Manzanillo Dr, Austin, TX 78749
MLS# 8467560Listed by: KELLER WILLIAMS REALTY - New
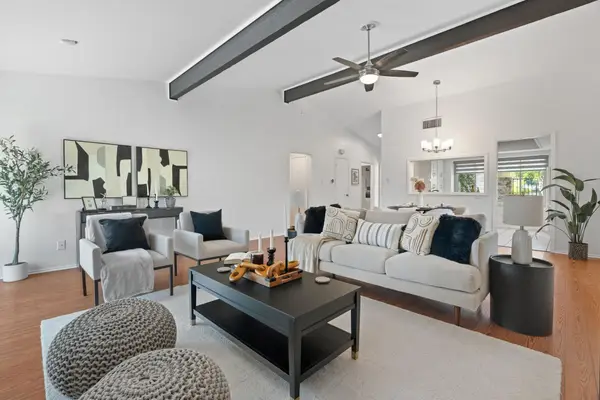 $262,500Active2 beds 2 baths1,291 sq. ft.
9419 Singing Quail Dr, Austin, TX 78758
MLS# 5681336Listed by: COMPASS RE TEXAS, LLC - New
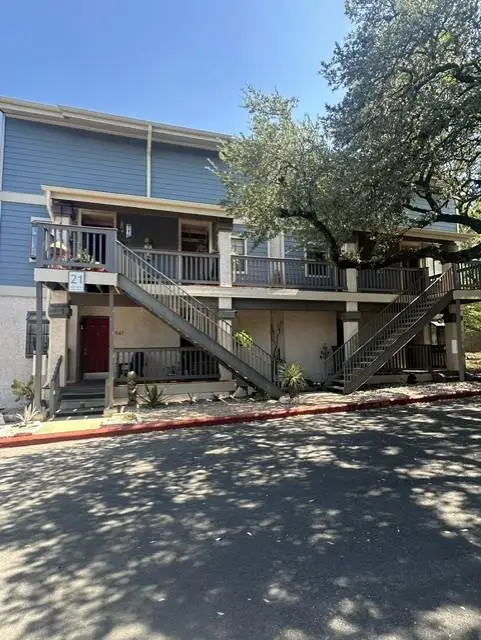 $265,000Active1 beds 1 baths685 sq. ft.
2215 Post Rd #2044, Austin, TX 78704
MLS# 1446102Listed by: GABRIEL PROPERTIES - New
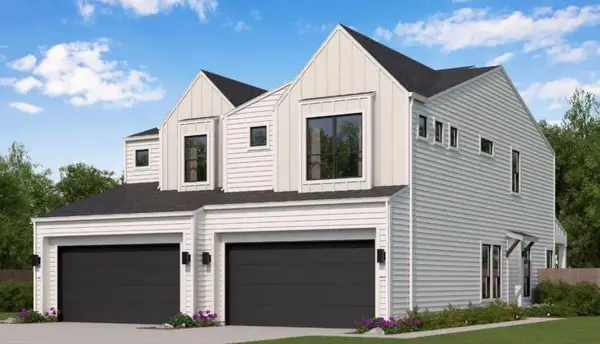 $399,990Active3 beds 3 baths1,583 sq. ft.
8024 Bird Song Cir, Austin, TX 78745
MLS# 6229308Listed by: FIRST TEXAS BROKERAGE COMPANY - Open Thu, 5 to 6:30pmNew
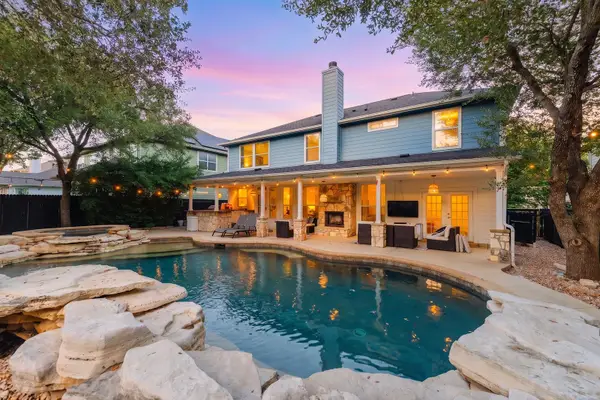 $999,000Active5 beds 3 baths2,830 sq. ft.
9520 Prescott Dr, Austin, TX 78749
MLS# 4329603Listed by: EXP REALTY, LLC - New
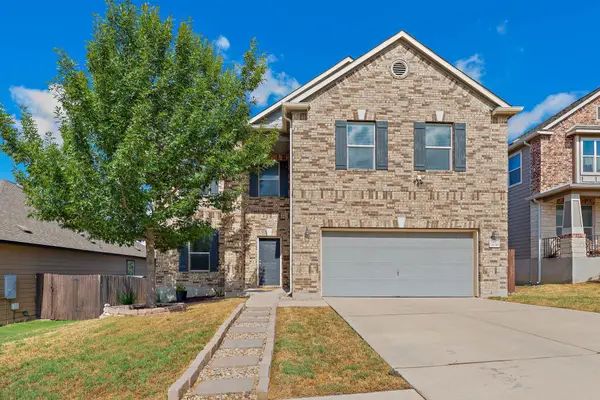 $439,000Active3 beds 3 baths2,461 sq. ft.
7800 Peccary Dr, Austin, TX 78744
MLS# 4763288Listed by: SIERRA REAL ESTATE - New
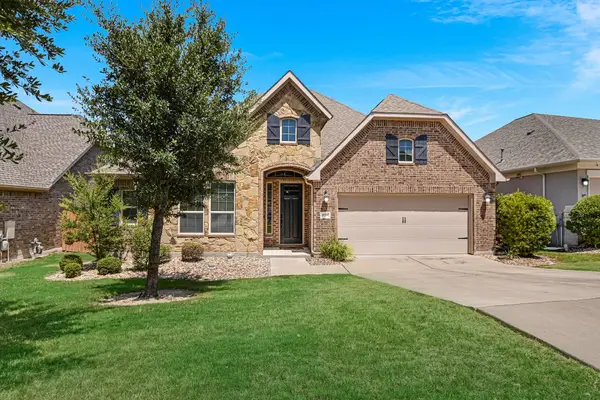 $649,900Active4 beds 3 baths3,077 sq. ft.
18704 Waltz Ct, Austin, TX 78738
MLS# 6641142Listed by: COMPASS RE TEXAS, LLC


Protect your home and budget from life's surprises with an Assurant Home Warranty, backed by a partner that supports you through every step of homeownership. Explore Plans.
©2026 Century 21 Real Estate LLC. All rights reserved. CENTURY 21®, the CENTURY 21 Logo and C21® are service marks owned by Century 21 Real Estate LLC. Century 21 Real Estate LLC fully supports the principles of the Fair Housing Act and the Equal Opportunity Act. Each office is independently owned and operated. Listing information is deemed reliable but not guaranteed accurate.