
219 Honey Creek Ct # 10, Austin, TX 78738
Local realty services provided by:CENTURY 21 North East
219 Honey Creek Ct # 10,Austin, TX 78738
$690,000
- 3 Beds
- 3 Baths
- 1,818 sq. ft.
- Condominium
- Active
Listed by: robert kenney
Office: bramlett residential
MLS#:2019659
Source:LERA
Price summary
- Price:$690,000
- Price per sq. ft.:$379.54
- Monthly HOA dues:$250
About this home
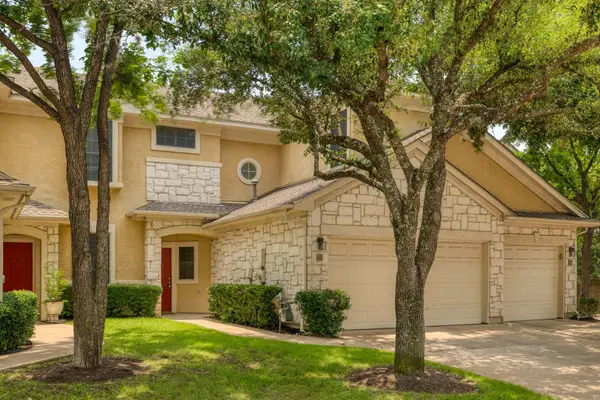
Enjoy sweeping Hill Country views and the ease of low-maintenance, lock-and-leave living in this thoughtfully designed home. Featuring 3 bedrooms, 2.5 bathrooms, and a 2-car garage, the property combines comfort, style, and convenience in a prime location close to shopping, schools, medical facilities, major roadways, and dining. Enhanced with builder upgrades and additional aftermarket improvements, this home is move-in ready and designed for easy living. The primary suite offers a beautifully finished bath and an adjoining walk-in closet, while exposed wood beam ceilings in the kitchen and primary bedroom create warmth and architectural interest. Interior stair lighting adds a refined, sophisticated touch. The fenced backyard has been lovingly landscaped to create a peaceful outdoor retreat, ideal for relaxing and taking in the beauty of the surrounding green space. Schools: Lake Travis ISD Elem: Lake Travis Middle: Hudson Bend HS Lake Travis
Contact an agent
Home facts
- Year built:2018
- Subdivision & Development:Honey Creek
- Listing ID #:2019659
- Added:1 day(s) ago
- Updated:September 28, 2026 at 01:56 PM
Rooms and interior
- Bedrooms:3
- Total bathrooms:3
- Full bathrooms:2
- Half bathrooms:1
- Flooring:Wood
- Dining Description:Breakfast Bar, Living Room/Dining Room Combo
- Bathrooms Description:Double Vanity, Shower Only
- Kitchen Description:Breakfast Bar, Built-In Oven, Cook Top, Dishwasher, Disposal, Island Kitchen, Microwave Oven, Smooth Cooktop, Vent Fan
- Bedroom Description:Full Bath, Secondary Bedroom Downstairs, Walk-In Closet, Walk-In Closets
- Living area:1,818 sq. ft.
Heating and cooling
- Cooling:One Central
- Heating:Central, Electric
Structure and exterior
- Roof:Tile
- Year built:2018
- Building area:1,818 sq. ft.
- Construction Materials:Stucco
- Exterior Features:Deck/Balcony, Partial Fence, Solar Screens
- Foundation Description:Slab
Schools
- High school:Not Applicable
- Middle school:Not Applicable
- Elementary school:Not Applicable
Finances and disclosures
- Price:$690,000
- Price per sq. ft.:$379.54
- Tax amount:$2 (2025)
Features and amenities
- Laundry features:Dryer Connection, Laundry Room, Washer Connection
- Amenities:Attic - Pull Down Stairs, Built-In Oven, Ceiling Fans, Pre-Wired for Security, Smoke Alarm, Water Softener (owned)
Parking
- Parking description:Attached Garage, Garage Door Opener, Two Car Garage
 IDX information is provided exclusively for consumers’ personal, non-commercial use, that it may not be used for any purpose other than to identify prospective properties consumers may be interested in purchasing, and that the data is deemed reliable but is not guaranteed accurate by LERA MLS (Local Expertise Regional Access). The MLS may, at its discretion, require use of other disclaimers as necessary to protect participants and/or the MLS from liability. SABOR Member Broker: Lisa Shaw
New listings near 219 Honey Creek Ct # 10
- New
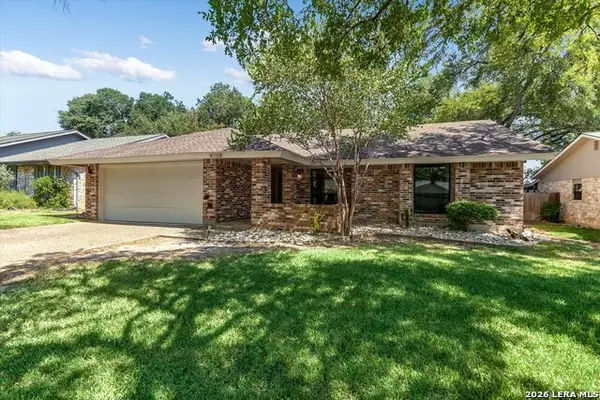 $685,000Active3 beds 2 baths1,619 sq. ft.
4708 Cap Rock, Austin, TX 78735
MLS# 2019734Listed by: BRAMLETT RESIDENTIAL - New
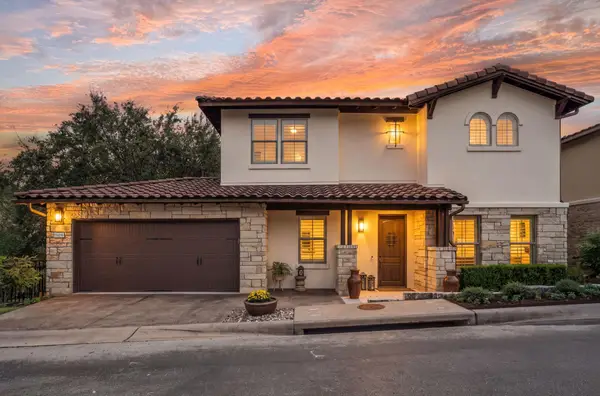 $875,000Active3 beds 4 baths3,044 sq. ft.
15109 Falconhead Grove Loop, Austin, TX 78738
MLS# 4120377Listed by: KELLER WILLIAMS - LAKE TRAVIS - New
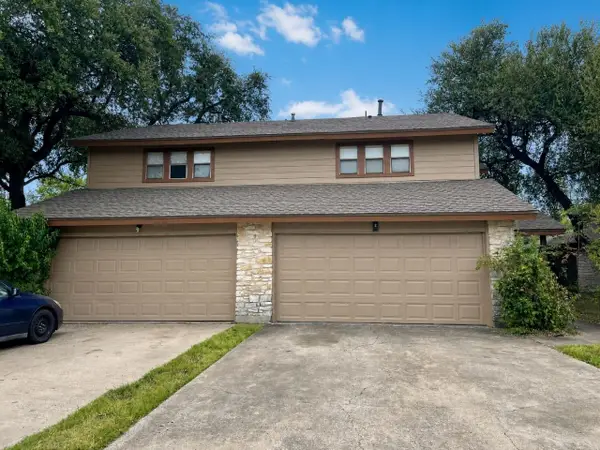 $490,000Active-- beds -- baths2,382 sq. ft.
8329 Fathom Cir #A & B, Austin, TX 78750
MLS# 7865173Listed by: PEACH BLOSSOM PROPERTIES, LLC - New
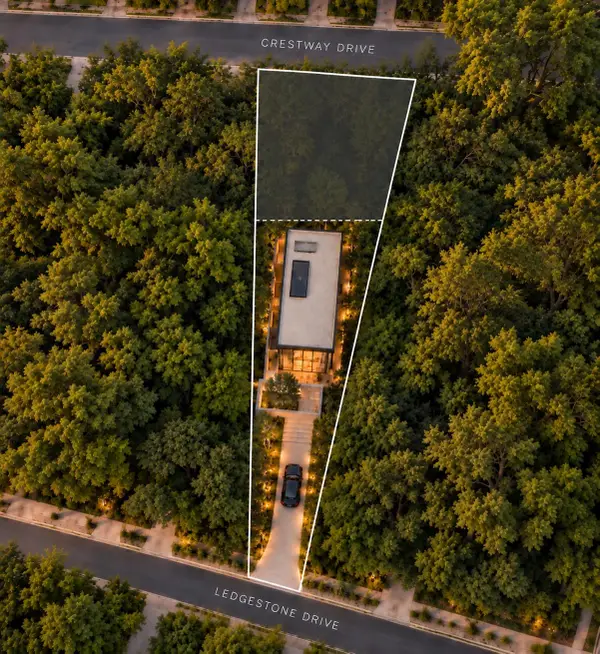 $750,000Active0.46 Acres
4433 Crestway Dr, Austin, TX 78731
MLS# 2713911Listed by: COMPASS RE TEXAS, LLC - New
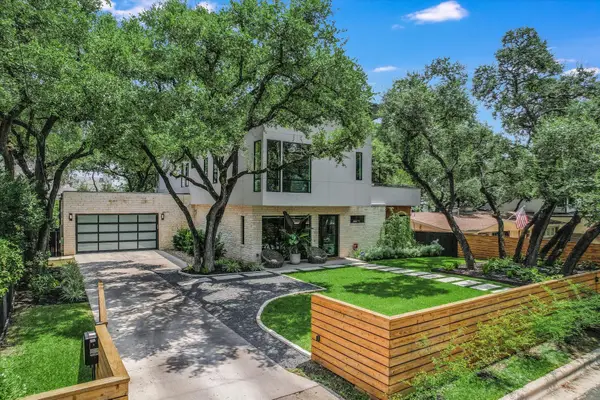 $3,999,000Active5 beds 6 baths4,171 sq. ft.
403 Ridgewood, Austin, TX 78746
MLS# 3542950Listed by: ENGEL & VOLKERS AUSTIN - New
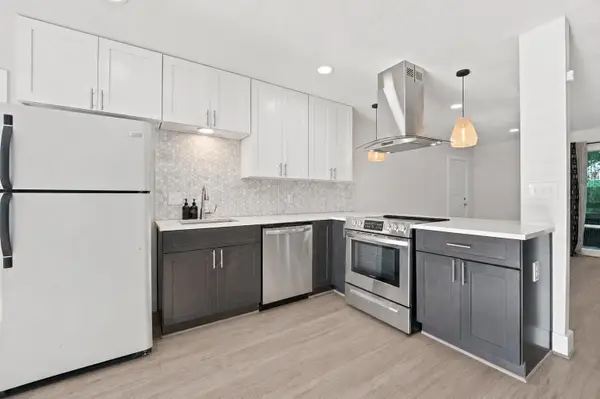 $265,000Active2 beds 2 baths995 sq. ft.
5332 Balcones Dr, Austin, TX 78731
MLS# 4414495Listed by: DOUGLAS ELLIMAN REAL ESTATE - New
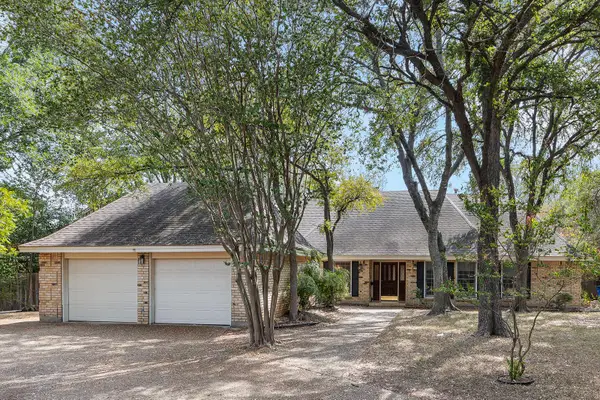 $450,000Active3 beds 2 baths2,192 sq. ft.
2504 Braemar Cv, Austin, TX 78747
MLS# 8529354Listed by: KW-AUSTIN PORTFOLIO REAL ESTATE - New
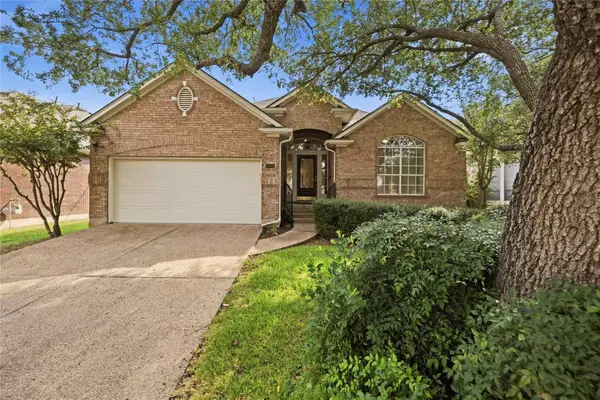 $748,000Active3 beds 2 baths2,388 sq. ft.
10045 Planters Woods Dr, Austin, TX 78730
MLS# 7903348Listed by: VIA REALTY GROUP LLC - New
 $424,900Active3 beds 3 baths1,397 sq. ft.
4620 W William Cannon Dr #60, Austin, TX 78749
MLS# 1154145Listed by: ZILKER PROPERTIES OF AUSTIN


Protect your home and budget from life's surprises with an Assurant Home Warranty, backed by a partner that supports you through every step of homeownership. Explore Plans.
©2026 Century 21 Real Estate LLC. All rights reserved. CENTURY 21®, the CENTURY 21 Logo and C21® are service marks owned by Century 21 Real Estate LLC. Century 21 Real Estate LLC fully supports the principles of the Fair Housing Act and the Equal Opportunity Act. Each office is independently owned and operated. Listing information is deemed reliable but not guaranteed accurate.