
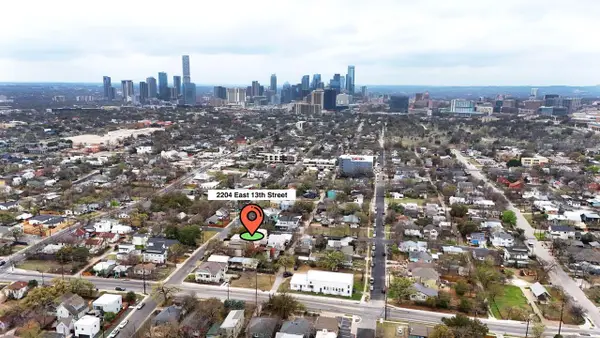
2204 E 13th St #A, Austin, TX 78702
Local realty services provided by:CENTURY 21 North East
Listed by: james strelec, david mozingo
Office: texcen realty
MLS#:5610398
Source:ACTRIS
2204 E 13th St #A,Austin, TX 78702
$850,000
- 5 Beds
- 3 Baths
- 1,860 sq. ft.
- Single family
- Active
Price summary
- Price:$850,000
- Price per sq. ft.:$456.99
About this home
Discover modern living in this beautifully updated, move-in-ready home, offering approximately 1,859 square feet of thoughtfully designed living space. Featuring five bedrooms, three bathrooms, and a two-car garage, this versatile residence offers an ideal layout for multigenerational living, investment opportunities, or owner-occupancy. Recent interior updates include new flooring, lighting, and more, creating a fresh, contemporary feel throughout. The open-concept main level features a spacious kitchen with abundant granite countertop space, stainless steel appliances, and seamless flow into the dining and living areas, perfect for everyday living and entertaining. The main-level primary suite offers double vanities and a walk-in shower, while two additional bedrooms provide flexibility for guests, family, or a home office. Two more bedrooms on the lower level add even greater versatility. Outdoor living is equally impressive, featuring an expansive multi-level patio, a private fenced yard, and a generous rooftop terrace with partial views of the Austin skyline. Ideally situated just minutes from downtown Austin, the University of Texas, and the State Capitol, this home combines modern updates, flexible living spaces, and exceptional outdoor amenities in a highly convenient location....
Contact an agent
Home facts
- Year built:2013
- Subdivision & Development:Division B
- Listing ID #:5610398
- Updated:October 09, 2026 at 04:49 AM
Rooms and interior
- Bedrooms:5
- Total bathrooms:3
- Full bathrooms:3
- Flooring:Concrete, Tile, Vinyl
- Kitchen Description:Dishwasher, Disposal, Free-Standing Gas Range, Microwave, Refrigerator, Stainless Steel Appliance(s)
- Living area:1,860 sq. ft.
Heating and cooling
- Cooling:Central
- Heating:Central
- Central air:Yes
Structure and exterior
- Roof:Composition
- Year built:2013
- Building area:1,860 sq. ft.
- Lot area:0.17 Acres
- Lot Features:Sprinkler - Automatic
- Construction Materials:Board & Batten Siding, Wood Siding
- Exterior Features:Balcony, Exterior Steps, Private Yard
- Foundation Description:Slab
Schools
- High school:McCallum
- Elementary school:Campbell
Utilities
- Water:Public
- Sewer:Public Sewer
Finances and disclosures
- Price:$850,000
- Price per sq. ft.:$456.99
Features and amenities
- Appliances:Dishwasher, Disposal, Free-Standing Gas Range, Microwave, Refrigerator, Stainless Steel Appliance(s), Water Heater
- Amenities:Pantry
Parking
- Total parking spaces:4
- Parking description:Attached, Door-Single, Driveway, Garage, Garage Faces Front
- Garage:Yes
- Garage spaces:2
New listings near 2204 E 13th St #A
- New
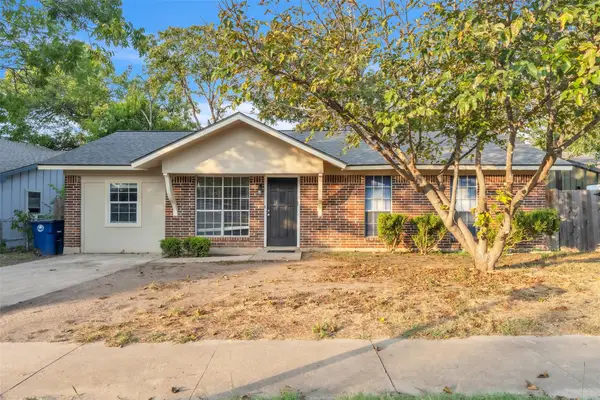 $419,000Active4 beds 3 baths1,430 sq. ft.
1204 Turtle Creek Blvd, Austin, TX 78745
MLS# 1694703Listed by: PREMIER COMPASS REALTY - New
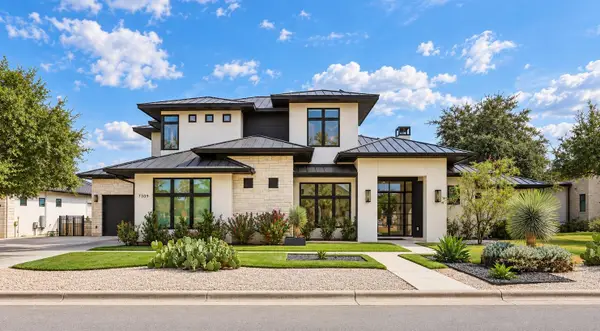 $2,195,000Active5 beds 5 baths3,745 sq. ft.
7309 Davenport Divide Rd, Austin, TX 78738
MLS# 1888972Listed by: THE VIRTUAL REALTY GROUP - New
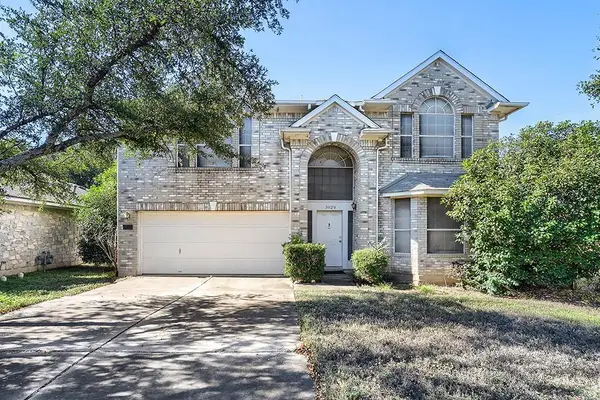 $425,000Active3 beds 3 baths2,699 sq. ft.
3929 Katzman Dr, Austin, TX 78728
MLS# 3876249Listed by: KELLER WILLIAMS REALTY - New
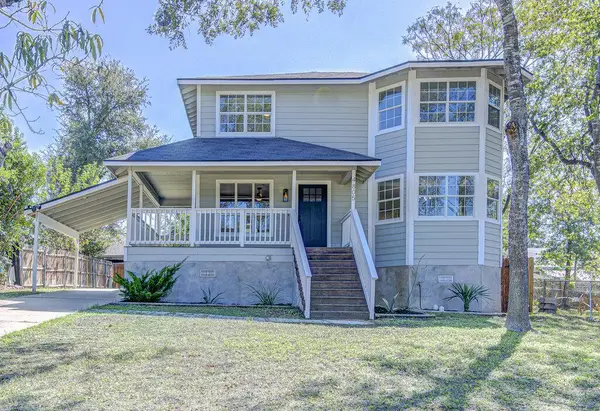 $375,000Active3 beds 3 baths1,510 sq. ft.
4805 Brook Creek Cv, Austin, TX 78744
MLS# 6182610Listed by: PACESETTER PROPERTIES - New
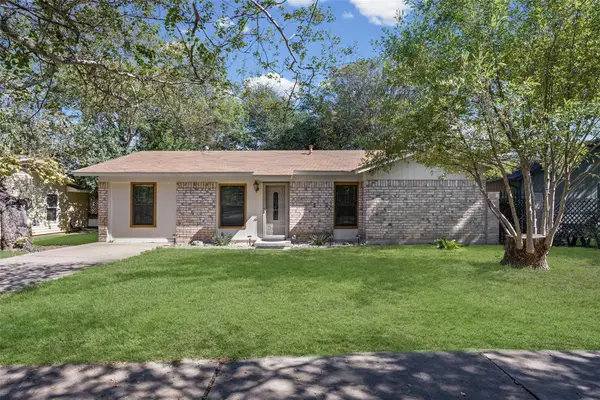 $295,000Active1 beds 1 baths894 sq. ft.
1102 Sahara Ave, Austin, TX 78745
MLS# 8961989Listed by: CASA BLANCA REALTY - New
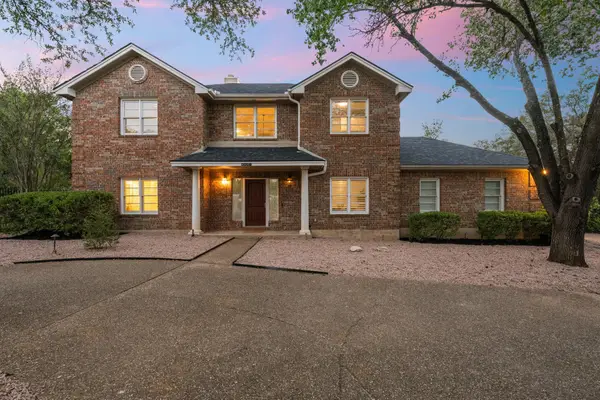 $1,400,000Active5 beds 4 baths2,934 sq. ft.
9001 Glenlake Dr, Austin, TX 78730
MLS# 8993059Listed by: COMPASS RE TEXAS, LLC - New
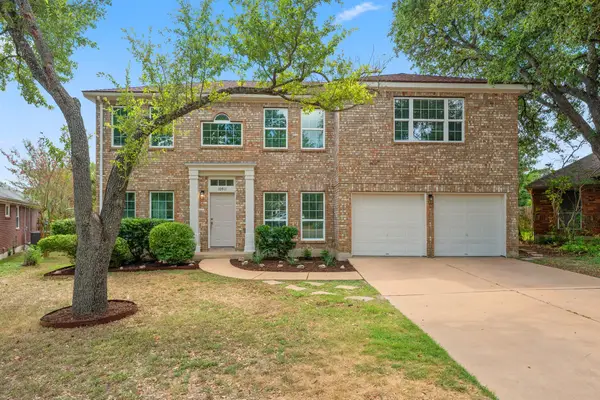 $849,000Active5 beds 4 baths3,068 sq. ft.
10911 Grassmere Ct, Austin, TX 78739
MLS# 9320284Listed by: KIFER SPARKS AGENCY - New
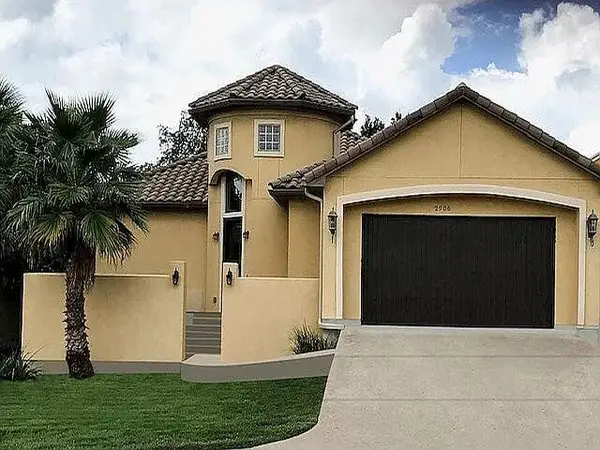 $585,000Active3 beds 2 baths2,724 sq. ft.
2906 Katter Ct, Austin, TX 78734
MLS# 1046009Listed by: BEYCOME BROKERAGE REALTY LLC - New
 $500,000Active2 beds 2 baths1,045 sq. ft.
2204 E 13th St #B, Austin, TX 78702
MLS# 1513582Listed by: TEXCEN REALTY


Protect your home and budget from life's surprises with an Assurant Home Warranty, backed by a partner that supports you through every step of homeownership. Explore Plans.
©2026 Century 21 Real Estate LLC. All rights reserved. CENTURY 21®, the CENTURY 21 Logo and C21® are service marks owned by Century 21 Real Estate LLC. Century 21 Real Estate LLC fully supports the principles of the Fair Housing Act and the Equal Opportunity Act. Each office is independently owned and operated. Listing information is deemed reliable but not guaranteed accurate.