
2301 East 2nd St, Austin, TX 78702
Local realty services provided by:CENTURY 21 Judge Fite Company
Listed by: andres bego
Office: amazing realty llc.
MLS#:1262710
Source:ACTRIS
2301 East 2nd St,Austin, TX 78702
$835,000
- 3 Beds
- 4 Baths
- 1,600 sq. ft.
- Condominium
- Active
Upcoming open houses
- Sun, Sep 1301:00 pm - 03:00 pm
- Wed, Sep 1606:00 pm - 08:00 pm
Price summary
- Price:$835,000
- Price per sq. ft.:$521.88
About this home
Modern East Austin living with something increasingly rare in new construction—a private backyard beneath a preserved heritage tree. This 3-bedroom, 3.5-bath home offers 1,600 sq ft across three thoughtfully designed levels. The open kitchen and living area flows directly to the backyard, creating an easy connection between indoor and outdoor living under the mature tree canopy. Inside, floor-to-ceiling triple-pane windows bring in abundant natural light, complemented by wood flooring, a spacious kitchen with island and pantry, and high-efficiency 3-zone variable-speed HVAC. The third bedroom is en suite, providing additional privacy for guests or family. A private third-floor suite opens to its own balcony, while outdoor gas and water connections add flexibility for a future outdoor kitchen in the backyard. All in the heart of East Austin, minutes from Downtown and within walking distance of neighborhood favorites, coffee shops, parks and trails.
Contact an agent
Home facts
- Year built:2026
- Subdivision & Development:Jones F H
- Listing ID #:1262710
- Updated:September 12, 2026 at 09:46 PM
Rooms and interior
- Bedrooms:3
- Total bathrooms:4
- Full bathrooms:3
- Half bathrooms:1
- Flooring:Wood
- Kitchen Description:ENERGY STAR Qualified Dishwasher, Free-Standing Gas Range, Free-Standing Refrigerator, Microwave
- Living area:1,600 sq. ft.
Heating and cooling
- Cooling:Central, ENERGY STAR Qualified Equipment
- Heating:Central, Natural Gas
Structure and exterior
- Roof:Membrane
- Year built:2026
- Building area:1,600 sq. ft.
- Lot area:0.04 Acres
- Lot Features:Back Yard, City Lot, Landscaped, Near Public Transit
- Construction Materials:Board & Batten Siding
- Exterior Features:Balcony
- Foundation Description:Slab
Schools
- High school:Eastside Early College
- Elementary school:Sanchez
Utilities
- Water:Public
- Sewer:Public Sewer
Finances and disclosures
- Price:$835,000
- Price per sq. ft.:$521.88
Features and amenities
- Appliances:ENERGY STAR Qualified Dishwasher, Free-Standing Gas Range, Free-Standing Refrigerator, Microwave, RNGHD, Tankless Water Heater
- Amenities:Pantry
Parking
- Total parking spaces:1
- Parking description:Assigned, Attached, Open
New listings near 2301 East 2nd St
- New
 $219,900Active2 beds 2 baths869 sq. ft.
8601 W Gate Blvd #8204, Austin, TX 78745
MLS# 3317352Listed by: VYLLA HOME - New
 $849,900Active5 beds 4 baths3,225 sq. ft.
8703 Bluegrass Dr, Austin, TX 78759
MLS# 3115074Listed by: COMPASS RE TEXAS, LLC - New
 $118,500Active1 beds 1 baths499 sq. ft.
2500 Burleson Rd #215, Austin, TX 78741
MLS# 4507298Listed by: REALTY CAPITAL CITY - New
 $550,000Active3 beds 2 baths1,210 sq. ft.
5108 Avenue H, Austin, TX 78751
MLS# 6356093Listed by: RE/MAX FINE PROPERTIES - New
 $1,100,000Active4 beds 3 baths3,371 sq. ft.
2302 Cliffs Edge Dr, Austin, TX 78733
MLS# 3470278Listed by: EXP REALTY, LLC - New
 $590,000Active4 beds 3 baths2,755 sq. ft.
8211 Knoxville Trl, Austin, TX 78744
MLS# 8080174Listed by: EXP REALTY LLC - Open Sat, 12 to 2pm
 $385,000Active3 beds 3 baths1,692 sq. ft.
913 Boatswain Way, Austin, TX 78748
MLS# 9815153Listed by: COMPASS RE TEXAS, LLC - New
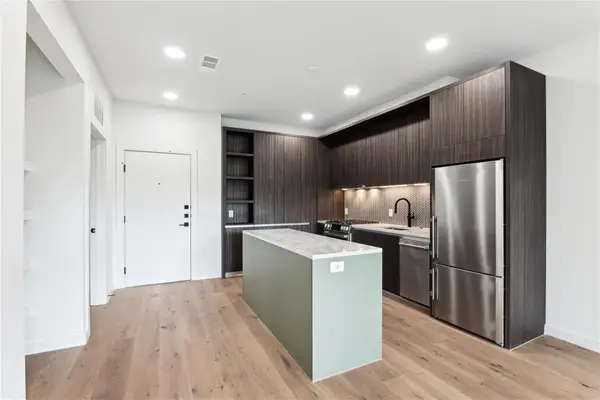 $429,000Active1 beds 1 baths756 sq. ft.
2209 S 1st St #217, Austin, TX 78704
MLS# 5567926Listed by: COMPASS RE TEXAS, LLC - New
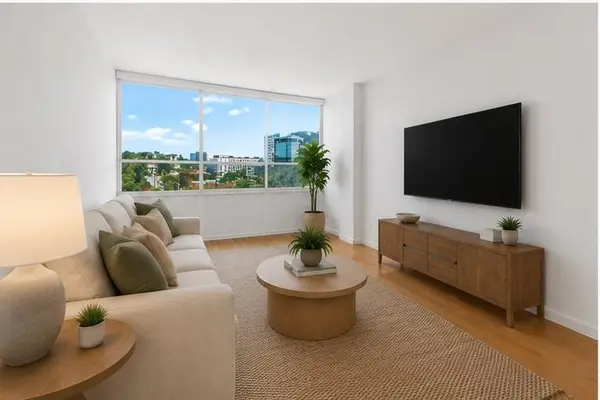 $185,000Active1 beds 1 baths594 sq. ft.
1800 Lavaca St #512, Austin, TX 78701
MLS# 9126798Listed by: COMPASS RE TEXAS, LLC - New
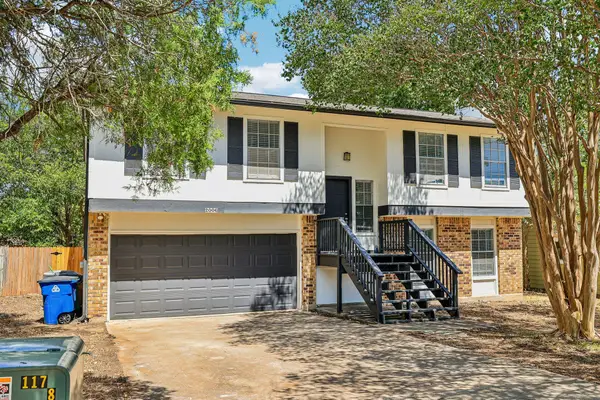 $550,000Active3 beds 2 baths2,008 sq. ft.
2006 Lear Ln, Austin, TX 78745
MLS# 9563677Listed by: BRAMLETT PARTNERS


Protect your home and budget from life's surprises with an Assurant Home Warranty, backed by a partner that supports you through every step of homeownership. Explore Plans.
©2026 Century 21 Real Estate LLC. All rights reserved. CENTURY 21®, the CENTURY 21 Logo and C21® are service marks owned by Century 21 Real Estate LLC. Century 21 Real Estate LLC fully supports the principles of the Fair Housing Act and the Equal Opportunity Act. Each office is independently owned and operated. Listing information is deemed reliable but not guaranteed accurate.