
2311 Westoak Dr, Austin, TX 78704
Local realty services provided by:CENTURY 21 Judge Fite Company
Listed by: austin stowell
Office: compass re texas, llc.
MLS#:4665915
Source:ACTRIS
2311 Westoak Dr,Austin, TX 78704
$2,499,000
- 4 Beds
- 5 Baths
- 3,662 sq. ft.
- Single family
- Active
Upcoming open houses
- Sun, Nov 0801:00 pm - 03:00 pm
Price summary
- Price:$2,499,000
- Price per sq. ft.:$682.41
About this home
Distinctive architecture, exceptional outdoor living, and the best of 78704 right outside your door. this Moazami custom home sits on an oversized .23-acre lot in Barton Hills. The 3,662-sq-ft residence has been refreshed with a renewed paint palette that enhances its light-filled, character-rich spaces.
Soaring ceilings, warm wood floors, colonial-style windows, and abundant natural light welcome you inside. The flexible plan offers four bedrooms, a dedicated office, and two living areas—one on each level. The main floor is ideal for living and entertaining. An inviting foyer opens to a formal dining room and expansive kitchen with quartz counters, large island, gas cooktop, double ovens, integrated fridge/freezer, wine fridge, and walk-in pantry. The kitchen flows into the living room with a fireplace and expansive sliding doors to the outdoors. A private study works as a home office, wellness retreat, or music room, while a full bedroom with ensuite completes the level—ideal for guests or multi-gen living. Upstairs, a second living area with vaulted ceilings offers a separate gathering space. The primary suite captures peaceful treetop and backyard views and includes a spa bath with soaking tub, dual vanities, and impressive walk-in closet. Two additional bedrooms, each with a private bath, provide comfort and privacy. Outdoors, a covered patio with tongue-and-groove ceiling, outdoor kitchen, and built-in sound system extends the living space. Beyond lies a custom pool and spa; the oversized yard has been refreshed with new grass and plantings. Mature trees create a private, nature-connected setting.
Location is a standout. Walk to Matt’s El Rancho and the Broken Spoke, with Barton Hills Elementary and St. Mark’s nearby. Uchi, Odd Duck, Alamo Drafthouse, South Lamar favorites, and Barton Creek Greenbelt trail access are minutes away.
This custom home delivers the very best of South Austin living in the heart of Barton Hills....
Contact an agent
Home facts
- Year built:2018
- Subdivision & Development:West Park Add
- Listing ID #:4665915
- Updated:November 08, 2026 at 09:50 PM
Rooms and interior
- Bedrooms:4
- Total bathrooms:5
- Full bathrooms:4
- Half bathrooms:1
- Flooring:Tile, Wood
- Kitchen Description:Built-In Electric Oven, Built-In Refrigerator, Dishwasher, Disposal, Double Oven, Exhaust Fan, Gas Cooktop, Microwave, Stainless Steel Appliance(s), Wine Refrigerator
- Living area:3,662 sq. ft.
Heating and cooling
- Cooling:Central
- Heating:Central, Fireplace(s), Natural Gas
- Central air:Yes
Structure and exterior
- Roof:Metal
- Year built:2018
- Building area:3,662 sq. ft.
- Lot area:0.23 Acres
- Lot Features:Back Yard, Curbs, Front Yard, Interior Lot, Landscaped, Many Trees, Sprinkler - Automatic, Trees-Large (Over 40 Ft), Xeriscape
- Construction Materials:Brick Veneer, HardiPlank Type, Masonry All Sides
- Exterior Features:Gas Grill, Gutters Full, Outdoor Grill, Private Yard
- Foundation Description:Slab
Schools
- High school:Austin
- Elementary school:Barton Hills
Utilities
- Water:Public
- Sewer:Public Sewer
Finances and disclosures
- Price:$2,499,000
- Price per sq. ft.:$682.41
- Tax amount:$42,857 (2026)
Features and amenities
- Appliances:Built-In Electric Oven, Built-In Refrigerator, Dishwasher, Disposal, Double Oven, Electric Water Heater, Exhaust Fan, Gas Cooktop, Microwave, Stainless Steel Appliance(s), Wine Refrigerator
- Amenities:Bookcases, Chandelier, Storage
Parking
- Total parking spaces:6
- Parking description:Attached, Door-Single, Driveway, Garage, Garage Door Opener, Garage Faces Front, Inside Entrance, Kitchen Level, Side By Side
- Garage:Yes
- Garage spaces:2
New listings near 2311 Westoak Dr
- New
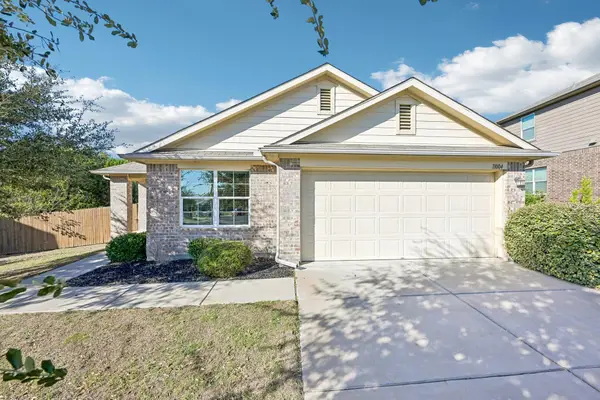 $349,900Active4 beds 2 baths2,029 sq. ft.
11004 Pack Wagon Trl, Austin, TX 78754
MLS# 6179947Listed by: ERA EXPERTS - New
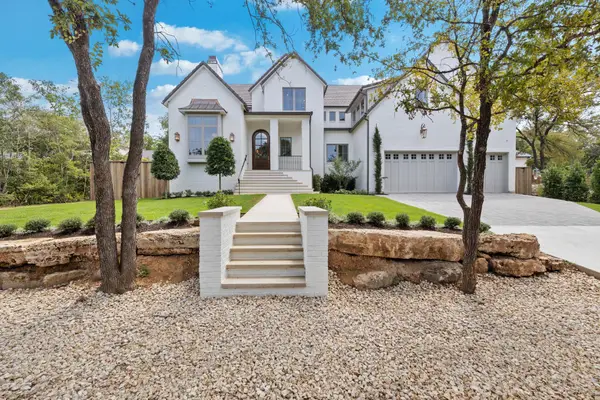 $4,595,000Active5 beds 7 baths5,213 sq. ft.
4603 Charles Ave, Austin, TX 78746
MLS# 6089813Listed by: UNITED REAL ESTATE - New
 $660,000Active1.25 Acres
17409 Auburn Vista Cv, Austin, TX 78738
MLS# 9140422Listed by: CHRISTIES INTL REAL ESTATE LONE STAR - New
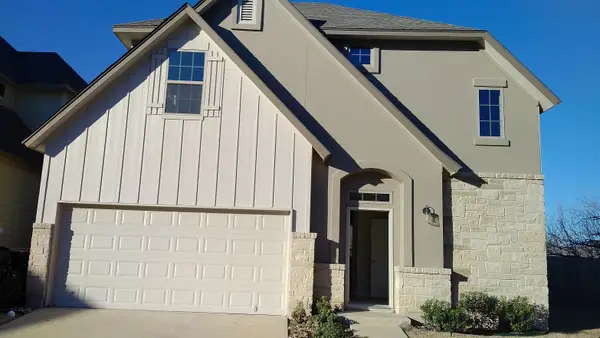 $399,000Active2 beds 2 baths1,915 sq. ft.
13001 Hymeadow Dr #17, Austin, TX 78729
MLS# 6984636Listed by: ALL CITY REAL ESTATE LTD. CO - New
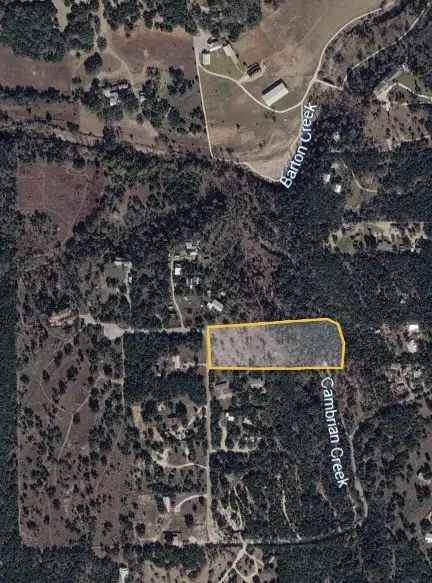 $625,000Active4.52 Acres
0 Pauls Valley Road, Austin, TX 78737
MLS# 74881537Listed by: IFIND REALTY - New
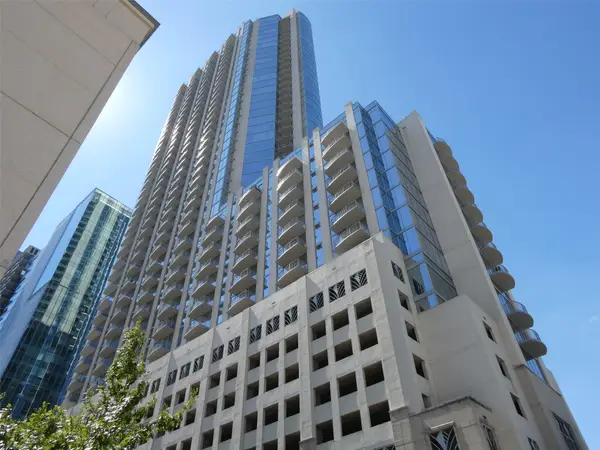 $435,000Active1 beds 1 baths732 sq. ft.
360 Nueces St #4108, Austin, TX 78701
MLS# 4684133Listed by: KELLER WILLIAMS REALTY - New
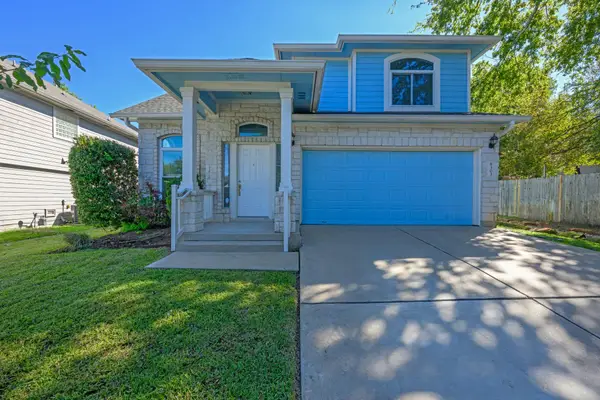 $497,000Active3 beds 3 baths2,419 sq. ft.
8303 Winterstein Dr, Austin, TX 78745
MLS# 6405261Listed by: KW-AUSTIN PORTFOLIO REAL ESTATE - New
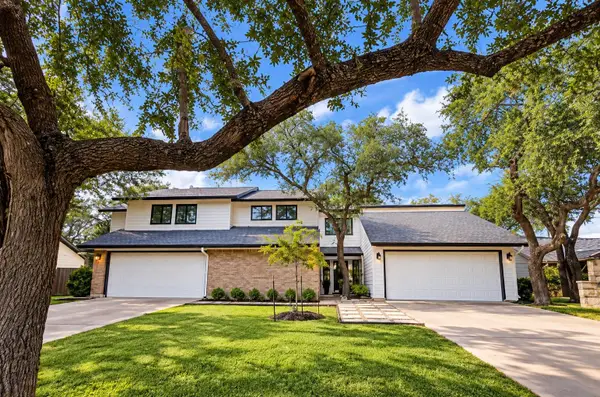 $725,000Active-- beds -- baths2,583 sq. ft.
8900 Mesa Dr, Austin, TX 78759
MLS# 4440359Listed by: KELLER WILLIAMS REALTY - New
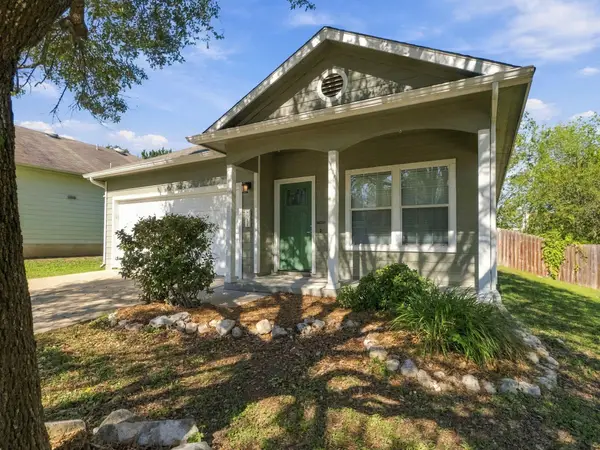 $320,000Active3 beds 2 baths1,449 sq. ft.
8911 Meridian Oak Ln, Austin, TX 78744
MLS# 6896480Listed by: EPIQUE REALTY LLC


Protect your home and budget from life's surprises with an Assurant Home Warranty, backed by a partner that supports you through every step of homeownership. Explore Plans.
©2026 Century 21 Real Estate LLC. All rights reserved. CENTURY 21®, the CENTURY 21 Logo and C21® are service marks owned by Century 21 Real Estate LLC. Century 21 Real Estate LLC fully supports the principles of the Fair Housing Act and the Equal Opportunity Act. Each office is independently owned and operated. Listing information is deemed reliable but not guaranteed accurate.