
2313 Golden Gate Park Ave, Austin, TX 78732
Local realty services provided by:CENTURY 21 Judge Fite Company
Listed by: naomi thurston
Office: christies intl real estate lone star
MLS#:1667231
Source:ACTRIS
Price summary
- Price:$650,000
- Price per sq. ft.:$252.43
- Monthly HOA dues:$100.5
About this home
Hill Country sunsets and distant Lake Travis views welcome you home to 2313 Golden Gate Park in Steiner Ranch. Zoned to highly rated Leander ISD schools, Laura Welch Bush Elementary, Canyon Ridge Middle School, and Vandegrift High School, this updated home offers a main-floor primary suite, an additional downstairs bedroom and full bathroom, three full baths, and generous storage. An additional garage bay offers room for a gym, golf cart, or workshop.
October 2026 updates include fresh interior paint throughout, refinished kitchen cabinets, new kitchen and primary bath hardware, a new cooktop and dishwasher, plus updated lighting. Both downstairs showers were refinished with new showerheads, and a new frameless glass door was installed in the primary shower. A new back door, stained front porch, exterior coach lights, and freshly oiled Brazilian Ipe deck complete the refresh. Other improvements include an updated upstairs bathroom, porcelain tile and luxury vinyl plank flooring, reverse osmosis filtration system, native, drought-tolerant landscaping, and hardscaping. The roof, HVAC with UV light, and two water heaters are approximately five years old.
Fragrant jasmine and gardenias, visiting butterflies, and evenings watching sunsets or storms roll across the horizon make the deck a place to linger, with Lake Travis and Hudson Bend Lighthouse in distant view.
The backyard gate connects to a path leading to Laura Bush Elementary, Canyon Ridge Middle School, the Town Square pool, tennis and pickleball courts, basketball court, soccer field, and dog park. Steiner Ranch also offers four community pools, hiking and cycling trails, and resident access to the Lake Club on Lake Austin. Shops, restaurants, groceries, and everyday services within Steiner Ranch keep daily errands close to home, leaving more time to enjoy it all.
Thoughtfully refreshed and ready for your personal touches, this is a place to put down roots and make memories of your own....
Contact an agent
Home facts
- Year built:2006
- Subdivision & Development:Steiner Ranch Parkside
- Listing ID #:1667231
- Updated:October 30, 2026 at 11:03 PM
Rooms and interior
- Bedrooms:4
- Total bathrooms:3
- Full bathrooms:3
- Flooring:Tile, Vinyl
- Kitchen Description:Built-In Oven(s), Dishwasher, Gas Cooktop, Microwave, Refrigerator, Stainless Steel Appliance(s)
- Living area:2,575 sq. ft.
Heating and cooling
- Cooling:Central
- Heating:Central
- Central air:Yes
Structure and exterior
- Roof:Asphalt
- Year built:2006
- Building area:2,575 sq. ft.
- Lot area:0.14 Acres
- Lot Features:Back Yard, Landscaped, Trees-Large (Over 40 Ft), Xeriscape
- Construction Materials:Brick, Masonry All Sides, Stone
- Exterior Features:Garden, Gutters Full, Private Yard
- Foundation Description:Slab
Schools
- High school:Vandegrift
- Elementary school:Laura Welch Bush
Utilities
- Water:Public
- Sewer:Public Sewer
Finances and disclosures
- Price:$650,000
- Price per sq. ft.:$252.43
- Tax amount:$10,813 (2025)
Features and amenities
- Appliances:Built-In Oven(s), Dishwasher, Gas Cooktop, Microwave, Refrigerator, Stainless Steel Appliance(s)
- Amenities:Chandelier
Parking
- Total parking spaces:7
- Parking description:Driveway, Garage
- Garage:Yes
- Garage spaces:3
New listings near 2313 Golden Gate Park Ave
- New
 $3,395,000Active3 beds 4 baths3,575 sq. ft.
1006 Baylor St #301, Austin, TX 78703
MLS# 3080295Listed by: KUPER SOTHEBY'S INT'L REALTY - New
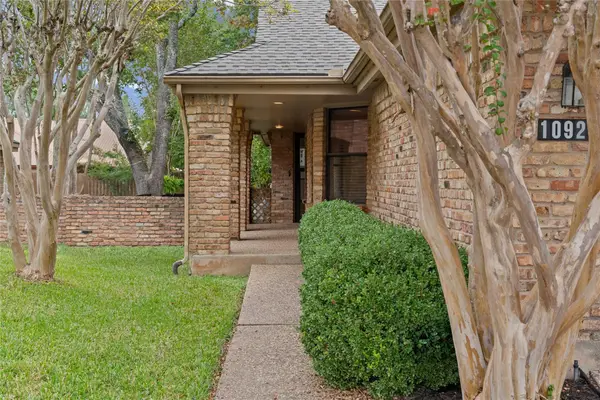 $290,000Active3 beds 2 baths1,513 sq. ft.
10921 Crown Colony Dr, Austin, TX 78747
MLS# 4453948Listed by: KELLER WILLIAMS REALTY - New
 $3,695,000Active3 beds 4 baths3,744 sq. ft.
1006 Baylor St #304, Austin, TX 78703
MLS# 4811877Listed by: KUPER SOTHEBY'S INT'L REALTY - New
 $385,000Active2 beds 3 baths1,360 sq. ft.
5711 Taylor Draper Cv #B, Austin, TX 78759
MLS# 6595895Listed by: EXP REALTY, LLC - New
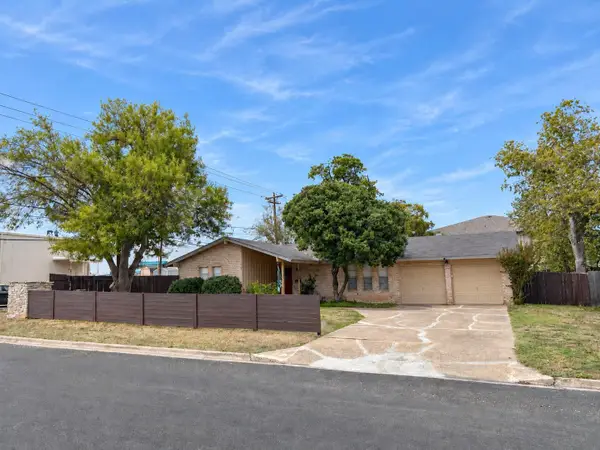 $374,900Active5 beds 2 baths1,518 sq. ft.
8900 Pointer Ln, Austin, TX 78758
MLS# 7535065Listed by: CREEKVIEW REALTY - New
 $22,000,000Active5 beds 11 baths15,000 sq. ft.
3808 Balcones Dr, Austin, TX 78731
MLS# 1191266Listed by: KUPER SOTHEBY'S INT'L REALTY - New
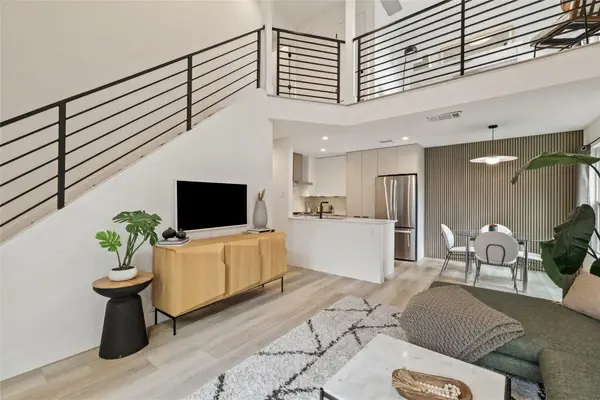 $377,000Active2 beds 2 baths1,144 sq. ft.
1903 Albury Cv #D, Austin, TX 78758
MLS# 4564730Listed by: ALL CITY REAL ESTATE LTD. CO - New
 $1,150,000Active3 beds 3 baths3,018 sq. ft.
9806 Zion Way, Austin, TX 78733
MLS# 5969944Listed by: TEAM HARRIS REAL ESTATE GROUP, LLC - New
 $735,000Active4 beds 4 baths2,947 sq. ft.
11028 Cherisse Dr, Austin, TX 78739
MLS# 6061094Listed by: WOMACK REAL ESTATE LLC - New
 $530,000Active1 beds 1 baths877 sq. ft.
2121 S Congress Ave #222, Austin, TX 78704
MLS# 9271518Listed by: DOUGLAS ELLIMAN REAL ESTATE


Protect your home and budget from life's surprises with an Assurant Home Warranty, backed by a partner that supports you through every step of homeownership. Explore Plans.
©2026 Century 21 Real Estate LLC. All rights reserved. CENTURY 21®, the CENTURY 21 Logo and C21® are service marks owned by Century 21 Real Estate LLC. Century 21 Real Estate LLC fully supports the principles of the Fair Housing Act and the Equal Opportunity Act. Each office is independently owned and operated. Listing information is deemed reliable but not guaranteed accurate.